
Location
Agent Comments
Property back on market at no fault of seller. Contact agent for details
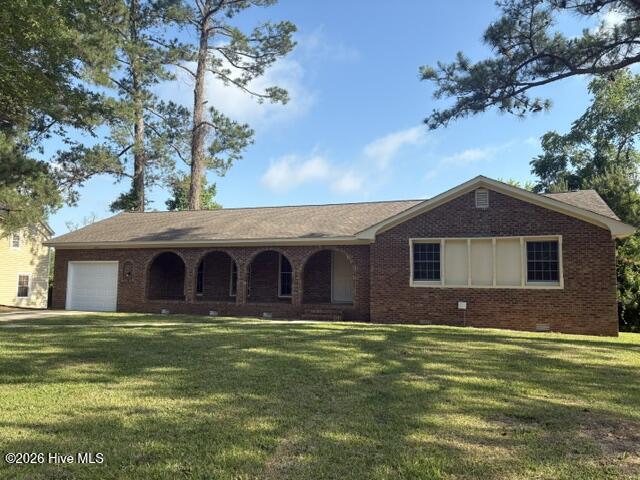
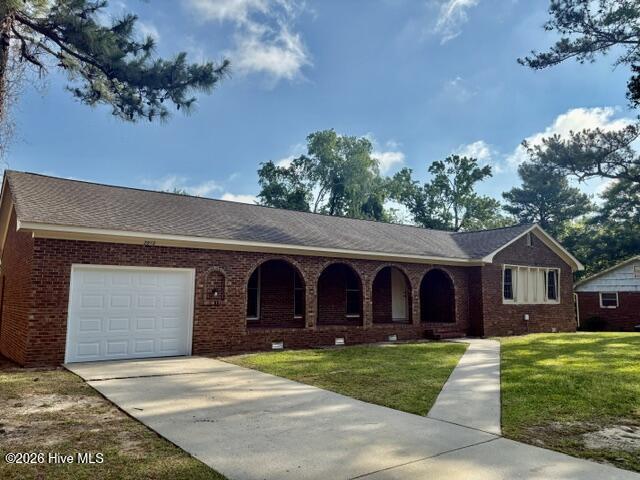
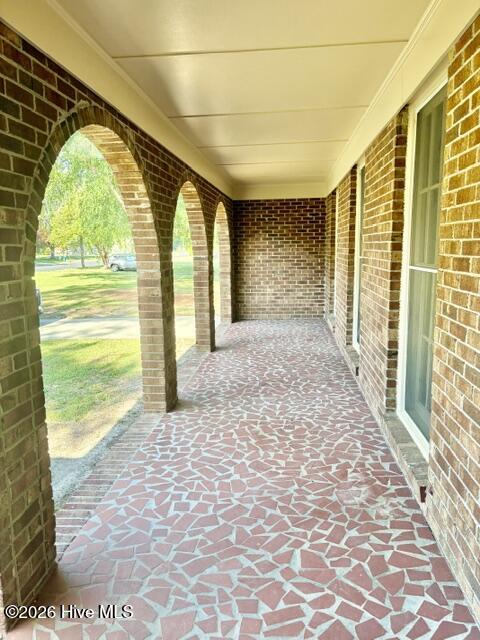
Well maintained ranch home with a touch of Mediterranean Flare. Home has been freshly painted with some new flooring. Accessible location in Kinston close to shopping, medical facilities, & close to parks and sport facilities.. Front porch provides area where you can enjoy evenings sharing time with family/friends. Rear yard offers privacy with no one behind you. Interior boost 3 beds 2 baths, kitchen/breakfast combo, dining room, laundry area at back door, and LR/office off front foyer. Flexible floor plan that can meet all your needs.
Amenities
- None
Additional Features
- Association Amenities: None
- County: Lenoir
- Days on Market: 125
- Exterior: Other
- Pool: Yes
- Pool Features: None
- Tax Number: 2147483647
- Waterfront Features: None
- Water/Sewer: Sewer Connected, Water Connected
- Year Built: 1976
- Property Type: Residential
- Property Sub Type: Single Family Residence
- Tax Year: 2025
- Tax Amount: $2,021.12
Financial
- Short Sale: Standard
Interior Features
- Cool System: Central Air, Heat Pump
- Floors: LVT/LVP, Carpet, Laminate
- Fireplaces: 1
- Heat System: Heat Pump, Electric, Forced Air
- Interior: Master Downstairs, Entrance Foyer, Eat-in Kitchen
- Room Type: Master Bedroom, Bedroom 2, Bedroom 3, Dining Area, Living Room, Office, Dining Room, Great Room
- Total Rooms: 7
- Levels: One
- Heating Fuel: Electric
- Association Amenities: None
- Full Baths: 2
- 1/2 Baths: 0
- Furnished: Unfurnished
- Laundry: Dryer Hookup,Washer Hookup,Laundry Room
- Water Heater: Electric
- Attic Description: Pull-Down Stairs
- Basement Description: None
Exterior Features
- Exterior: Other
- Fuel Tanks: None
- Parking: Garage Faces Front, Attached, On Site, Paved, Garage
- Pool: None
- Roof: Architectural Shingle
- Siding: Brick Veneer
- Waterfront Feature: None
- Is New Construction: No
- Construction: Brick Veneer,Wood Frame
- Foundation: Crawl Space
- Water Source: Public
- Septic or Sewer: Municipal Sewer,City of Kinston
- Water Provider: City of Kinston
- Utilities: Sewer Connected,Water Connected
- Garage Spaces: 1
- Parking Spaces: 1
- Fencing: None
- Exterior: Brick Veneer
- Patio/Deck Description: Deck,Front Porch
- Is Horse Property: No
- Zoning: RA8
- Building Total Area (Sq.Ft): 1742
- Road Description: City Street,State Road,Paved
- Road Improvements: See Remarks
- View Description: See Remarks
Location
- Directions: Turn from 4 lane Carey Rd on to Graham Drive. Graham runs into Hodges Rd and the home sits in front of you at stop sign.
- Street Number: 2912
- County: Lenoir
- Latitude: 35.303186
- Longitude: -77.60392
- Subdivision: Westhaven
- Marketing City: Kinston
Listed by: Jackie Conway from Conway & Company, Inc..