
Location
Agent Comments
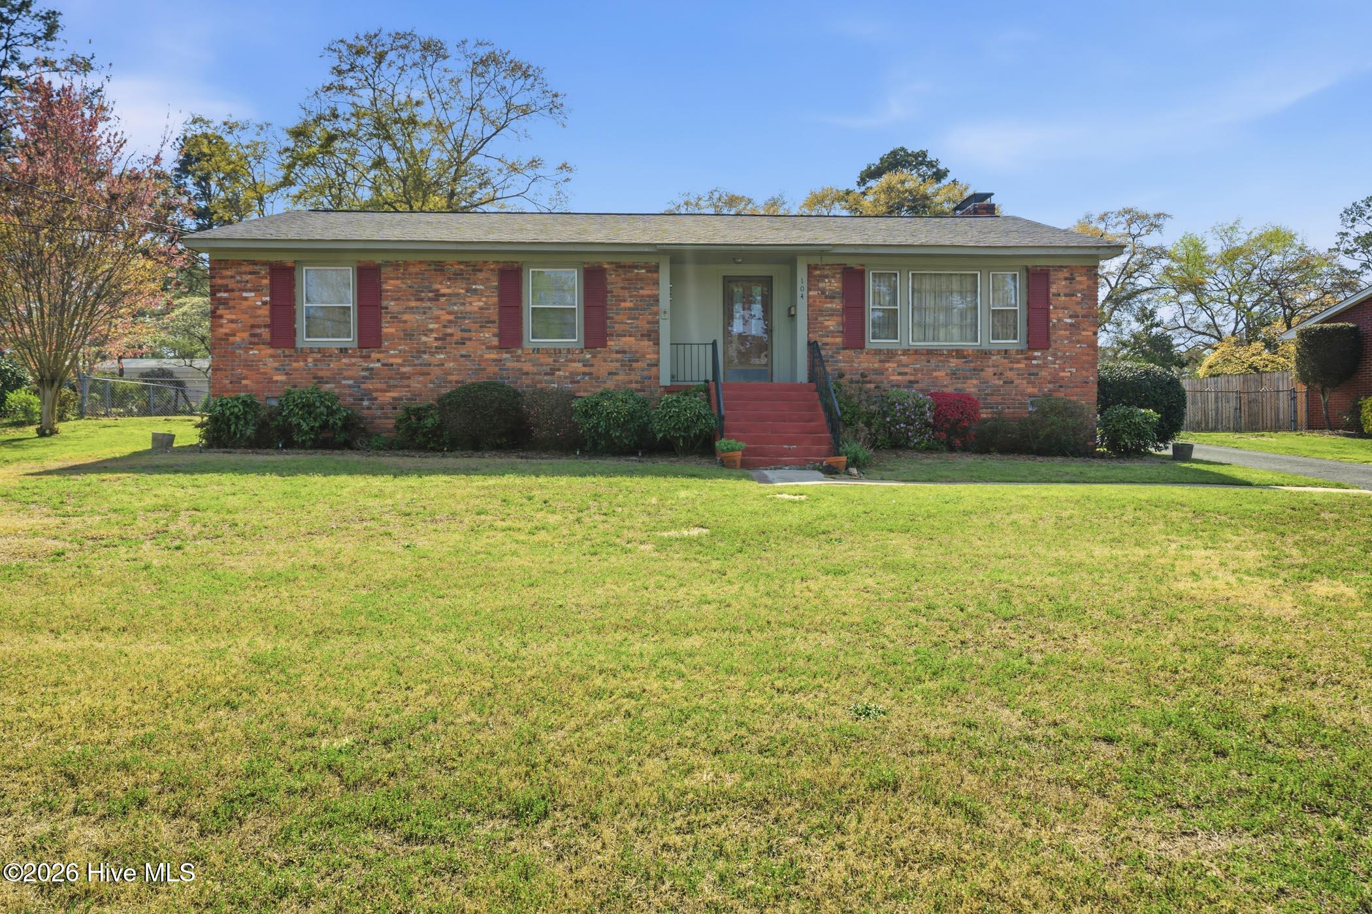
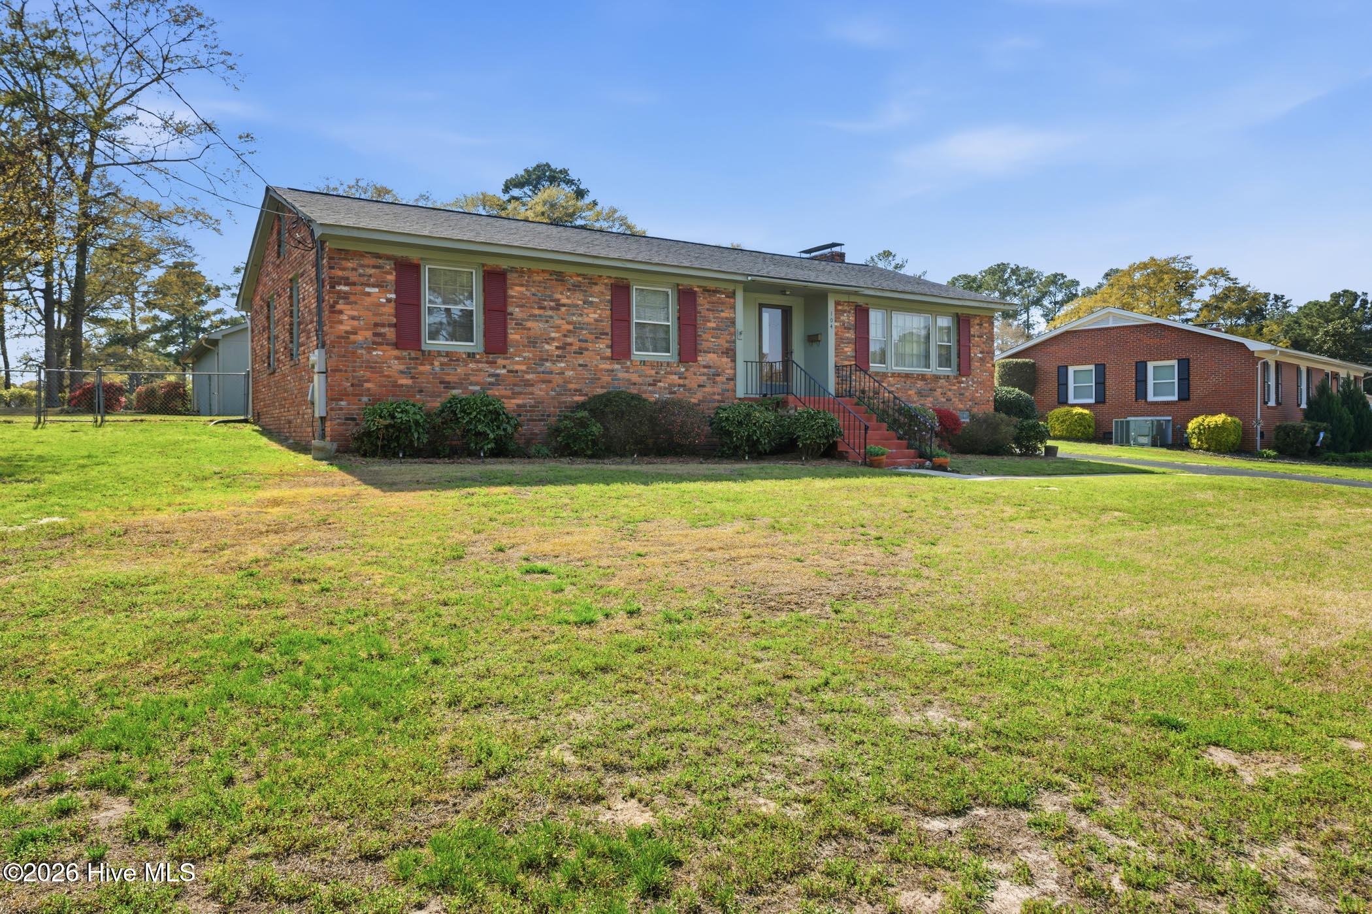
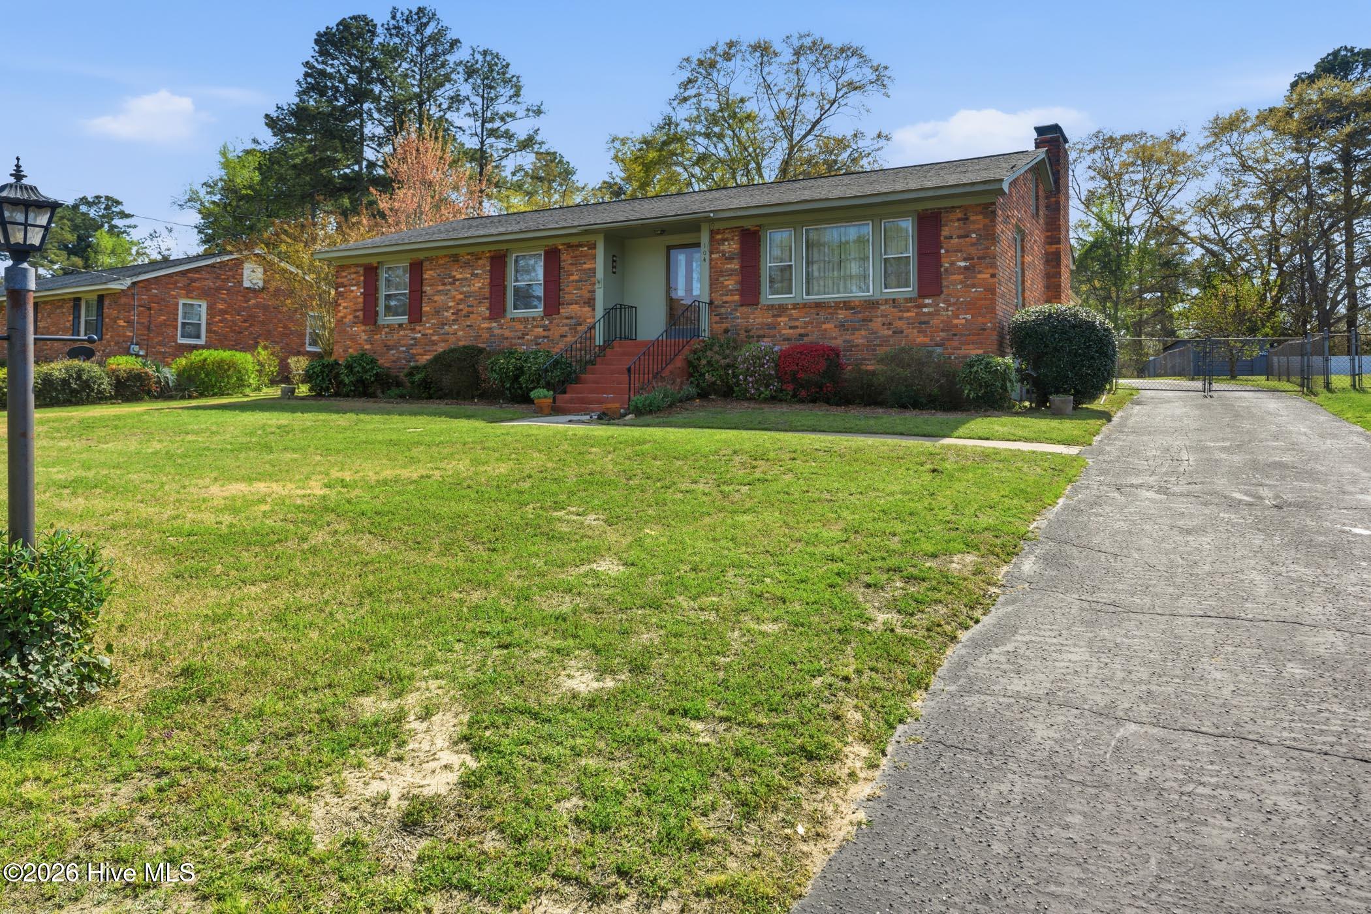
If space is what you're after, this home delivers. With over 2,200 sq ft, this 3-bedroom, 2-bath property offers multiple living areas, including a formal living room and a den with gas logs and built-ins. The kitchen is generously sized, the dining room is perfect for gatherings, and the laundry room includes shelving for easy organization. There's even a bonus office space for work or hobbies. The 2-car garage provides excellent storage, making this home as functional as it is spacious.
Amenities
- Washer
- Refrigerator
- Range
- Dryer
- Dishwasher
Additional Features
- County: Richmond
- Days on Market: 126
- Pool: No
- Tax Number: 2147483647
- Water/Sewer: Cable Available, Natural Gas Connected, Sewer Connected, Water Connected
- Year Built: 1962
- Property Type: Residential
- Property Sub Type: Single Family Residence
- Tax Year: 2025
- Tax Amount: $2,244.88
Financial
- Short Sale: Standard
Interior Features
- Cool System: Heat Pump
- Floors: Carpet, Tile, Vinyl, Wood
- Fireplaces: 1
- Heat System: Propane, Heat Pump, Natural Gas
- Interior: Walk-in Closet(s), Entrance Foyer, Bookcases, Ceiling Fan(s), Walk-in Shower, Blinds/Shades, Gas Log, Walk-In Closet(s)
- Room Type: Bedroom 1, Bedroom 2, Bedroom 3, Bathroom 1, Bathroom 2, Living Room, Den, Dining Area, Dining Room, Bonus Room
- Total Rooms: 10
- Levels: One
- Heating Fuel: Natural Gas,Propane
- Full Baths: 2
- 1/2 Baths: 0
- Furnished: Partially
- Laundry: Laundry Room
- Attic Description: Pull-Down Stairs
- Basement Description: None
Exterior Features
- Fuel Tanks: None
- Parking: Garage Faces Side, Concrete, Garage Door Opener, Paved, Garage
- Roof: Shingle
- Siding: Brick
- Is New Construction: No
- Construction: Brick,Wood Frame
- Foundation: Crawl Space
- Utilities: Cable Available,Natural Gas Connected,Sewer Connected,Water Connected
- Garage Spaces: 2
- Parking Spaces: 2
- Fencing: Chain Link,Partial
- Exterior: Brick
- Patio/Deck Description: Patio,Front Porch
- Zoning: R-12
- Building Total Area (Sq.Ft): 2226
- Road Description: City Street,State Road
- Road Improvements: See Remarks
- View Description: None
Location
- Directions: From US 1 take Roberdell Road, turn right on McDonald Drive and home will be on your right.
- Street Number: 104
- County: Richmond
- Latitude: 34.960437
- Longitude: -79.739969
- Subdivision: Forest Hills
- Marketing City: Rockingham
Listed by: Julia Mudd from Keller Williams Pinehurst.