
Location
Agent Comments
SPECIAL: Limited-time 4.99% fixed rate available on select move-in ready and to-be-built homes for qualifying conforming loans only (jumbo loans not eligible). Must use builder's preferred lender and meet qualification requirements. Rate subject to change prior to lock based on market conditions. Terms subject to change without notice. Contact onsite sales team for details.
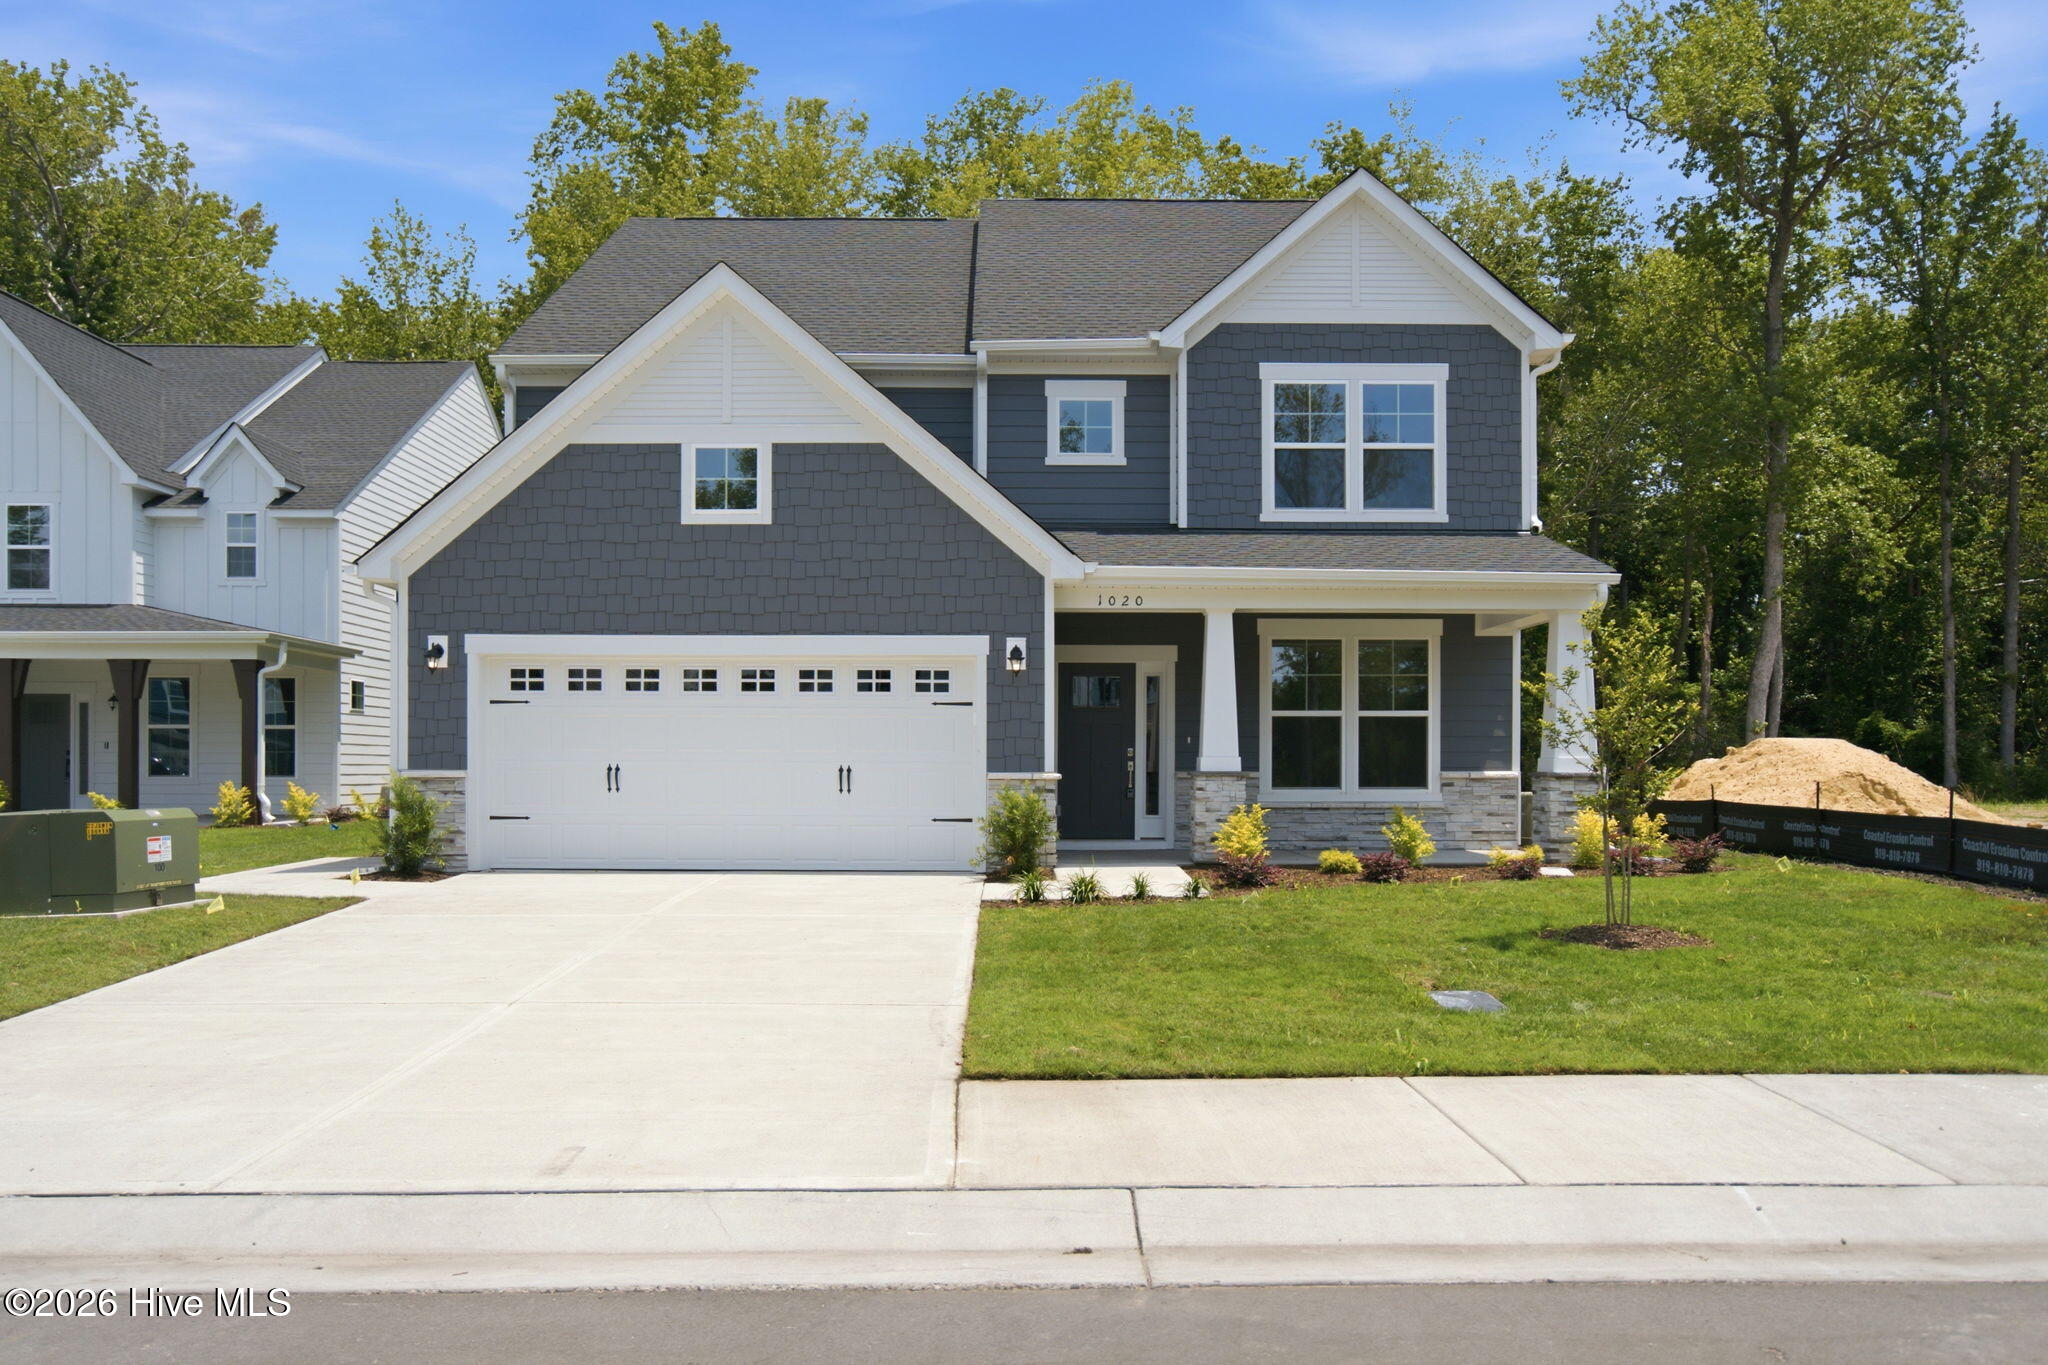
MOVE-IN READY! Welcome home to The Chatham, a move-in ready designer home made for easy living and everyday
gatherings. The open kitchen shines with a large island, quartz counters, gas cooking, and a spacious walk-in pantry, flowing seamlessly into the dining
nook, family room with fireplace, and bright morning room--perfect for relaxed mornings and casual entertaining. Step outside to the patio for simple indoor-
outdoor living. A first-floor study with a full bath offers flexibility as a guest room or home office. Upstairs, unwind in the private primary suite with dual walk-in
closets, a spa-style bath, plus a roomy loft, two additional bedrooms, laundry, and shared bath to complete the home. Fawn Valley is an exciting new home
community in New Hanover County, perfectly positioned for those seeking a fresh start or relocating to the Wilmington area for professional opportunities!
Offering a blend of suburban charm and modern convenience, this neighborhood provides an ideal setting for families, couples and individuals looking to
elevate their quality of life. GPS Location: 6800 Fawn Settle Drive, Wilmington, NC. Just 15 minutes from Carolina Beach, homeowners will enjoy proximity to
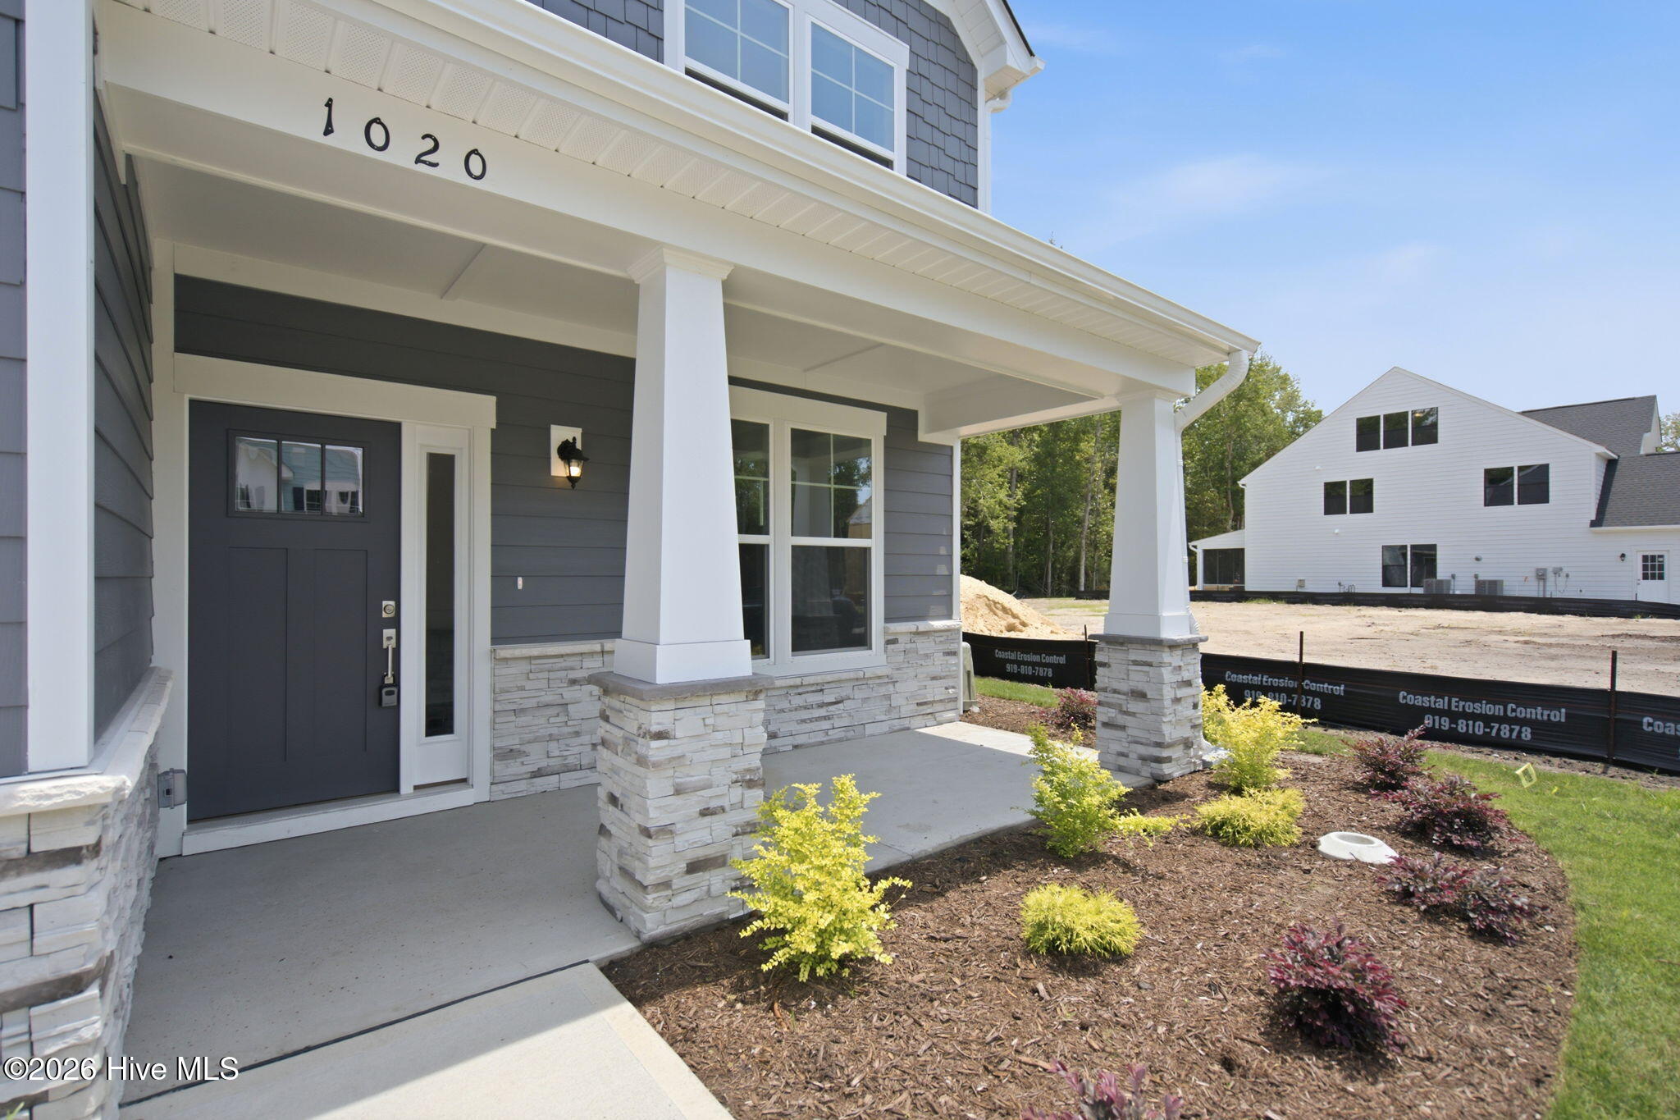
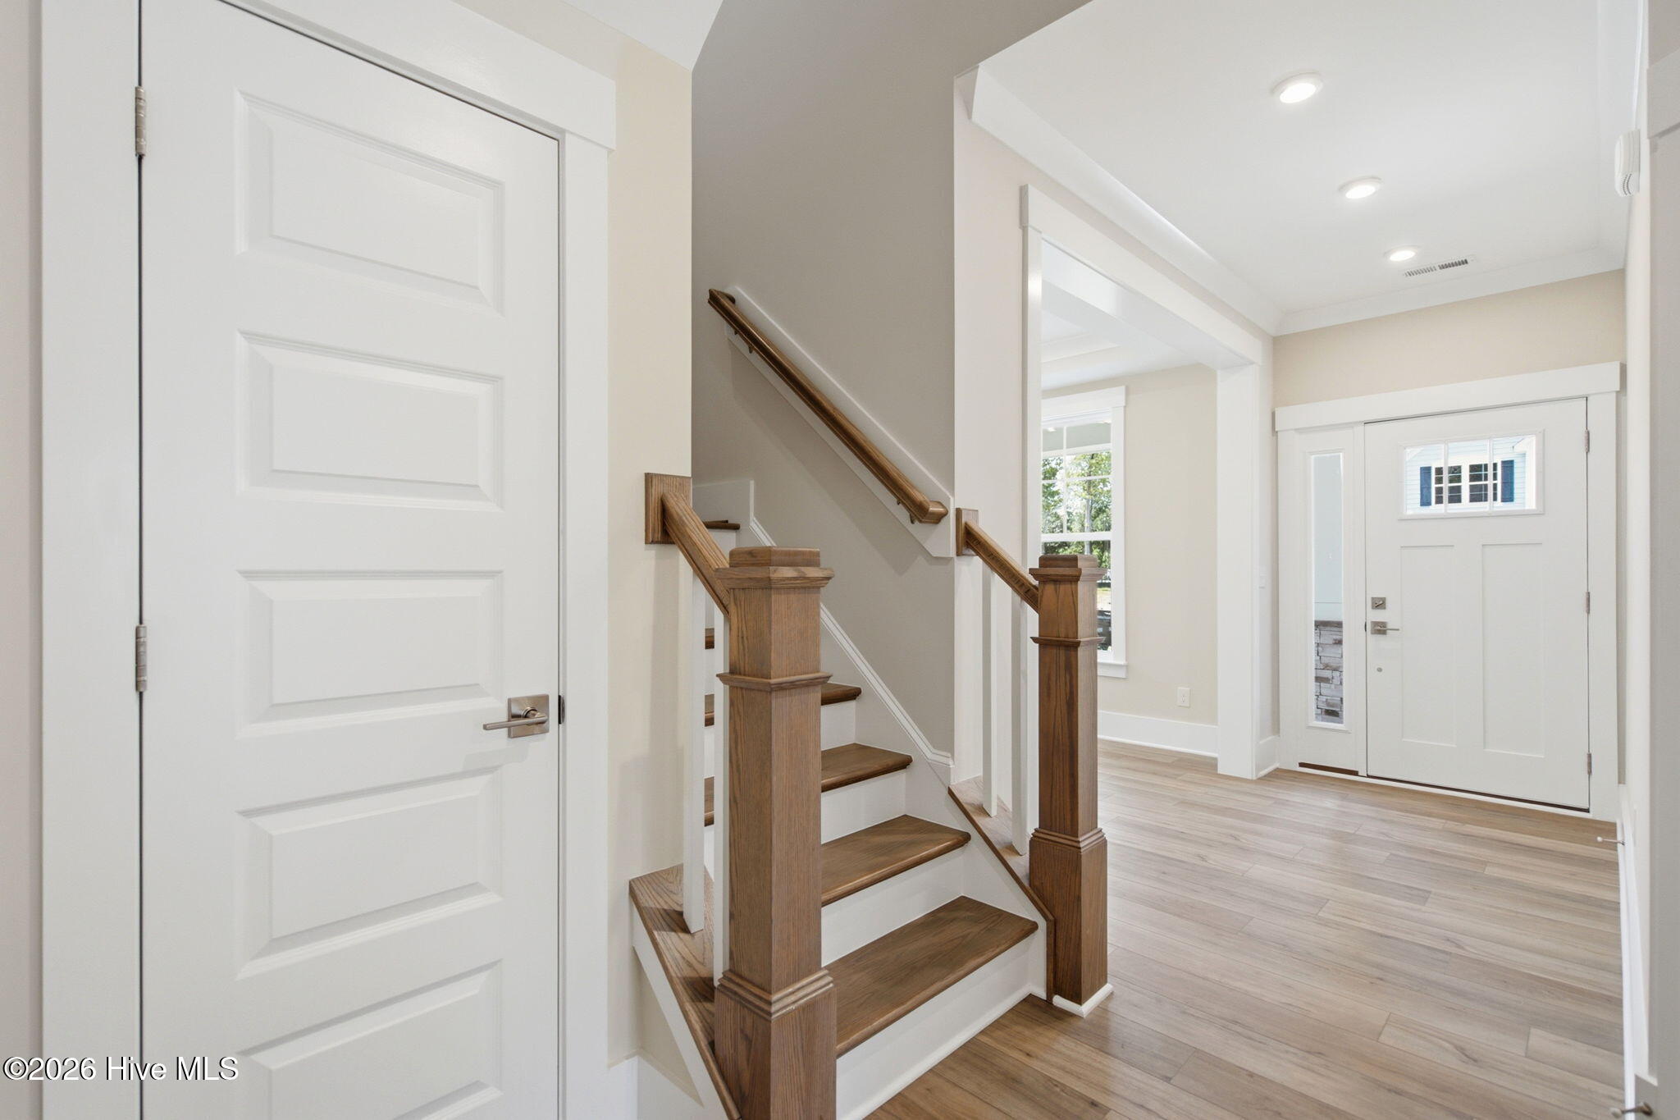
outdoor recreation, shopping and dining. Home is nearing completion - Photos are from builder's library and shown as examples only (colors, features and
options will vary).
Amenities
- Gas Cooktop
- Built-In Microwave
- Built-In Electric Oven
- Washer
- Dryer
- Dishwasher
Additional Features
- Association Amenities: Maintenance Common Areas,Management
- County: New Hanover
- Days on Market: 105
- Pool: No
- Tax Number: R07900-003-736-000
- Water/Sewer: Natural Gas Connected, Sewer Connected, Water Connected
- Year Built: 2026
- Property Type: Residential
- Property Sub Type: Single Family Residence
- HOA Fees: $1,200.00
Financial
- Short Sale: Standard
Interior Features
- Cool System: Central Air
- Floors: LVT/LVP, Tile
- Fireplaces: 1
- Heat System: Forced Air, Natural Gas
- Interior: Walk-in Closet(s), Tray Ceiling(s), High Ceilings, Kitchen Island, Pantry, Walk-in Shower, Walk-In Closet(s)
- Room Type: Other, Dining Area, Breakfast Nook, Sunroom, Family Room, Office, Master Bedroom, Bedroom 2, Bedroom 3, Laundry
- Total Rooms: 10
- Levels: Two
- Heating Fuel: Natural Gas
- Association Amenities: Maintenance Common Areas,Management
- Full Baths: 3
- 1/2 Baths: 1
- Laundry: Dryer Hookup,Washer Hookup,Laundry Room
- Attic Description: Pull-Down Stairs
- Basement Description: None
Exterior Features
- Fuel Tanks: None
- Parking: Garage Faces Front, Attached, Concrete, Garage Door Opener
- Roof: Shingle
- Siding: Fiber Cement, Stone
- Is New Construction: Yes
- Construction: Stone,Fiber Cement,Wood Frame
- Foundation: Slab
- Water Source: County Water
- Septic or Sewer: County Sewer,Cape Fear Public Utility Authority
- Water Provider: Cape Fear Public Utility Authority
- Utilities: Natural Gas Connected,Sewer Connected,Water Connected
- Garage Spaces: 2
- Parking Spaces: 2
- Fencing: None
- Exterior: Fiber Cement,Stone
- Patio/Deck Description: Patio,Porch
- Zoning: N/A
- Building Total Area (Sq.Ft): 2844
- Road Description: Private Road,Maintained
- Road Improvements: See Remarks
- View Description: See Remarks
Location
- Directions: Follow I-40 towards Benson/Wilmington, continue onto NC-132 S/N College Rd. Travel about 9 miles and turn left onto Piner Rd. Go 1 mile and turn right onto Myrtle Grove Rd. Continue 1.5 miles and turn Right onto Deer Hill Dr. Take Left onto Soaring Spirit Dr and then a Left onto Fawn Settle Dr. Community located at 1004 Fawn Valley Way, Wilmington, NC.
- Street Number: 1020
- County: New Hanover
- Latitude: 34.112973
- Longitude: -77.888086
- Subdivision: Fawn Valley
- Marketing City: Wilmington
Listed by: Brian L Wells from HHHunt Homes Wilmington LLC.