
Location
Agent Comments
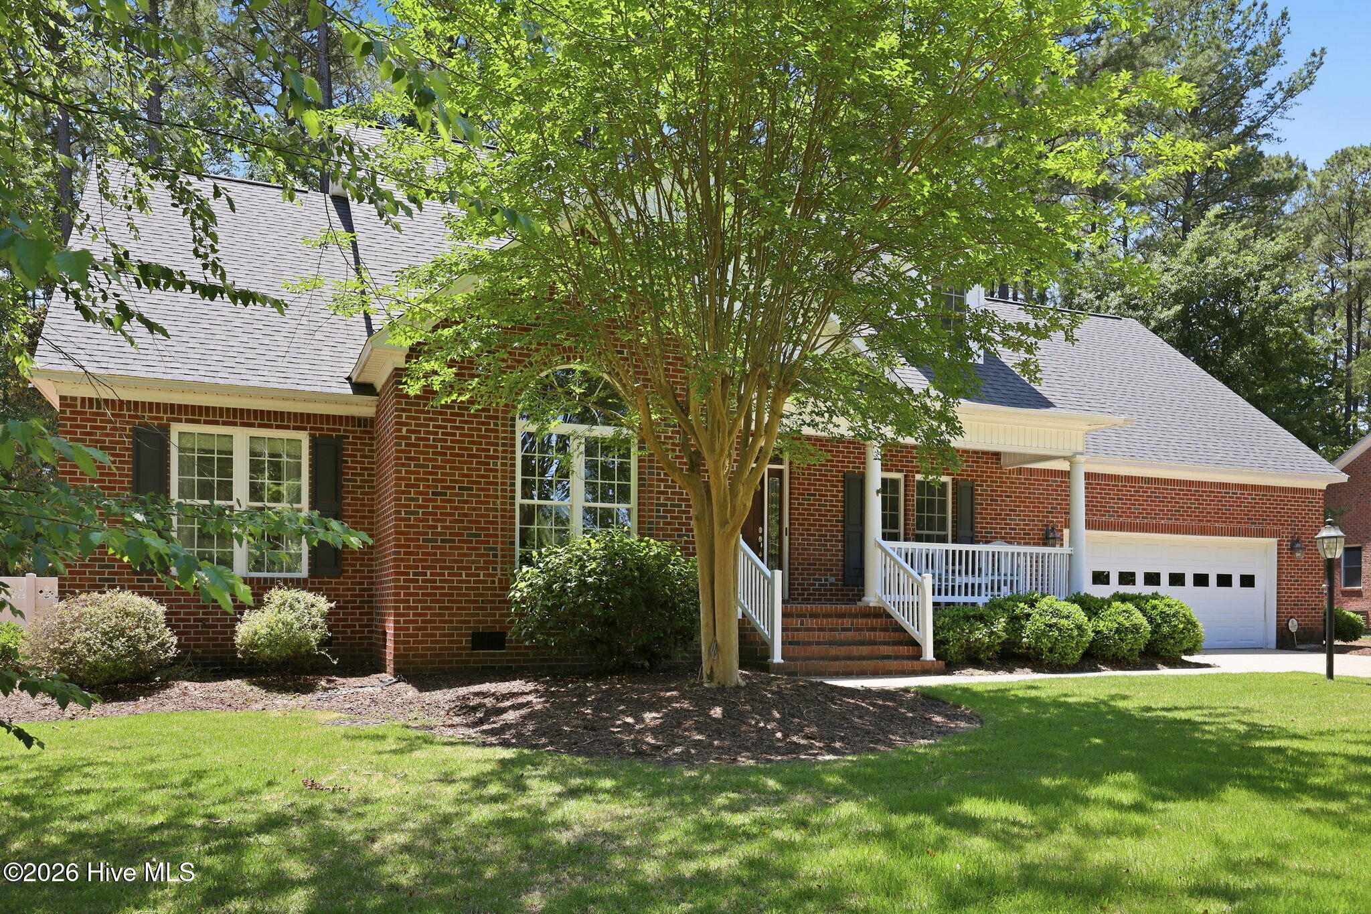
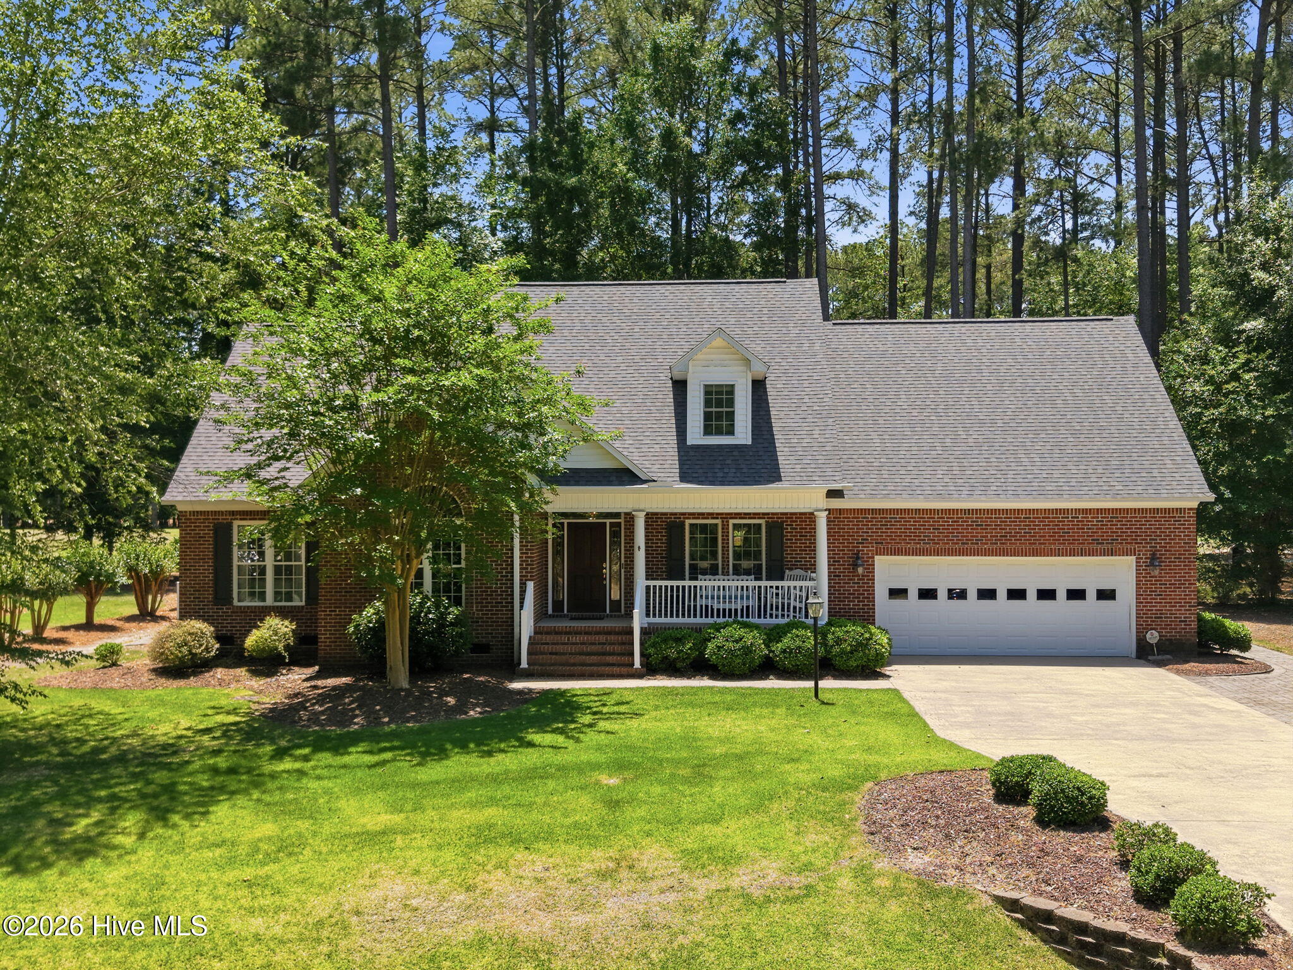
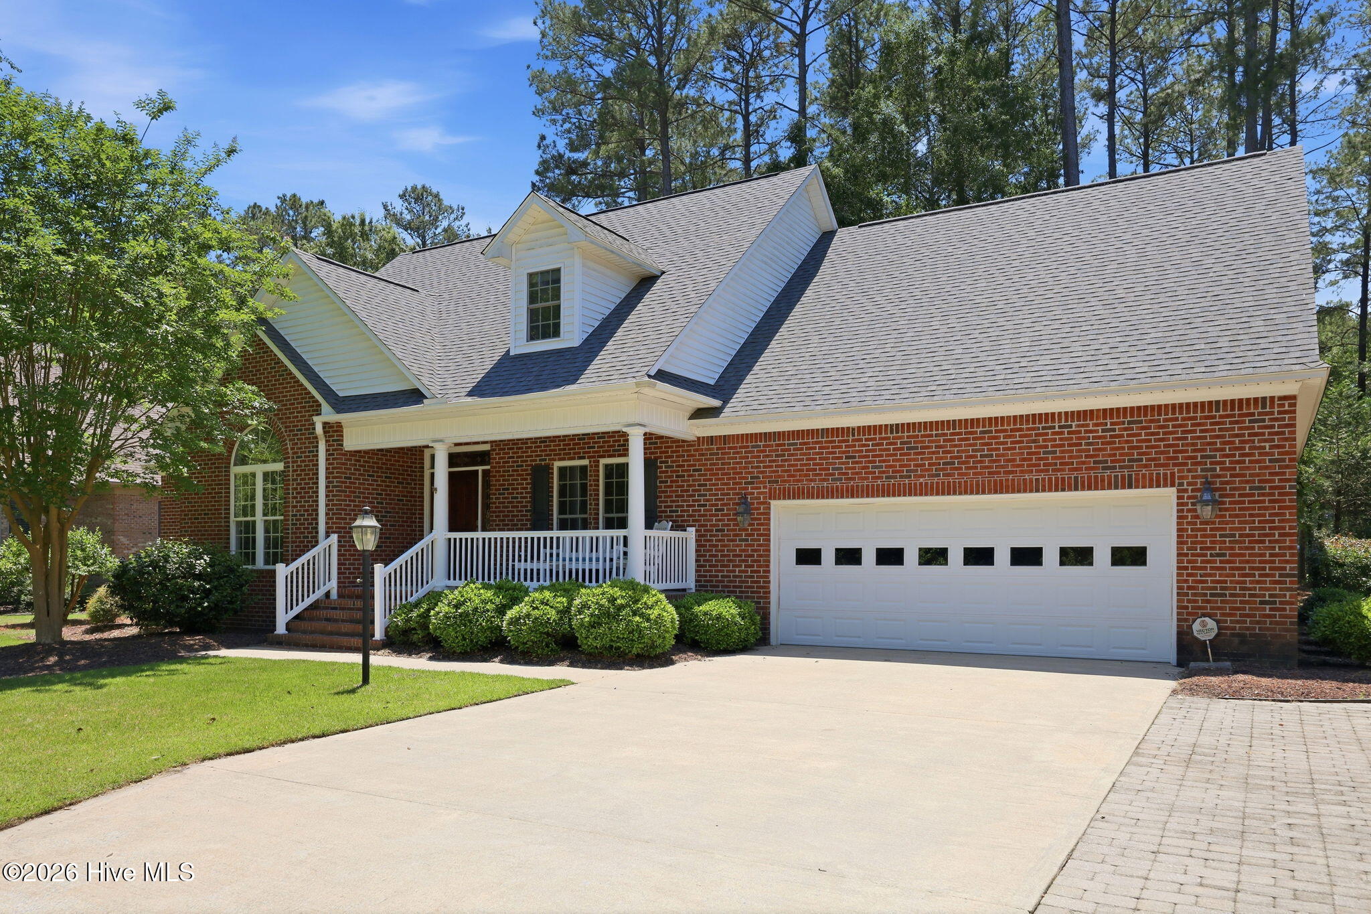
Located on the #5 fairway in the waterfront community of Cypress Landing, this quality custom brick home offers a spacious floor plan, golf course views, and easy access to the community's outstanding amenities. The Health & Fitness Center with lap pool is less than one block away, and residents enjoy a 221-slip marina, Bay Club & Lounge, four-star golf course, tennis and pickleball courts, walking trails, and community pools. Conveniently located on Chocowinity Bay, Cypress Landing is just minutes from historic Washington and less than two hours from North Carolina's Crystal Coast beaches.
The home features comfortable main-level living with a formal dining room, den/music room, living room, guest bedroom, full bath, and a private primary suite. The kitchen offers granite countertops and adjoins a breakfast nook overlooking the backyard and golf course.
Outdoor living spaces include a welcoming covered front porch, large screened porch, and an open porch with stamped concrete flooring, providing excellent space for relaxing or entertaining while enjoying the golf course setting.
Upstairs are two spacious guest bedrooms, a shared full bath, a family room, and abundant storage space. The oversized garage provides room for vehicles, a workshop, golf cart, and additional storage.
Recent improvements include a Fortified Roof (2024), new crawlspace dehumidifier (2025), Culligan water conditioning system, zoned HVAC, generator with transfer switch, and LeafGuard gutters with transferable warranty.
A well-maintained home in one of Eastern North Carolina's premier waterfront, boating, and golf communities.
Amenities
- Gas Oven
- Built-In Microwave
- Water Softener
- Washer
- Refrigerator
- Humidifier
- Dryer
- Dishwasher
- Electric Range
- Generator
- Water Purifier
Additional Features
- Association Amenities: Waterfront Community,Clubhouse,Comm Garden,Community Pool,Fitness Center,Game Room,Golf Course,Maintenance Common Areas,Management,Marina,Meeting Room,Party Room,Pickleball,Playground,Restaurant,RV/Boat Storage,Sidewalks,Street Lights,Tennis Court(s),Trai
- County: Beaufort
- Days on Market: 125
- Exterior: Gas Grill,Outdoor Grill,Thermal Doors
- Pool: Yes
- Pool Features: None
- Tax Number: 10080
- Waterfront Features: Water Access Comm
- Water/Sewer: Cable Available, Sewer Connected, Underground Utilities, Water Connected, Fiber Optic, High Speed Internet
- Year Built: 2004
- Property Type: Residential
- Property Sub Type: Single Family Residence
- Tax Year: 2025
- Tax Amount: $3,118.41
- HOA Fees: $1,932.00
Financial
- Short Sale: Standard
Interior Features
- Cool System: Central Air, Zoned, Ceiling Fan(s), Heat Pump, Multi Units
- Floors: Carpet, Tile, Ceramic Tile, Hardwood
- Heat System: Heat Pump, Electric, Zoned
- Interior: Master Downstairs, Walk-in Closet(s), Tray Ceiling(s), High Ceilings, Entrance Foyer, Solid Surface, Whirlpool, Generator Plug, Bookcases, Ceiling Fan(s), Pantry, Walk-in Shower, Built-in Features, Eat-in Kitchen, Walk-In Closet(s), See Remarks
- Room Type: Living Room, Dining Room, Dining Area, Breakfast Nook, Master Bedroom, Bedroom 2, Bedroom 3, Bedroom 4, Bonus Room, Laundry, Den
- Total Rooms: 11
- Levels: One and One Half
- Heating Fuel: Electric
- Association Amenities: Waterfront Community,Clubhouse,Comm Garden,Community Pool,Fitness Center,Game Room,Golf Course,Maintenance Common Areas,Management,Marina,Meeting Room,Party Room,Pickleball,Playground,Restaurant,RV/Boat Storage,Sidewalks,Street Lights,Tennis Court(s),Trai
- Full Baths: 3
- 1/2 Baths: 0
- Laundry: Laundry Room,Utility Sink
- Water Heater: Electric
- Attic Description: Eave Storage,Floored - Partial,Walk-In
- Basement Description: None
Exterior Features
- Exterior: Gas Grill, Outdoor Grill, Thermal Doors
- Fuel Tanks: None
- Parking: Workshop in Garage, Garage Faces Front, Concrete, Garage Door Opener, Golf Cart Garage
- Pool: None
- Roof: Architectural Shingle
- Siding: Brick Veneer, Vinyl Siding
- Waterfront Feature: Water Access Comm
- Is New Construction: No
- Construction: Brick Veneer,Vinyl Siding,Wood Frame
- Foundation: Crawl Space
- Water Source: Public
- Septic or Sewer: Municipal Sewer,Town of Chocowinity
- Water Provider: Town of Chocowinity
- Utilities: Cable Available,Sewer Connected,Underground Utilities,Water Connected,Fiber Optic,High Speed Internet
- Garage Spaces: 2
- Parking Spaces: 2
- Fencing: None
- Exterior: Brick Veneer,Vinyl Siding
- Patio/Deck Description: Open,Covered,Porch,Screened,Front Porch,Rear Porch
- Zoning: RES 12
- Building Total Area (Sq.Ft): 3054
- Road Description: City Street,State Road,Paved
- Road Improvements: Golf Course,Golf Fairway
- View Description: Golf Course,Golf Fairway
Location
- Directions: From Chocowinity take HWY 33 E. Turn LEFT at the Shell Station on Blounts Creek Road.. Travel 1 mile to a RIGHT on Cypress Landing Trail at fountain. Drive 1/4 mile. Home is located on right just before you get to Health and Fitness Center.
- Street Number: 404
- County: Beaufort
- Latitude: 35.490744
- Longitude: -77.058499
- Subdivision: Cypress Landing
- Marketing City: Chocowinity
Listed by: Sybil Kirkner from eXp Realty.