
Location
Agent Comments
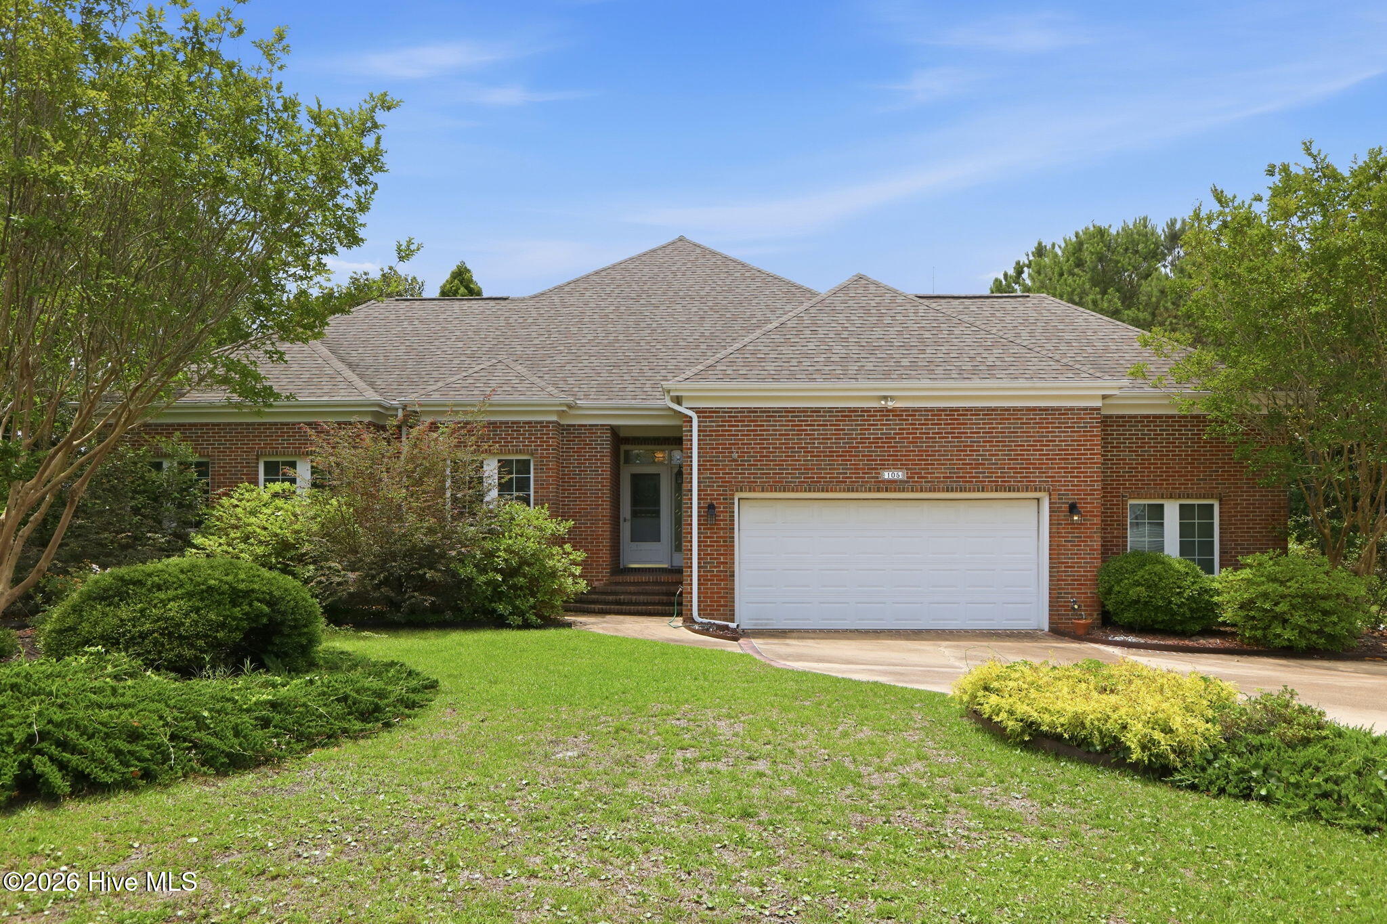
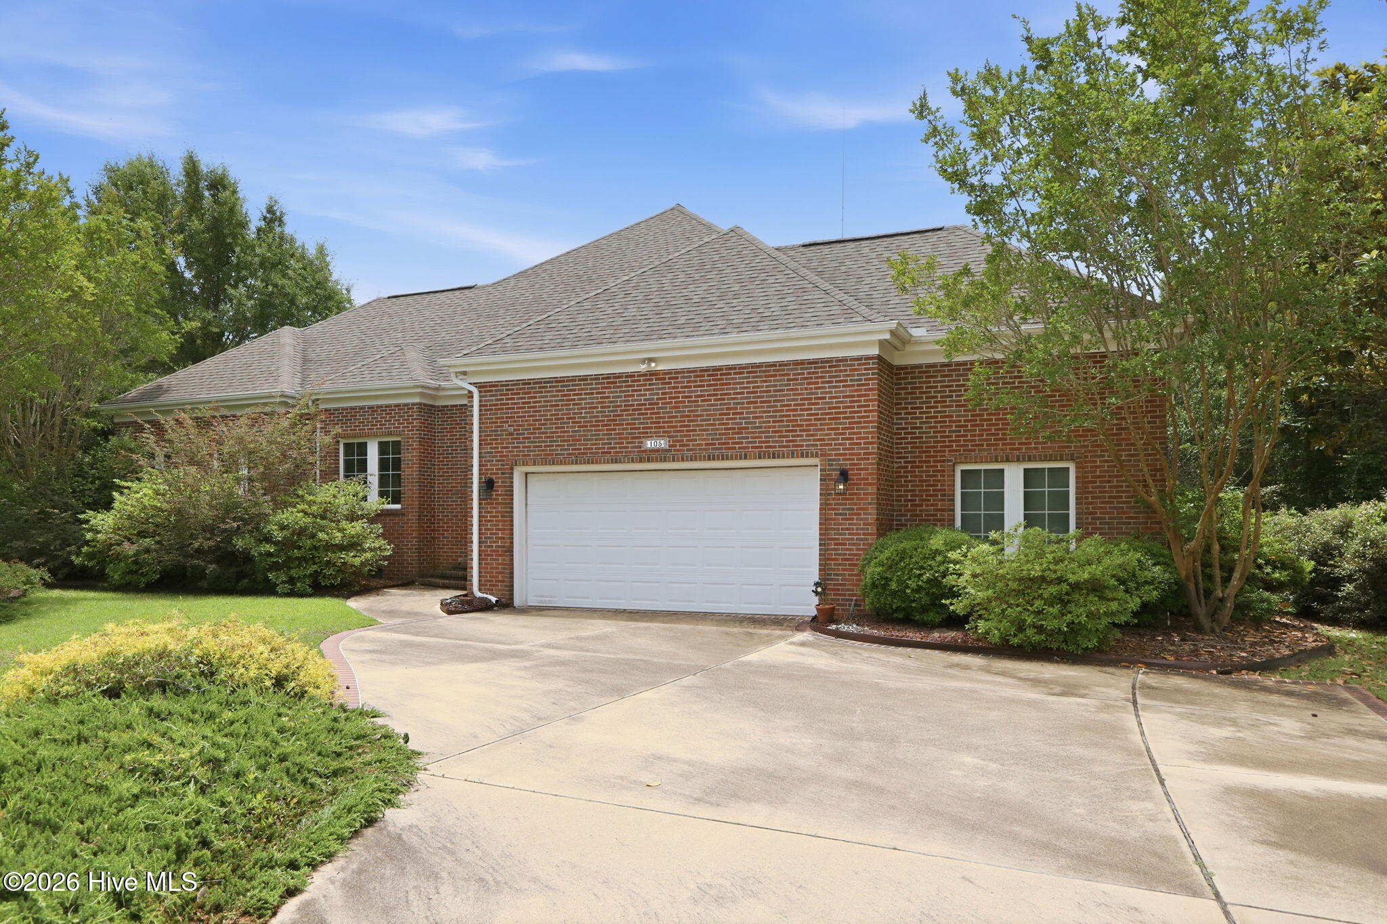
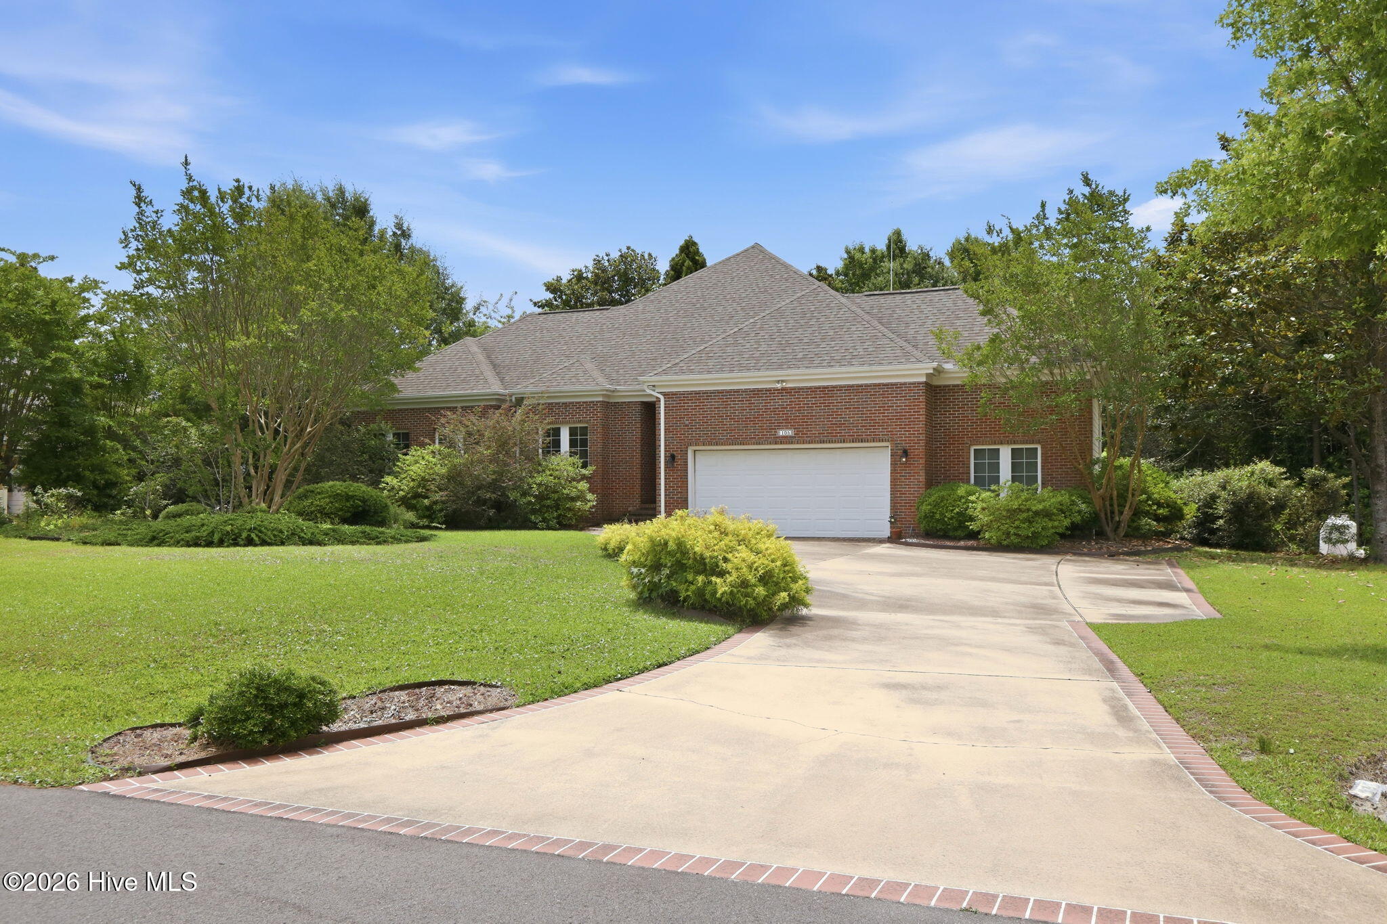
Welcome to this contemporary upscale design brick residence in sought-after Brandywine Bay .Offering 3 bedrooms plus a dedicated office ,this home provides the flexibility and space todays buyers desire. Enjoy both formal living and dining rooms ,perfect for entertaining
,while the sunporch offers a relaxing space to unwind and enjoy views of the back yard.
The spacious kitchen is designed for everyday living featuring a center island ,ample cabinetry, and a sunny breakfast area.
A standout feature is the large workshop off the garage with electricity and air conditioning- ideal for hobbies, projects or a home workspace.
Outside the irrigation system helps maintain the attractive landscaping ,reflecting the pride of ownership through the years. Summary of home inspection included in mls with invoices for recent repairs.
Amenities
- Electric Oven
- Washer
- Refrigerator
- Dryer
- Dishwasher
- Cooktop
- Electric Range
Additional Features
- Association Amenities: Community Pool,Playground,Tennis Court(s)
- County: Carteret
- Days on Market: 163
- Pool: Yes
- Pool Features: None
- Tax Number: 2147483647
- Waterfront Features: Sound Side, None
- Water/Sewer: Water Connected
- Year Built: 1999
- Property Type: Residential
- Property Sub Type: Single Family Residence
- Tax Year: 2025
- HOA Fees: $840.00
Financial
- Short Sale: Standard
Interior Features
- Cool System: Central Air, Ceiling Fan(s), Heat Pump
- Floors: Wood
- Fireplaces: 1
- Heat System: Heat Pump, Electric, Forced Air
- Interior: Entrance Foyer, Solid Surface, Kitchen Island, Pantry, Walk-in Shower, Blinds/Shades, Eat-in Kitchen
- Room Type: Living Room, Dining Room, Dining Area, Office, Laundry, Master Bedroom, Bedroom 2, Bedroom 3, Sunroom, Bathroom 1, Bathroom 2
- Total Rooms: 9
- Levels: One
- Heating Fuel: Electric
- Association Amenities: Community Pool,Playground,Tennis Court(s)
- Full Baths: 2
- 1/2 Baths: 1
- Furnished: Unfurnished
- Laundry: Dryer Hookup,Washer Hookup,Laundry Room,Utility Sink
- Water Heater: Electric
- Basement Description: None,Crawl Space
Exterior Features
- Fuel Tanks: None
- Parking: Garage Faces Front, Attached, Garage Door Opener, Off Street, On Site, Paved, Garage
- Pool: None
- Roof: Shingle
- Siding: Brick Veneer, Fiber Cement
- Waterfront Feature: Sound Side,None
- Is New Construction: No
- Construction: Brick Veneer,Fiber Cement,Wood Frame
- Foundation: Brick/Mortar,Crawl Space
- Water Source: Community Water
- Septic or Sewer: Septic Tank
- Utilities: Water Connected
- Garage Spaces: 2
- Parking Spaces: 2
- Fencing: None
- Exterior: Brick Veneer,Fiber Cement
- Patio/Deck Description: Enclosed,Patio,Porch,Screened
- Is Horse Property: No
- Zoning: Residential
- Building Total Area (Sq.Ft): 2630.12
- Road Description: Paved
- Road Improvements: See Remarks
- View Description: None
Location
- Directions: From Hwy 24 turn onto Bay Drive, right onto Core Dr, left onto Core Dr West then immediate right onto Pine Bluff Dr. Home will be on your right; sign in yard.
- Street Number: 105
- County: Carteret
- Latitude: 34.731309
- Longitude: -76.837164
- Marketing City: Morehead City
Listed by: Catherine H Gainey from Coldwell Banker Sea Coast Adv EI.