
Location
Agent Comments
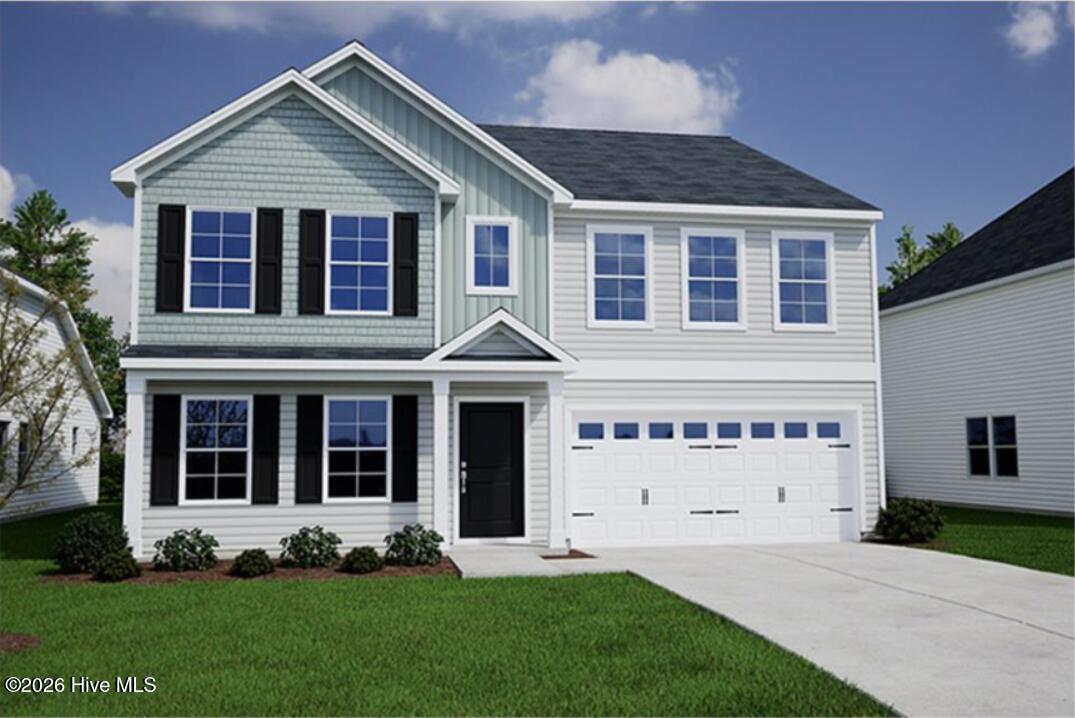
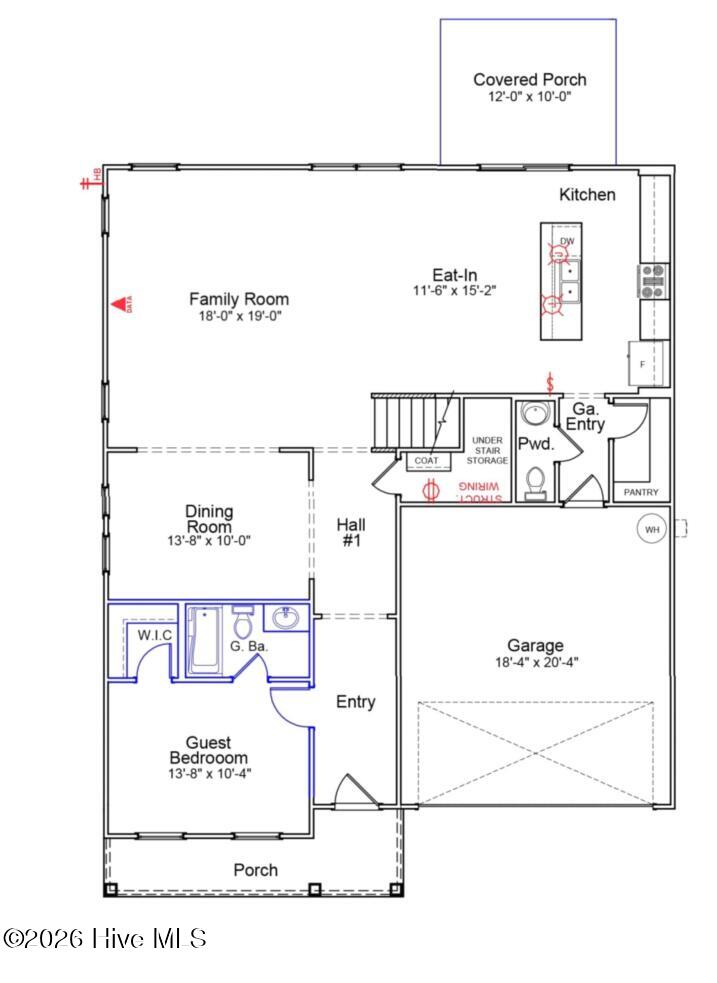
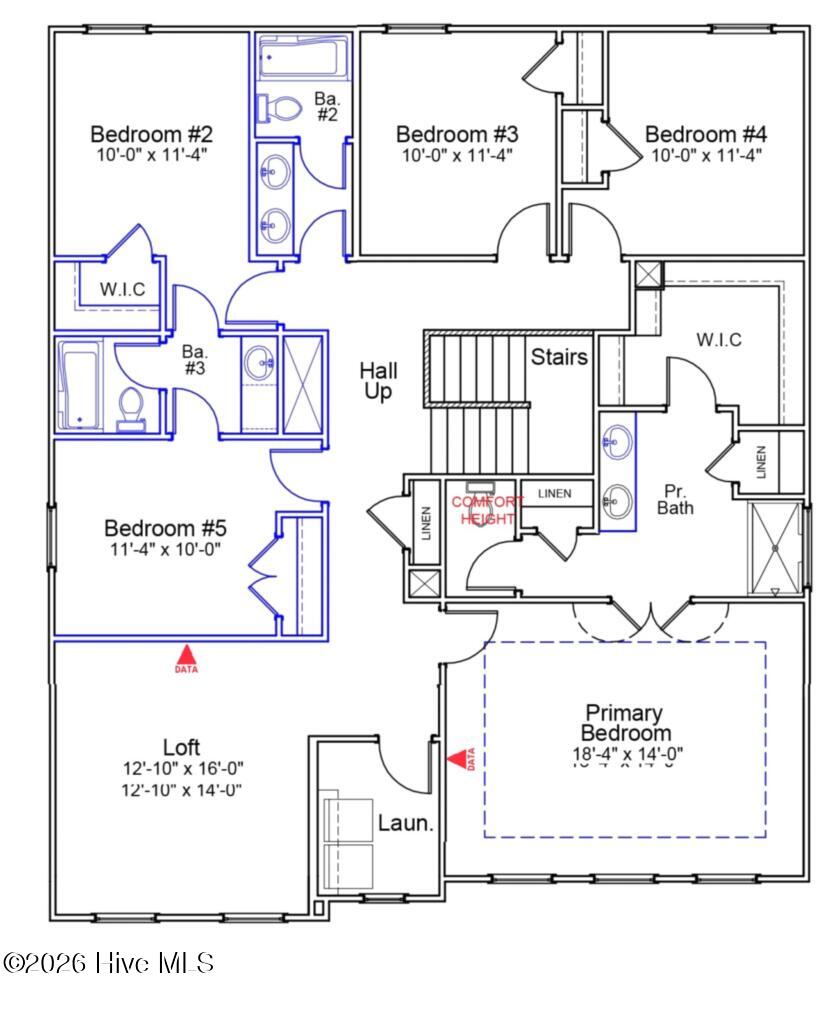
Welcome to the Turner in Avenue One by Mungo Homes! Situated on a desirable pond-view homesite, this home is a spacious two-story home designed for the way today's families live. Offering 6 bedrooms, 4.5 baths, and just over 3,000 square feet of living space with beautiful pond views. Upon entering the home, you'll be welcomed by a private first-floor guest suite with a full bath--perfect for visiting family, multigenerational living, a home office, or whatever best fits your lifestyle. The heart of the home features an open-concept layout where the great room flows seamlessly into the kitchen, dining area, and formal dining room, creating an ideal space for entertaining and everyday living. The kitchen boasts a large center island, abundant cabinetry, and a generous walk-in pantry conveniently located near the garage entry. Additional storage space can be found beneath the staircase. Upstairs, the retreat-like primary suite includes an oversized walk-in closet and plenty of linen storage. Four additional bedrooms, a spacious loft, and a centrally located laundry room complete the second floor. To be built in this exciting new community, where homeowners will enjoy thoughtfully designed homes, two amenity centers, and a prime location. The first amenity is under construction and is projected to be complete by the end of this year. Amenities include 2 pools with open air cabanas, dog park, and tot lot. With a convenient location, we're just minutes from Wilmington, area beaches, shopping dining, and UNCW.
Amenities
- Built-In Microwave
- Disposal
- Dishwasher
- Electric Range
Additional Features
- Association Amenities: Cabana,Community Pool,Dog Park,Maintenance Common Areas,Maintenance Roads,Picnic Area,Playground,Sidewalks,Street Lights
- County: New Hanover
- Days on Market: 127
- Exterior: Cluster Mailboxes
- Pool: No
- Tax Number: R02700-001-412-000
- Water/Sewer: Sewer Connected, Water Connected, High Speed Internet
- Year Built: 2026
- Property Type: Residential
- Property Sub Type: Single Family Residence
- HOA Fees: $844.56
- Unit Type: 4 Bedroom Or More
Financial
- Short Sale: Standard
Interior Features
- Cool System: Zoned, Heat Pump
- Floors: LVT/LVP, Carpet, Vinyl
- Heat System: Heat Pump, Electric
- Interior: Walk-in Closet(s), Tray Ceiling(s), High Ceilings, Entrance Foyer, Solid Surface, Kitchen Island, Pantry, Walk-in Shower, Eat-in Kitchen, Smart Thermostat, Walk-In Closet(s)
- Room Type: Living Room, Dining Room, Dining Area, Bedroom 1, Master Bedroom, Bedroom 2, Bedroom 3, Bedroom 4, Bedroom 5, Loft
- Total Rooms: 10
- Levels: Two
- Heating Fuel: Electric
- Association Amenities: Cabana,Community Pool,Dog Park,Maintenance Common Areas,Maintenance Roads,Picnic Area,Playground,Sidewalks,Street Lights
- Full Baths: 4
- 1/2 Baths: 1
- Laundry: Laundry Room
- Water Heater: Electric
- Attic Description: Pull-Down Stairs
- Basement Description: None
Exterior Features
- Exterior: Cluster Mailboxes
- Fuel Tanks: None
- Parking: Garage Faces Front, Concrete, Off Street, Garage
- Roof: Architectural Shingle
- Siding: Fiber Cement
- Is New Construction: Yes
- Construction: Fiber Cement,Wood Frame
- Foundation: Slab
- Water Source: Public
- Septic or Sewer: Municipal Sewer,Cape Fear Public Utility Authority
- Water Provider: Cape Fear Public Utility Authority
- Utilities: Sewer Connected,Water Connected,High Speed Internet
- Garage Spaces: 2
- Parking Spaces: 2
- Fencing: None
- Exterior: Fiber Cement
- Patio/Deck Description: Covered,Porch
- Zoning: R5
- Building Total Area (Sq.Ft): 3049
- Road Description: Private Road,Maintained,Paved
- Road Improvements: Pond Front
- View Description: Pond
Location
- Directions: From Wilmington: take College Road N and continue into I-40 W. Take exit 420 B to merge onto NC 132 N/US 117 N/N College Rd. Turn right onto Blue Clay Rd. Travel 3.3 miles, and turn right onto Sidbury Road. Avenue One is on the right.
- Street Number: 1533
- County: New Hanover
- Latitude: 34.322767
- Longitude: -77.867579
- Subdivision: Avenue One
- Marketing City: Castle Hayne
Listed by: Karen L Clow from Mungo Homes.