
Location
Agent Comments
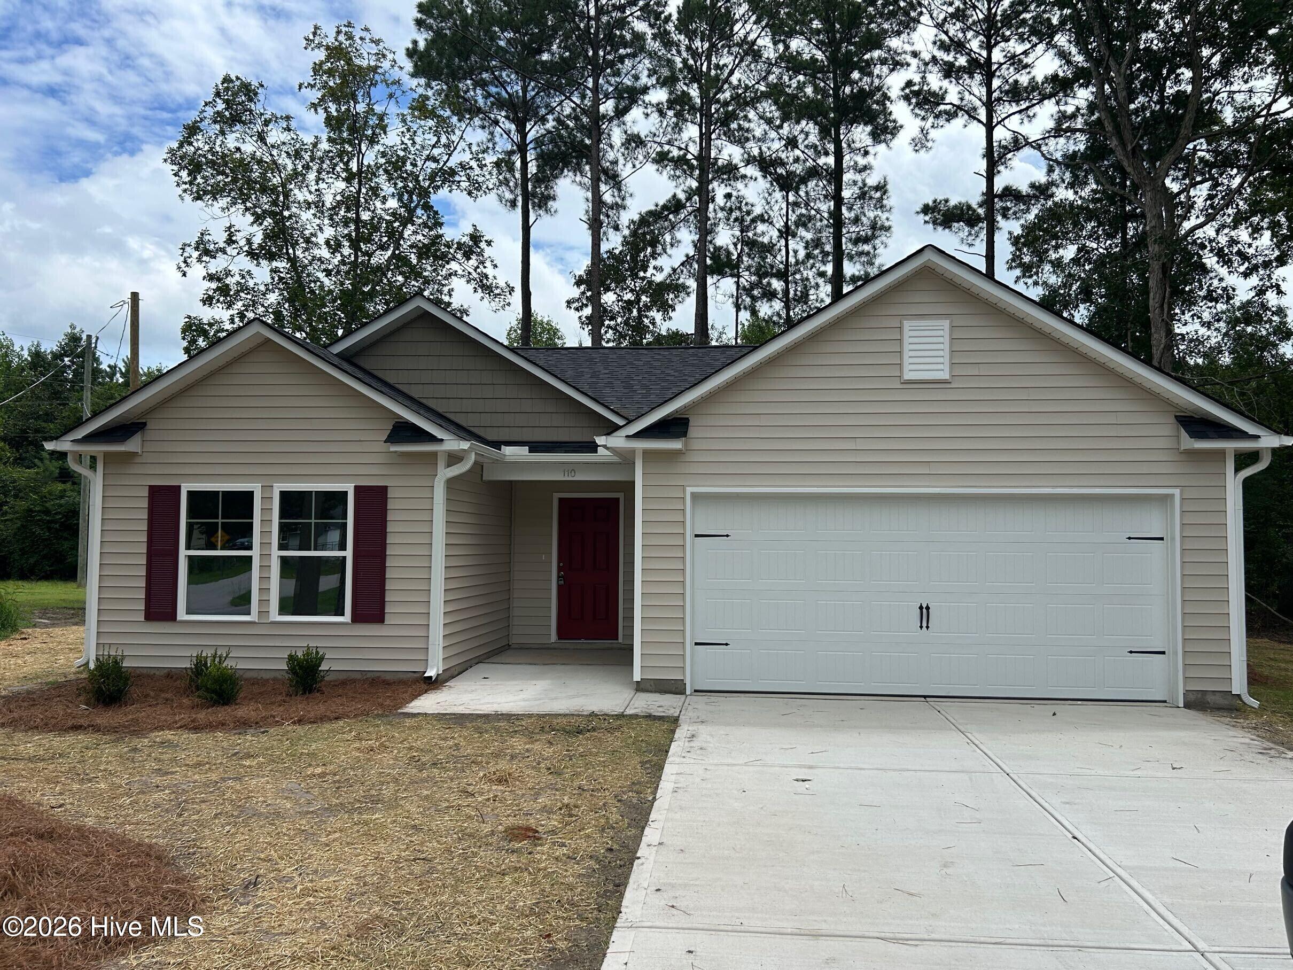
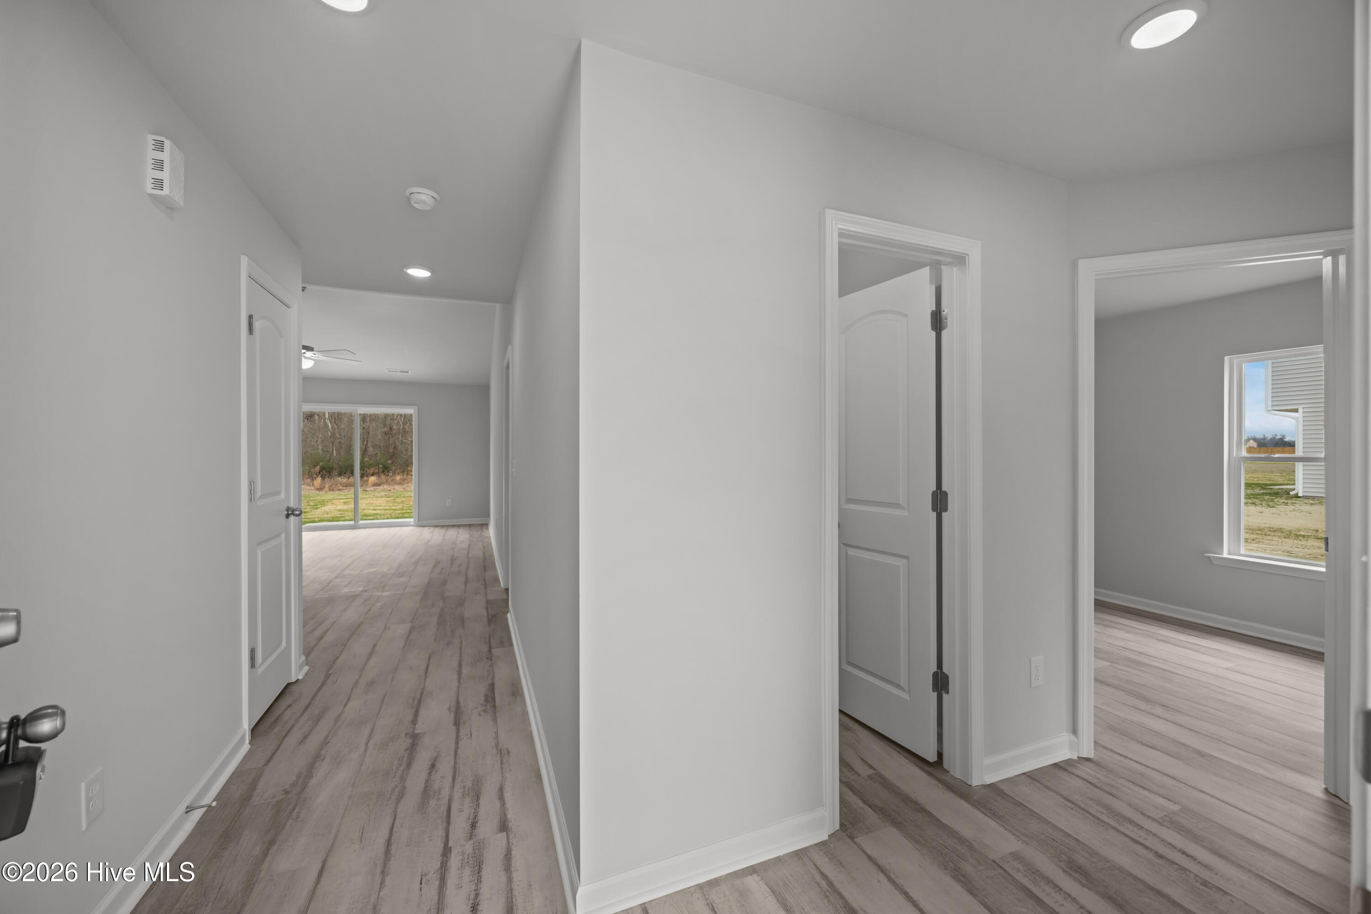
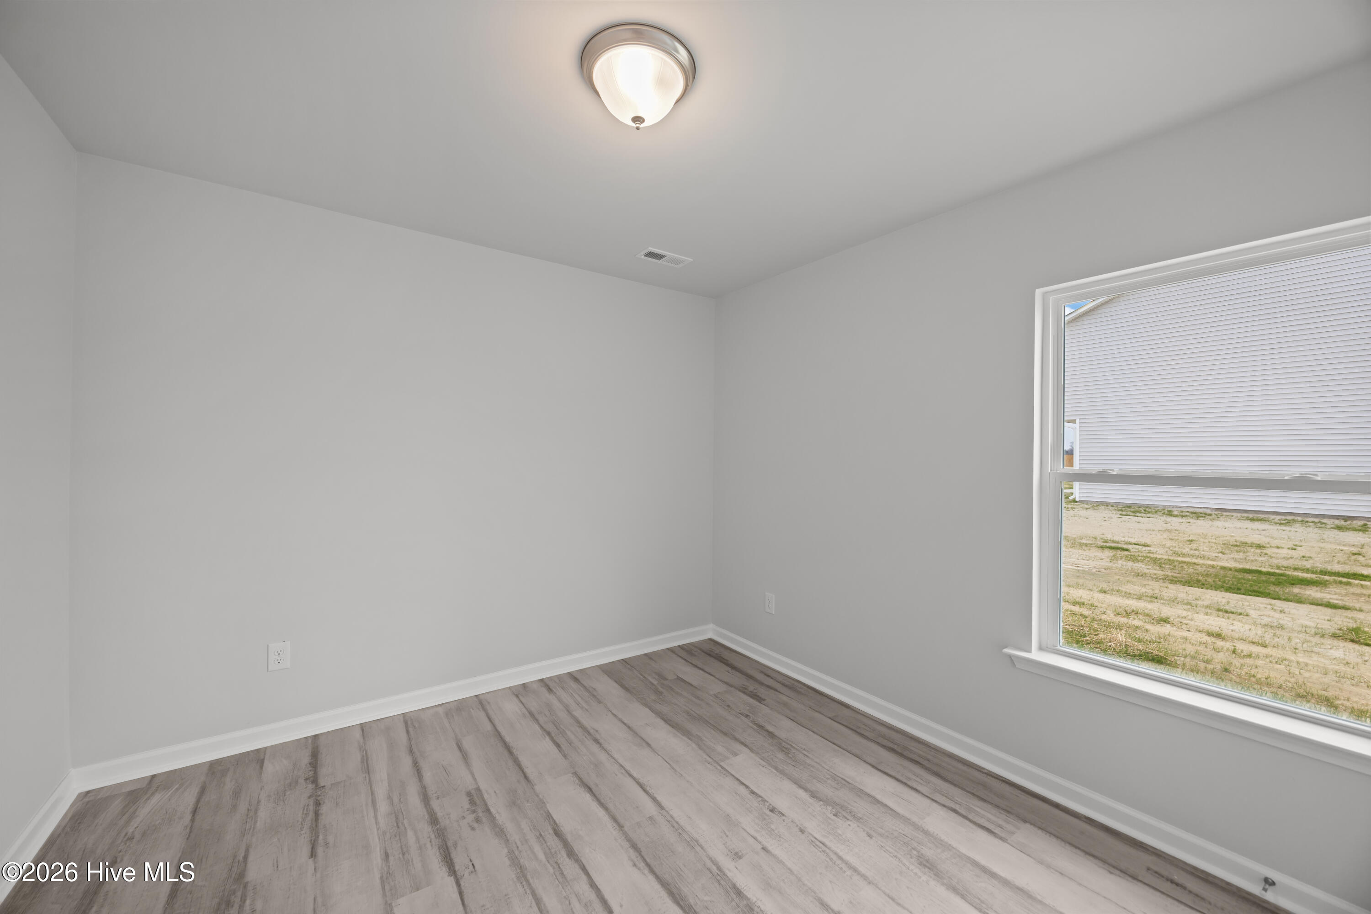
New Construction in the heart of Pinetops. Just an hour to Raleigh and only 30 minutes to Greenville. Welcome to the Hickory Plan -- a luxurious single-story home offering 3 bedrooms, 2 full bathrooms, and a 2-car garage. The spacious Owner's Suite includes a private en-suite bath with a walk-in shower with glass door and a large walk-in closet. Enjoy LVT flooring throughout the entire home, giving it a seamless and stylish look. The kitchen will feature granite countertops, and the bathrooms will be finished with beautiful quartz tops. Affordable new construction with quality finishes you'll love!
Amenities
- Electric Oven
- Built-In Microwave
- Dishwasher
Additional Features
- County: Edgecombe
- Days on Market: 107
- Pool: No
- Tax Number: 4704-65-3296
- Water/Sewer: Water Connected
- Year Built: 2026
- Property Type: Residential
- Property Sub Type: Single Family Residence
- Unit Type: 3 Bedroom
Financial
- Short Sale: Standard
Interior Features
- Cool System: Heat Pump
- Floors: LVT/LVP
- Heat System: Heat Pump, Electric
- Interior: Walk-in Closet(s), Vaulted Ceiling(s), Entrance Foyer, Mud Room, Ceiling Fan(s), Walk-In Closet(s)
- Room Type: Family Room, Dining Area, Dining Room, Laundry, Bedroom 1, Bedroom 2, Bedroom 3
- Total Rooms: 7
- Levels: One
- Heating Fuel: Electric
- Full Baths: 2
- 1/2 Baths: 0
- Laundry: Laundry Room
- Water Heater: Electric
- Attic Description: Access Only,Scuttle
- Basement Description: None
Exterior Features
- Fuel Tanks: None
- Parking: Garage Faces Front, Concrete
- Roof: Architectural Shingle
- Siding: Vinyl Siding
- Is New Construction: Yes
- Construction: Vinyl Siding,Wood Frame
- Foundation: Slab
- Water Source: Public
- Septic or Sewer: Public Sewer
- Utilities: Water Connected
- Garage Spaces: 2
- Parking Spaces: 2
- Fencing: None
- Exterior: Vinyl Siding
- Patio/Deck Description: Patio,Porch
- Zoning: Res
- Building Total Area (Sq.Ft): 1253
- Road Description: City Street,State Road,Paved
- Road Improvements: See Remarks
- View Description: See Remarks
Location
- Directions: Turn right onto N 12th St Destination will be on the right.
- Street Number: 110
- County: Edgecombe
- Latitude: 35.789997
- Longitude: -77.629626
- Subdivision: Pine Acres
- Marketing City: Pinetops
Listed by: Matthew J Osborne from Osborne Real Estate Solutions, LLC.