
Location
Agent Comments
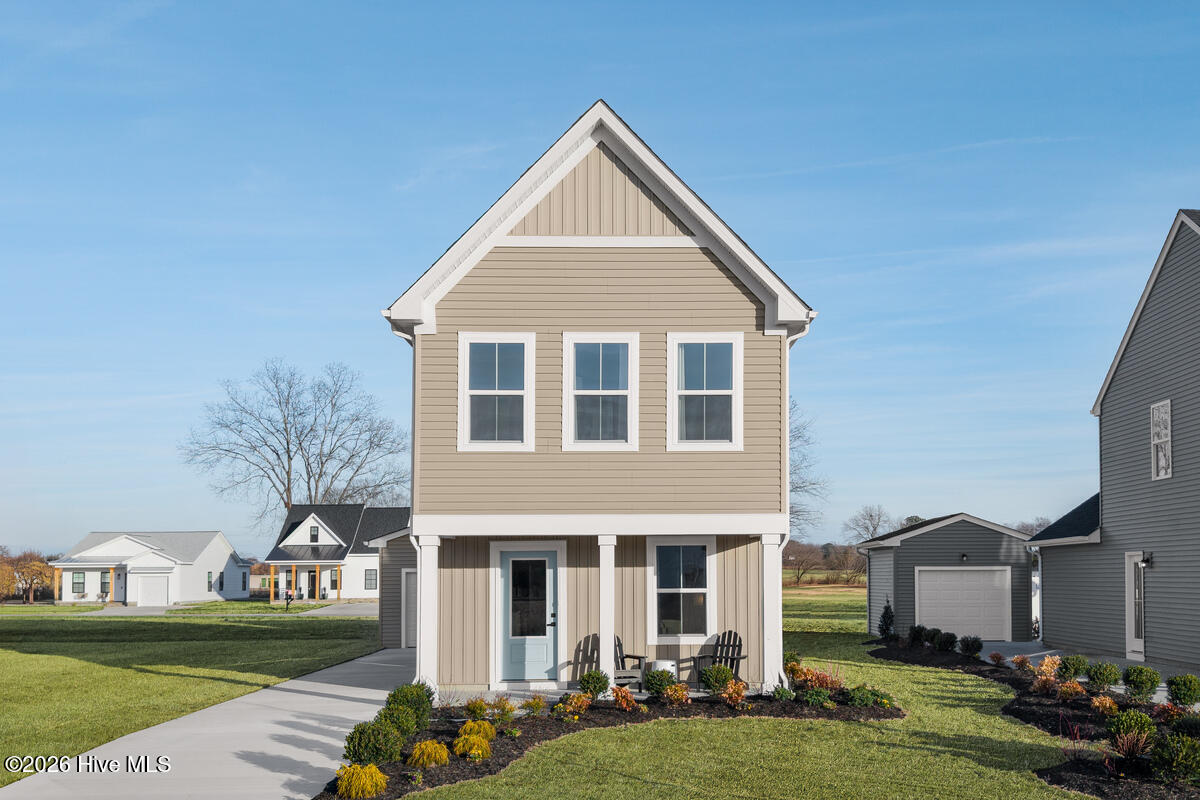
Wake up to coastal charm and everyday convenience at Middle Creek Village Coastal Cottages, where life moves at a more relaxed pace just minutes from the Shallotte Riverwalk and the shores of Oak Island. The Tate floorplan brings this lifestyle home with a stylish, functional design that makes both relaxing and entertaining effortless.
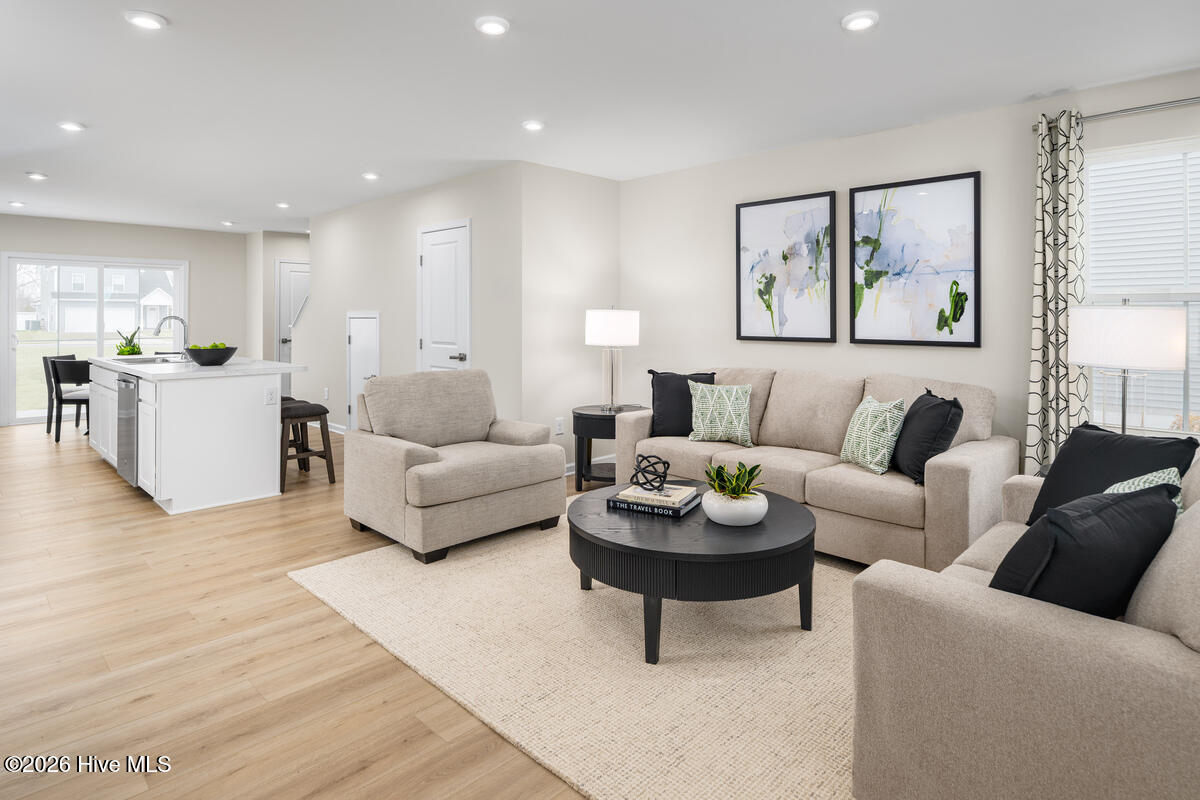
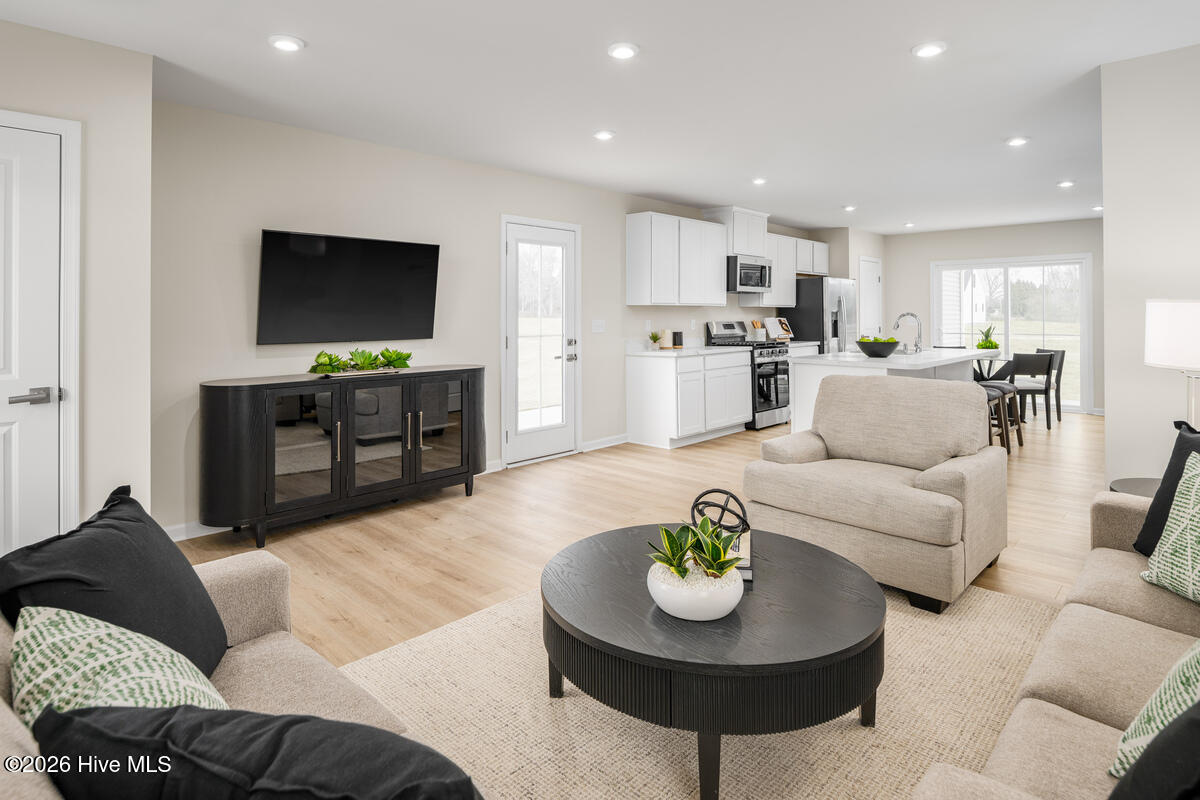
Start your mornings on the spacious front porch, then step inside to an open-concept layout that maximizes living space without feeling crowded. The great room flows seamlessly into a gourmet kitchen featuring a large eat-at island and a dedicated dining area--perfect for gathering with friends or enjoying quiet nights at home. Upstairs, two generously sized bedrooms with walk-in closets share a full bath, offering flexibility for guests, family, or a home office. Your owner's suite provides a private retreat with its own walk-in closet and ensuite bath.
Outside, enjoy tree-lined homesites and the option to add an 8' x 8' backyard shed--ideal for storing beach gear, bikes, and more. Low-maintenance living means more time to take advantage of the community pool, pickleball courts, firepit, and gathering spaces. With nearby shopping, easy highway access, and lower tax advantages, The Tate delivers a smart blend of comfort, style, and coastal charm in a location you'll love.
Amenities
- Electric Oven
- Electric Cooktop
- Built-In Microwave
- Washer
- Refrigerator
- Dryer
- Disposal
- Dishwasher
- Tankless Water Heater
- Electric Range
Additional Features
- Association Amenities: Cabana,Community Pool,Dog Park,Maintenance Common Areas,Maintenance Grounds,Maintenance Roads,Pickleball,Playground,Sidewalks,Street Lights
- County: Brunswick
- Days on Market: 128
- Exterior: Cluster Mailboxes
- Pool: Yes
- Pool Features: None
- Tax Number: 139jf062
- Waterfront Features: None
- Water/Sewer: Natural Gas Connected, Sewer Connected, Water Connected
- Year Built: 2026
- Property Type: Residential
- Property Sub Type: Single Family Residence
- Tax Year: 2026
- HOA Fees: $1,783.00
- Unit Type: 3 Bedroom
Financial
- Short Sale: Standard
Interior Features
- Cool System: Central Air
- Floors: LVT/LVP, Carpet
- Heat System: Forced Air, Natural Gas, Zoned
- Interior: Walk-in Closet(s), Kitchen Island, Pantry, Walk-in Shower, Eat-in Kitchen, Walk-In Closet(s)
- Room Type: Great Room, Dining Area, Master Bedroom, Bedroom 2, Bedroom 3
- Total Rooms: 5
- Levels: Two
- Heating Fuel: Natural Gas
- Association Amenities: Cabana,Community Pool,Dog Park,Maintenance Common Areas,Maintenance Grounds,Maintenance Roads,Pickleball,Playground,Sidewalks,Street Lights
- Full Baths: 2
- 1/2 Baths: 1
- Furnished: Unfurnished
- Laundry: Dryer Hookup,Washer Hookup,Laundry Closet
- Water Heater: Natural Gas,Tankless
- Attic Description: Access Only
- Basement Description: None
Exterior Features
- Exterior: Cluster Mailboxes
- Fuel Tanks: None
- Parking: Attached, Concrete, Parking Pad
- Pool: None
- Roof: Architectural Shingle
- Siding: Vinyl Siding
- Waterfront Feature: None
- Is New Construction: Yes
- Construction: Vinyl Siding,Wood Frame
- Foundation: Slab
- Water Source: Public
- Septic or Sewer: Municipal Sewer
- Utilities: Natural Gas Connected,Sewer Connected,Water Connected
- Garage Spaces: 0
- Parking Spaces: 2
- Fencing: None
- Exterior: Vinyl Siding
- Patio/Deck Description: Covered,Front Porch
- Is Horse Property: No
- Zoning: R-75
- Building Total Area (Sq.Ft): 1326
- Road Description: Private Road,Paved
- Road Improvements: See Remarks
- View Description: None
Location
- Directions: PLEASE VISIT MODEL HOME FOR ADDITIONAL DETAILS ON THIS TO-BE-BUILT PROPERTY: 1124 Middle Crest Drive NE, Bolivia, NC 28422 DIRECTIONS TO THE HOMESITE: From Downtown Wilmington take Bus US-17 S toward US-17 / US-74, take the exit onto US-17, Turn Left on to Old Ocean Hwy, Turn right onto Middle Crest Drive. Take a left onto Piney Creek Road, left onto Savinwood Trail. Homesite on the right.
- Street Number: 716
- County: Brunswick
- Latitude: 34.052496
- Longitude: -78.175714
- Marketing City: Bolivia
Listed by: Harold Chappell from NextHome Cape Fear.