
Location
Agent Comments
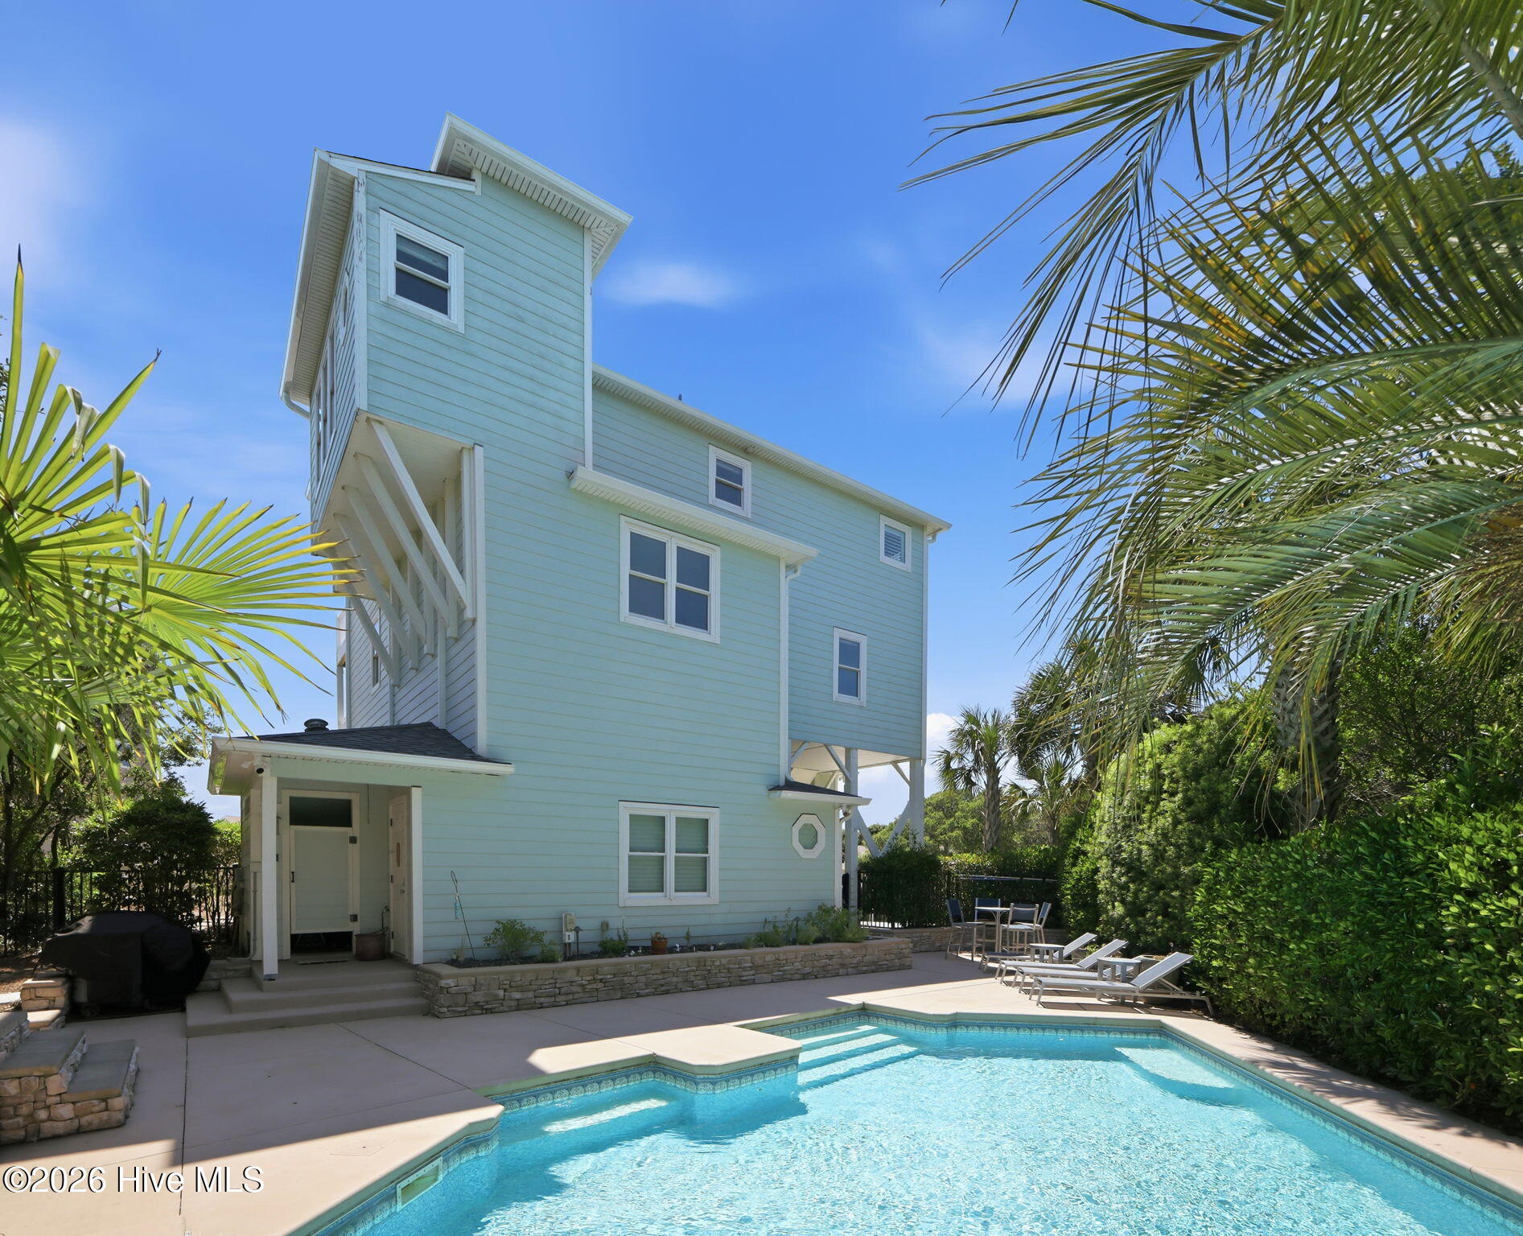
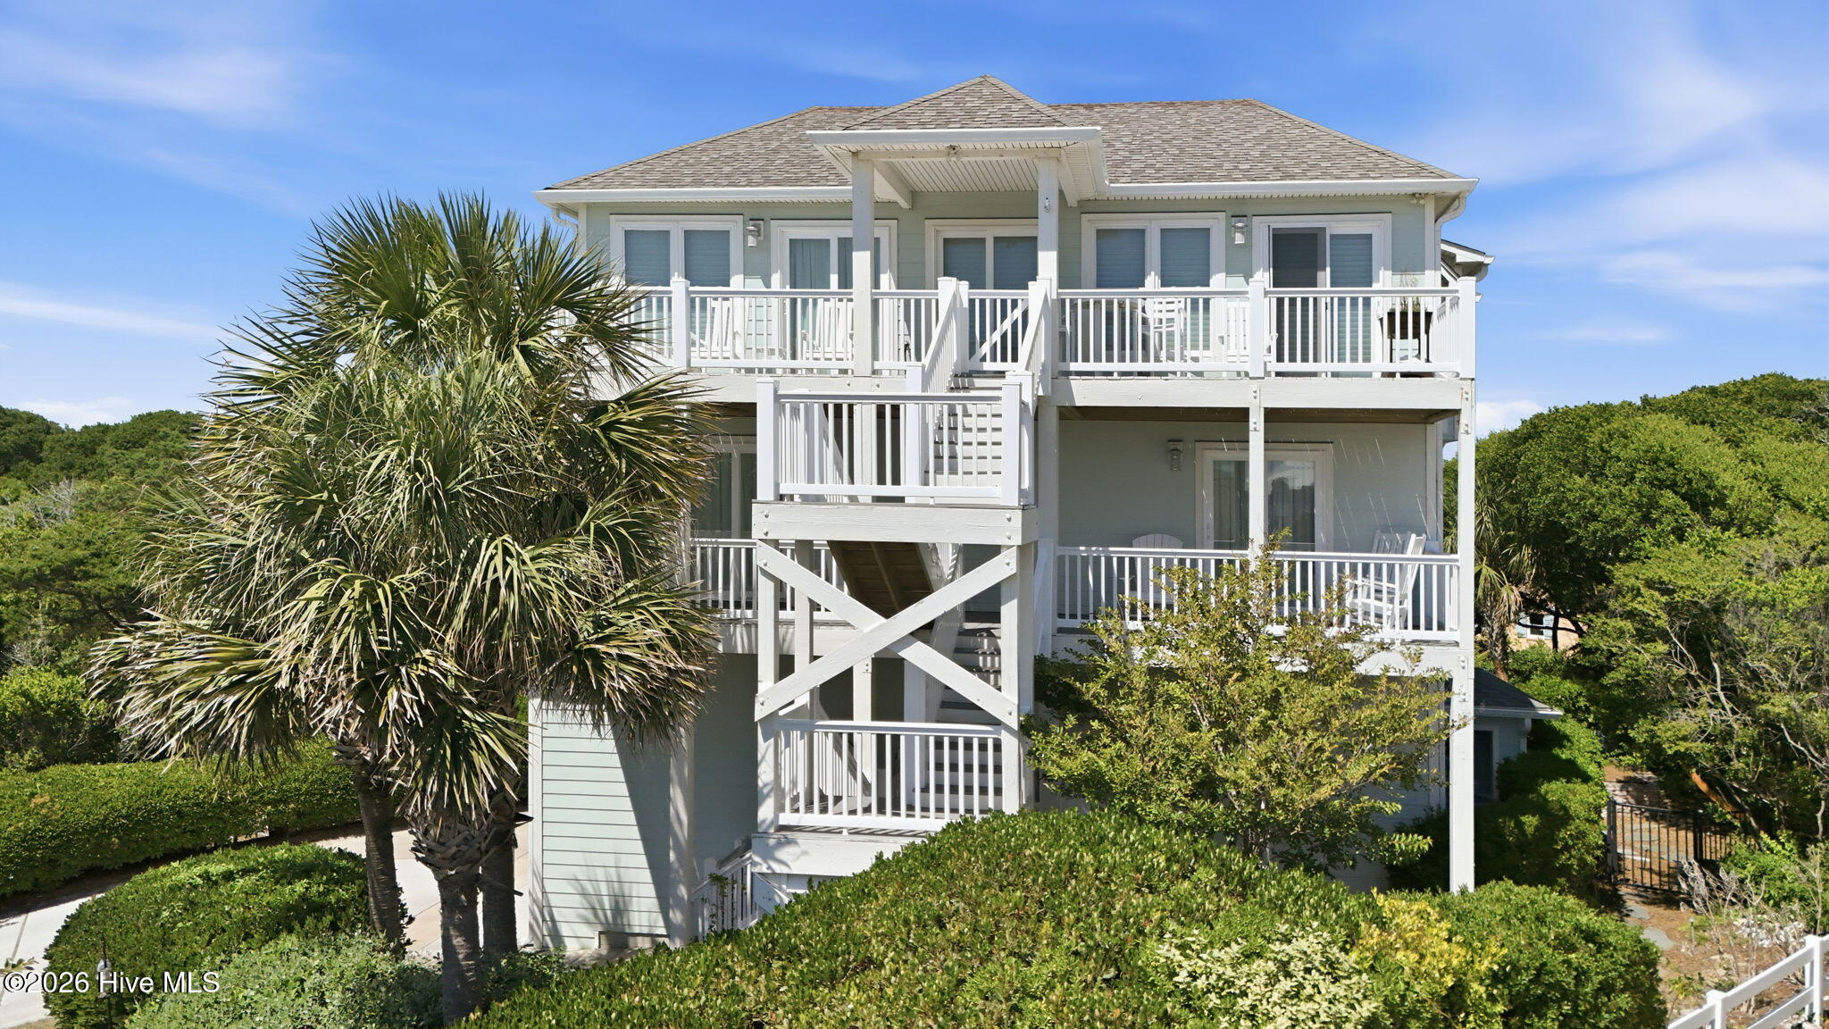
This big beautiful house could be yours! Third row to the soul soothing Atlantic Ocean, it has lovely ocean views and an easy beach access. There are 3 floors with the elevator (Savaria, an industry leading manufacturer) reaching all 3. There are 4 bedrooms, 3 1/2 baths, and a lovely open kitchen, dining, and living area. There is lots of decking to enjoy the summer breezes.
This house was damaged during Florence so was almost completely gutted and rebuilt, better than before. At that time 3 new HVAC units, new elevator, new fortified roof, new sheet rock, and lots more. All the windows and doors are now hurricane rated. There is also a lovely in-ground pool and a hot tub. The hot tub has an automated cover! No dragging a heavy cover on and off!
There are some ceiling stains due to what the contractor believes to be condensation from condenser pipes running overhead. The seller plans to fix them.
Owning property here on the beautiful beaches of the Crystal Coast is a special thing. Emerald Isle is a great town with dining, shopping, and entertainment. The Carteret County schools are highly rated.
Schedule your viewing for this house today!
Amenities
- Built-In Microwave
- Refrigerator
- Dishwasher
- Electric Range
Additional Features
- County: Carteret
- Days on Market: 132
- Exterior: Outdoor Shower
- Pool: Yes
- Pool Features: In Ground,Hot Tub,Private
- Tax Number: 2147483647
- Waterfront Features: Third Row
- Water/Sewer: Water Connected
- Year Built: 1997
- Property Type: Residential
- Property Sub Type: Single Family Residence
- Tax Amount: $3,851.70
Financial
- Short Sale: Standard
Interior Features
- Cool System: Central Air
- Floors: LVT/LVP, Tile
- Fireplaces: 1
- Heat System: Electric, Heat Pump
- Interior: High Ceilings, Solid Surface, Kitchen Island, Ceiling Fan(s), Elevator, furnished, Reverse Floor Plan, Walk-in Shower, Blinds/Shades, Built-in Features
- Room Type: Dining Area, Master Bedroom, Bedroom 2, Bedroom 3, Bedroom 4, Media Room, Living Room, Dining Room
- Total Rooms: 8
- Levels: Three Or More
- Heating Fuel: Electric
- Full Baths: 3
- 1/2 Baths: 1
- Basement Description: None
Exterior Features
- Exterior: Outdoor Shower
- Fuel Tanks: None
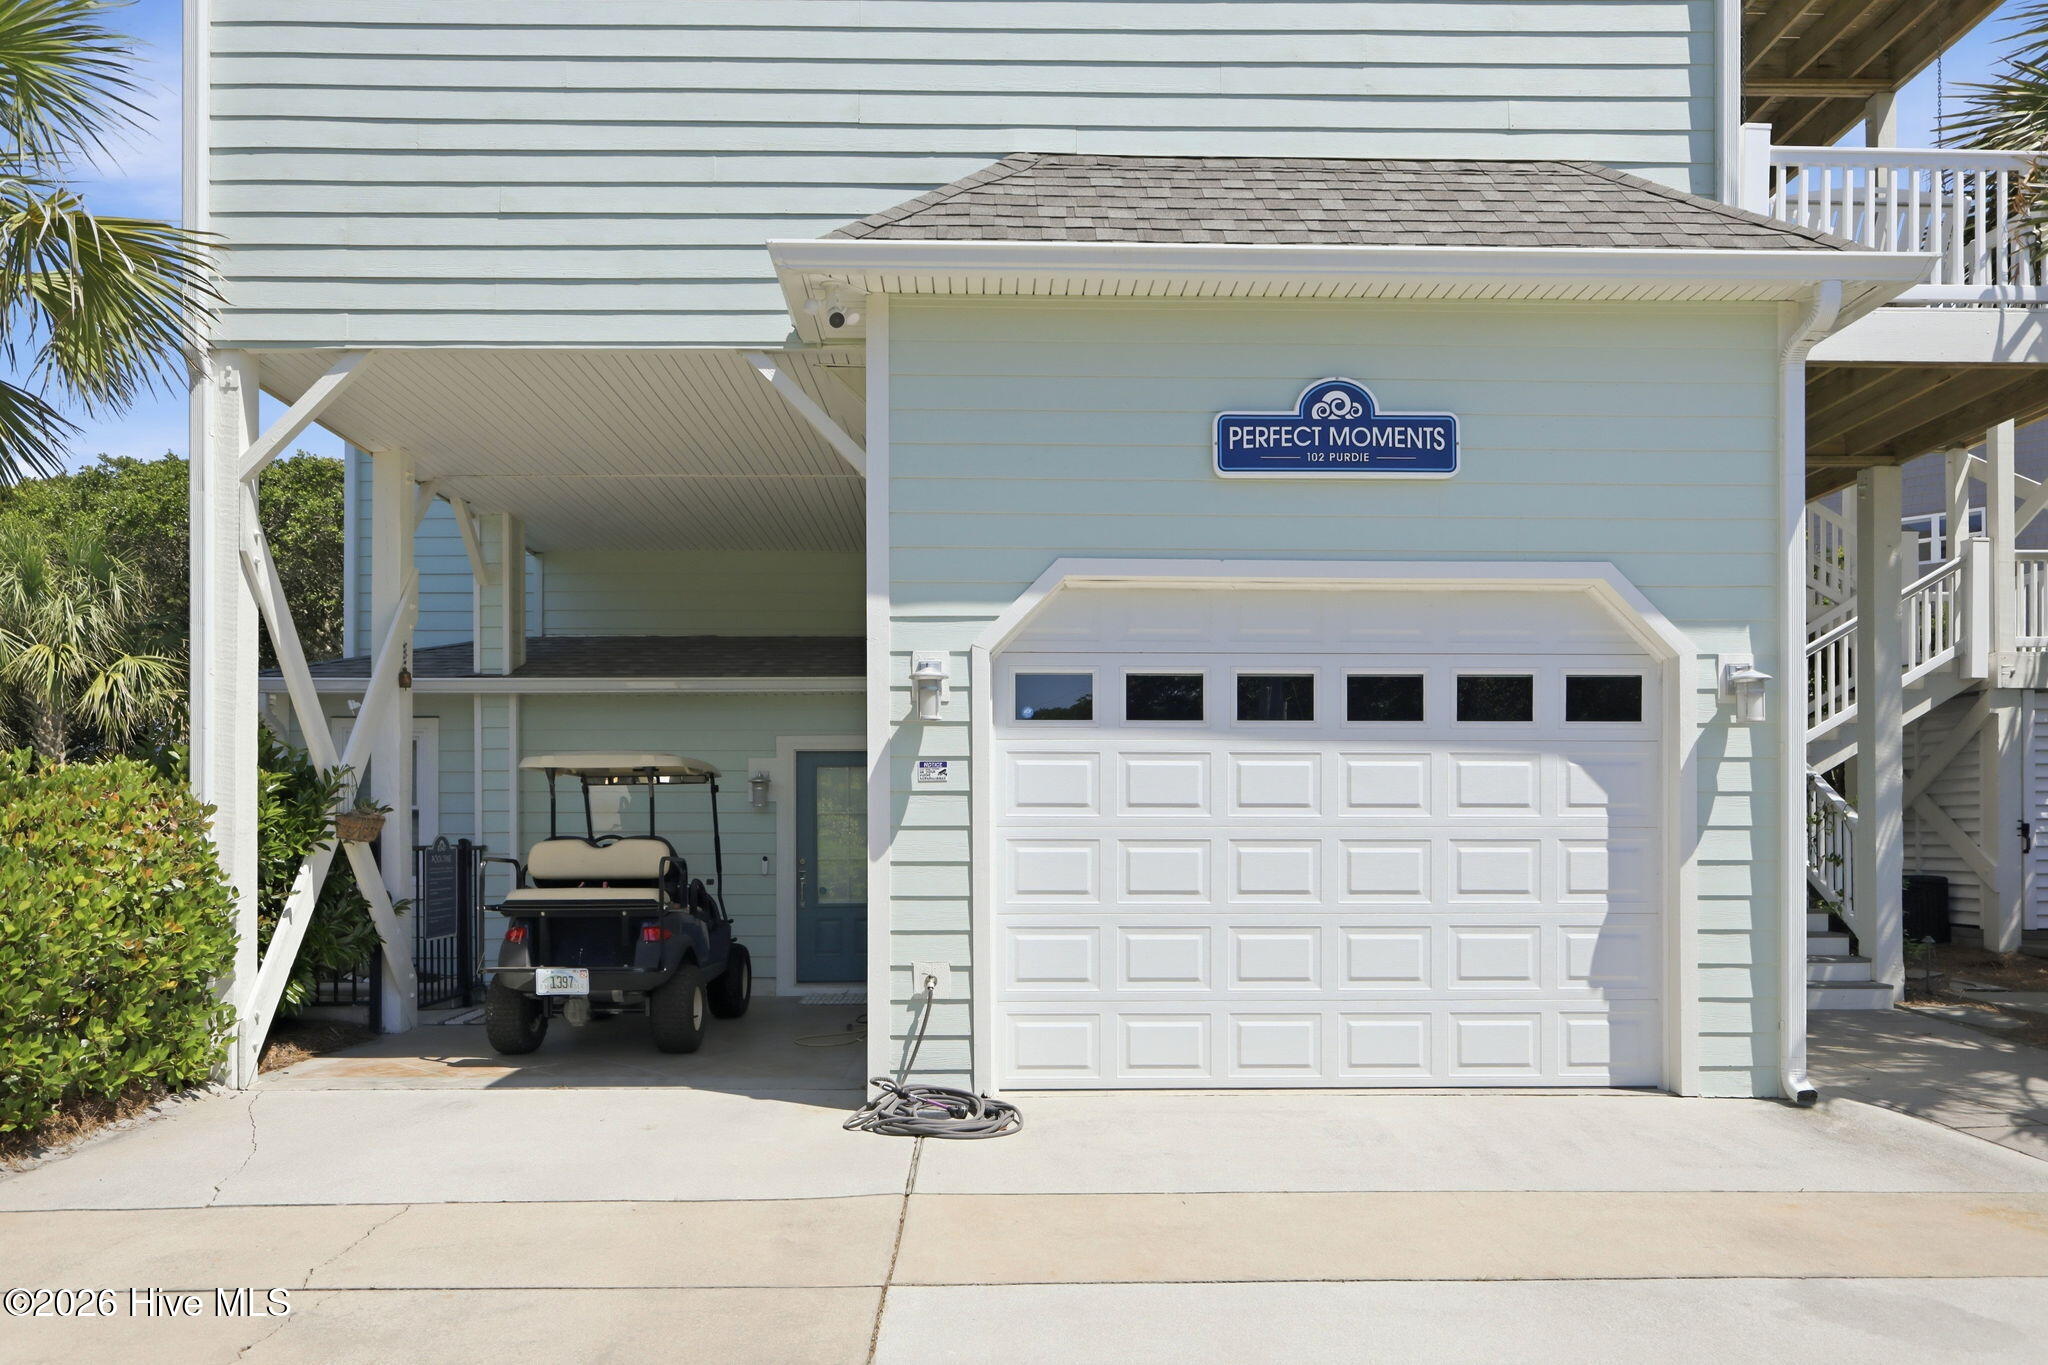
- Parking: Garage Faces Side, Concrete, Garage Door Opener
- Pool: In Ground, Hot Tub, Private
- Roof: Architectural Shingle
- Siding: Fiber Cement
- Waterfront Feature: Third Row
- Is New Construction: No
- Construction: Fiber Cement,Wood Frame
- Foundation: Slab
- Water Source: Public
- Septic or Sewer: Septic Tank
- Water Provider: Bogue Banks Water Corp
- Utilities: Water Connected
- Garage Spaces: 1
- Parking Spaces: 1
- Fencing: Partial
- Exterior: Fiber Cement
- Patio/Deck Description: Deck
- Zoning: Residential
- Building Total Area (Sq.Ft): 2966
- Road Description: City Street,State Road,Paved
- Road Improvements: See Remarks
- View Description: Ocean
Location
- Directions: Emerald Drive to left on James Dr (towards the ocean). Then left onto Purdie. House is down on the left.
- Street Number: 102
- County: Carteret
- Latitude: 34.664857
- Longitude: -77.02089
- Marketing City: Emerald Isle
Listed by: Kathleen Perry from Emerald Isle Realty.