
Location
Agent Comments
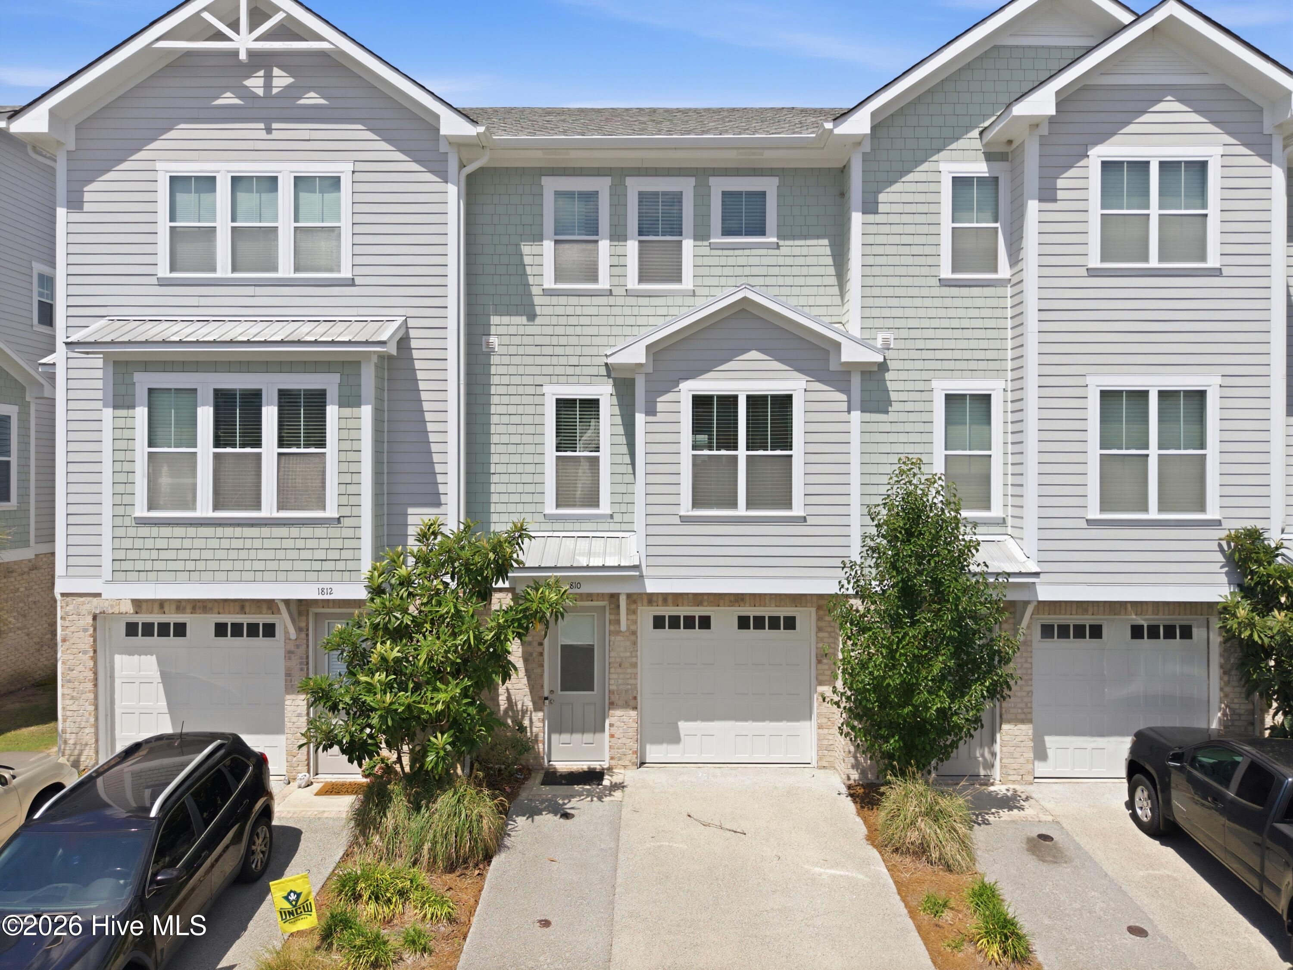
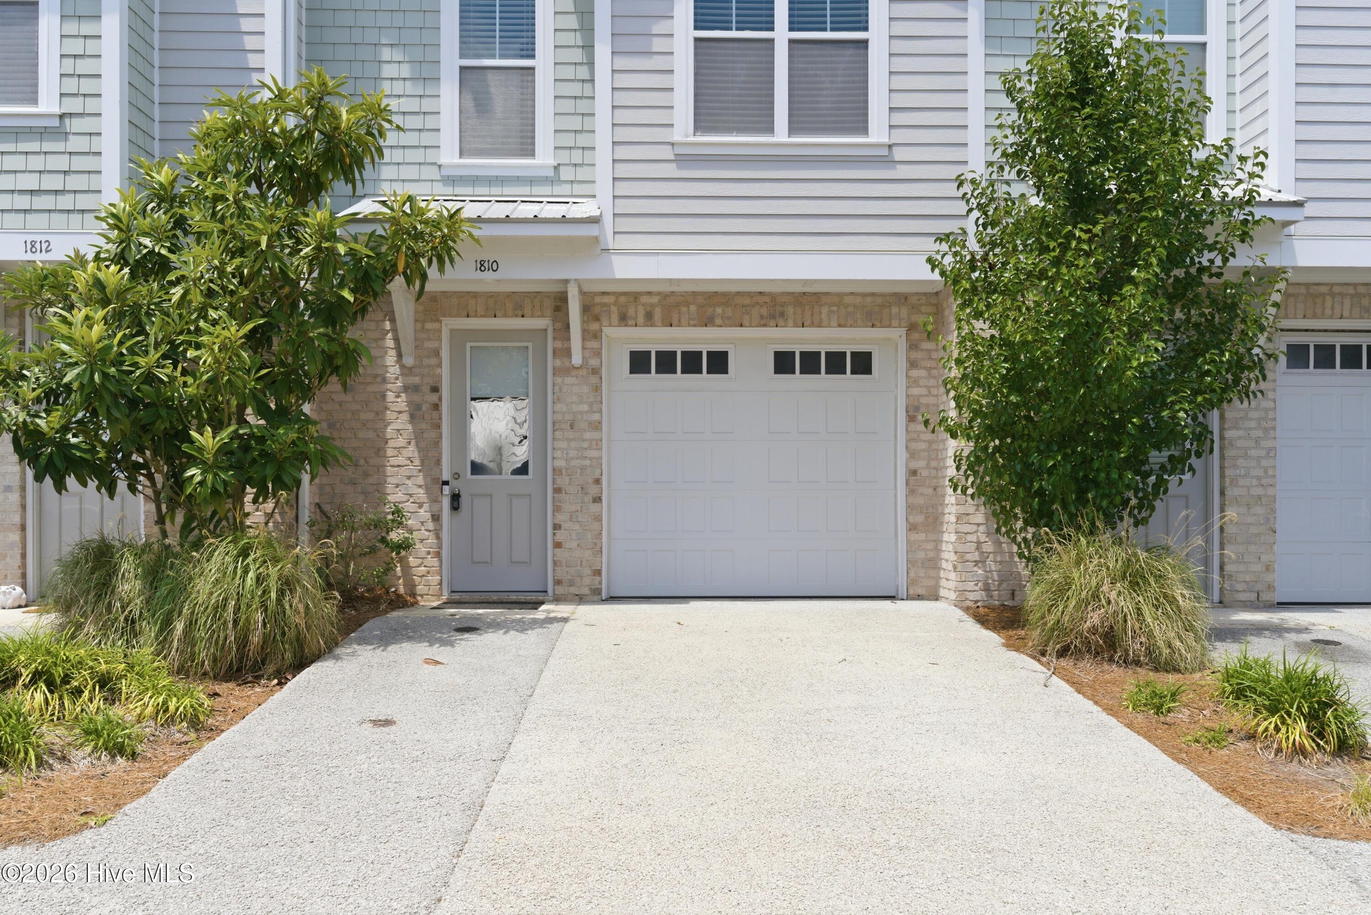
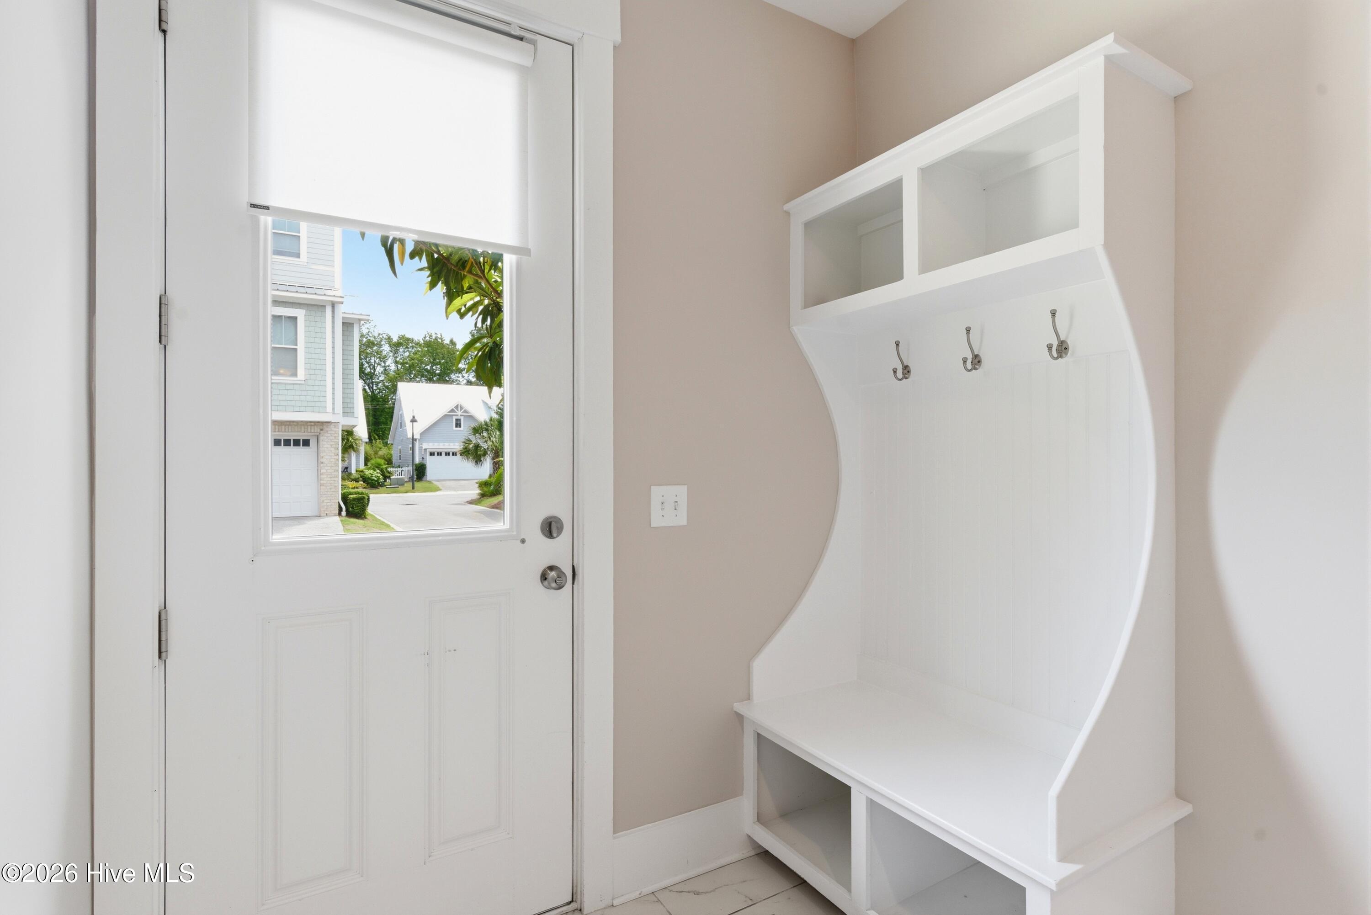
Located within the sought-after Summerwalk community, this beautifully maintained three-story townhome offers a refined blend of modern comfort and coastal convenience just off Greenville Loop Road and moments from Wrightsville Beach. The home features a versatile first floor complete with tiled flooring, a private guest bedroom or office space, and an epoxy-coated garage. The main living level is centered around an open-concept kitchen and gathering space designed for entertaining and everyday living. The upper level hosts two private bedroom suites with luxury vinyl plank flooring throughout, including a spacious primary retreat featuring an upgraded walk-in tiled shower. Previously rented for approximately $2,400-$2,850 per month offering attractive rental income potential. Offering low-maintenance living with the flexibility for long-term rentals, this coastal townhome combines style, practicality, and an unbeatable Wilmington location.
Amenities
- Electric Oven
- Electric Cooktop
- Built-In Microwave
- Washer
- Refrigerator
- Dryer
- Disposal
- Dishwasher
Additional Features
- Association Amenities: Roof Maintenance,Community Pool,Maintenance Common Areas,Maintenance Grounds,Maintenance Roads,Maintenance Structure,Management,Master Insure,Pest Control,Sidewalks,Street Lights
- County: New Hanover
- Days on Market: 126
- Pool: No
- Tax Number: R06208-013-144-000
- Water/Sewer: Sewer Connected, Water Connected
- Year Built: 2019
- Property Type: Residential
- Property Sub Type: Townhouse
- Tax Year: 2025
- Tax Amount: $2,778.31
- HOA Fees: $3,735.12
- Unit Type: 3 Bedroom
Financial
- Short Sale: Standard
Interior Features
- Cool System: Central Air
- Floors: LVT/LVP, Tile, Wood
- Heat System: Electric, Heat Pump
- Interior: Walk-in Closet(s), Tray Ceiling(s), High Ceilings, Entrance Foyer, Mud Room, Solid Surface, Ceiling Fan(s), Pantry, Walk-in Shower, Walk-In Closet(s)
- Room Type: Master Bedroom, Bedroom 2, Bedroom 3, Living Room, Dining Room, Dining Area
- Total Rooms: 6
- Levels: Three Or More
- Heating Fuel: Electric
- Association Amenities: Roof Maintenance,Community Pool,Maintenance Common Areas,Maintenance Grounds,Maintenance Roads,Maintenance Structure,Management,Master Insure,Pest Control,Sidewalks,Street Lights
- Full Baths: 3
- 1/2 Baths: 1
- Laundry: In Hall,Laundry Closet
- Water Heater: Electric
- Attic Description: Access Only
- Basement Description: None
Exterior Features
- Fuel Tanks: None
- Parking: Garage Faces Front, Off Street, On Site
- Roof: Shingle
- Siding: Brick, Fiber Cement
- Is New Construction: No
- Construction: Brick,Fiber Cement,Wood Frame
- Foundation: Slab
- Water Source: Public
- Septic or Sewer: Municipal Sewer,Cape Fear Public Utility Authority
- Water Provider: Cape Fear Public Utility Authority
- Utilities: Sewer Connected,Water Connected
- Garage Spaces: 1
- Parking Spaces: 1
- Fencing: None
- Exterior: Brick,Fiber Cement
- Patio/Deck Description: Deck,Patio
- Zoning: MD-10
- Building Total Area (Sq.Ft): 1724
- Road Description: Private Road,Maintained,Paved
- Road Improvements: See Remarks
- View Description: None
Location
- Directions: From Oleander Drive, turn onto Greenville Loop Road and continue before turning right into the Summerwalk community. Take the first left onto Bungalow Row and continue straight-1810 Bungalow Row will be on your right.
- Street Number: 1810
- County: New Hanover
- Latitude: 34.208303
- Longitude: -77.837598
- Subdivision: Summerwalk
- Marketing City: Wilmington
Listed by: David Benford Group from Landmark Sotheby's International Realty.