
Location
Agent Comments
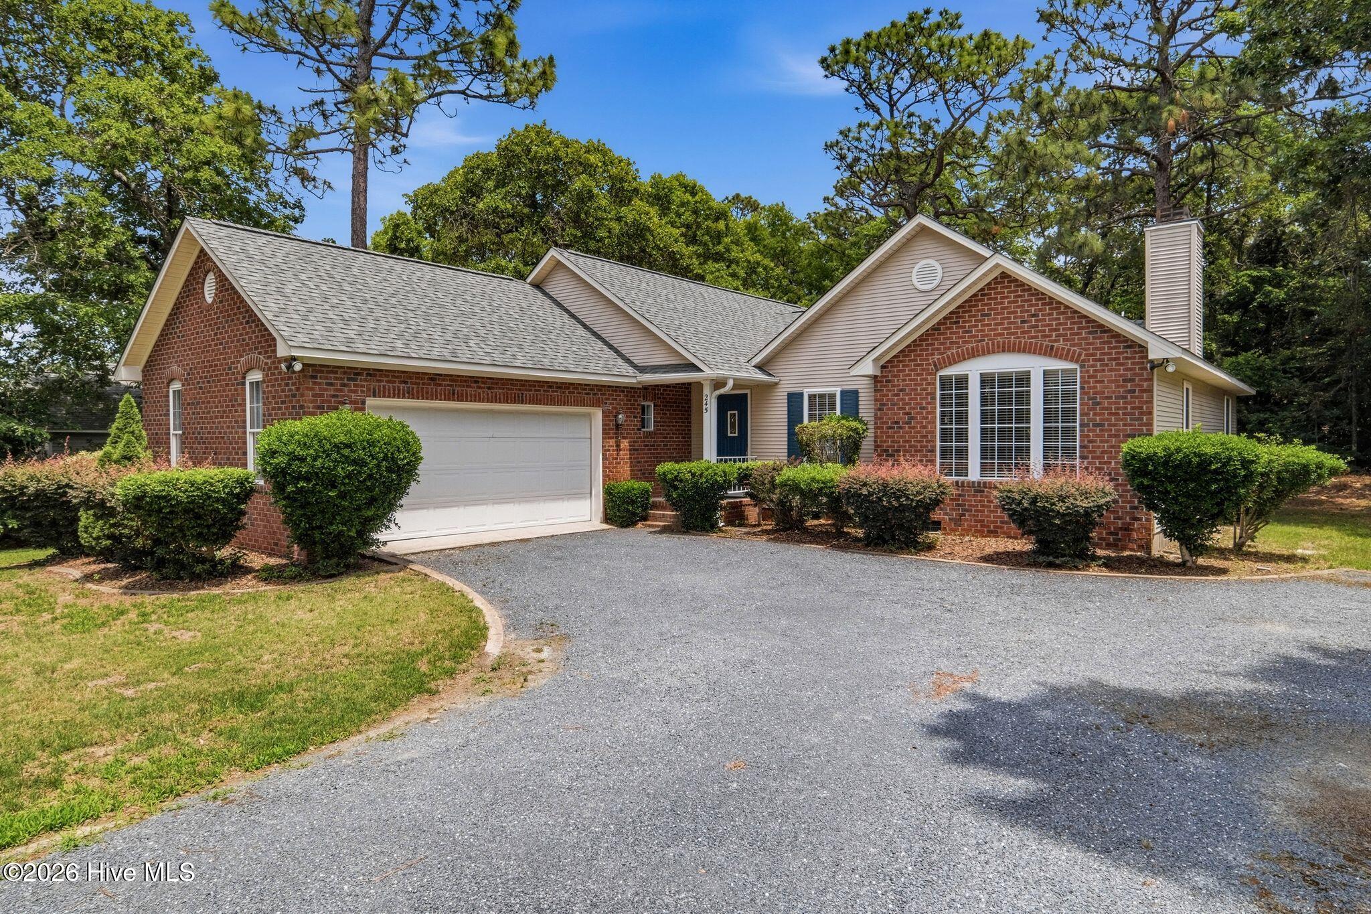
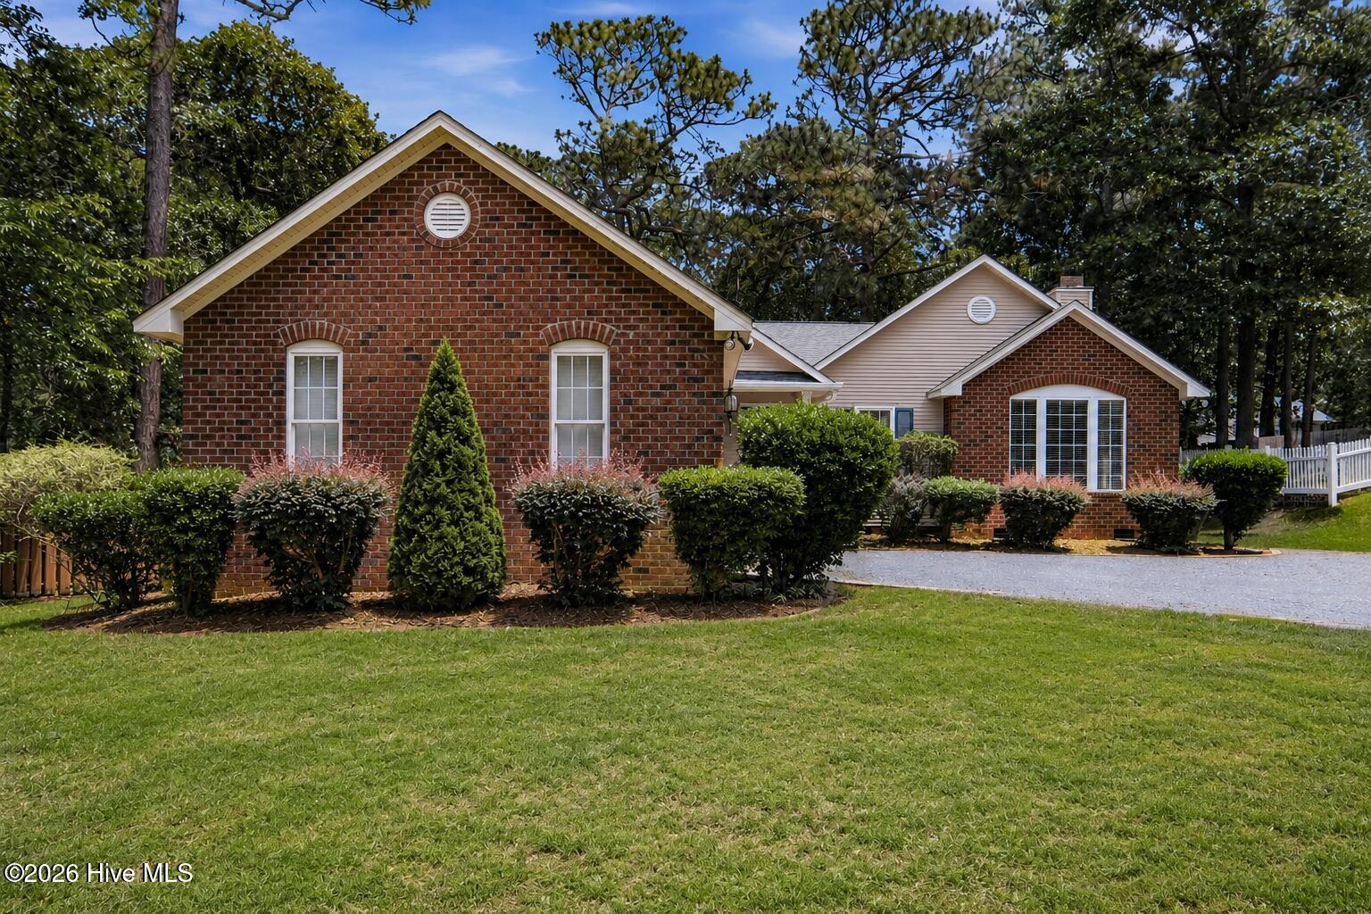
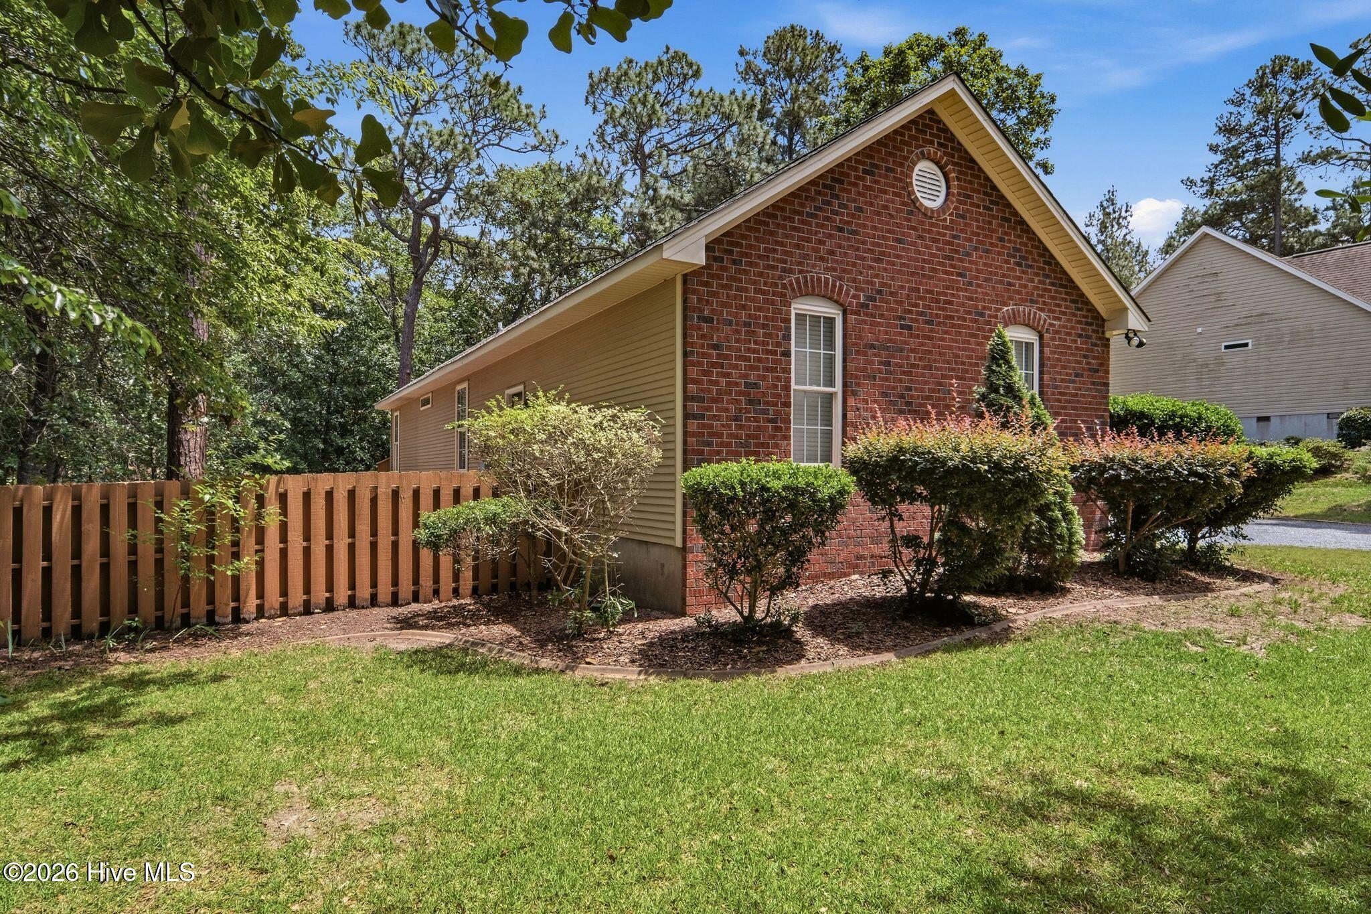
Charming one-level living in the heart of Village Acres, with the big-ticket items already done: brand new roof, brand new HVAC system, fresh paint throughout, and updated appliances. The expensive work is handled, leaving a clean canvas ready for your personal touch. Vaulted ceilings and a gas-log fireplace anchor the spacious living room, which flows into the dining area and kitchen. The split-bedroom layout puts the owner's suite on its own wing with a garden tub, separate shower, dual vanities, and a generous walk-in closet, while two additional bedrooms share a full bath on the opposite side. The versatile Carolina room off the back is a favorite with everyone who walks through: sunroom, home office, playroom, or reading retreat. Outside you'll find a fenced backyard, deck, and attached two-car garage, all with no HOA. Zoned for sought-after Pinehurst Elementary, with West Pine Middle and Pinecrest High. Park the golf cart and cruise to the charming Village of Pinehurst for dinner, with FirstHealth Moore Regional Hospital just minutes away. Low maintenance, easy to show, and priced with room to make it your own.
Additional Features
- County: Moore
- Days on Market: 106
- Pool: No
- Tax Number: 24547
- Water/Sewer: Sewer Available, Water Available
- Year Built: 1997
- Property Type: Residential
- Property Sub Type: Single Family Residence
- Tax Year: 2024
- Tax Amount: $1,876.02
Financial
- Short Sale: Standard
Interior Features
- Cool System: Central Air
- Fireplaces: 1
- Heat System: Electric, Forced Air, Heat Pump
- Interior: Master Downstairs, Walk-in Closet(s), Vaulted Ceiling(s), Ceiling Fan(s), Blinds/Shades, Gas Log, Walk-In Closet(s)
- Room Type: Master Bedroom, Bedroom 2, Bedroom 3, Dining Area, Living Room, Laundry, Sunroom, Bathroom 2
- Total Rooms: 8
- Levels: One
- Heating Fuel: Electric
- Full Baths: 2
- 1/2 Baths: 0
- Laundry: Dryer Hookup,Washer Hookup
- Basement Description: None
Exterior Features
- Fuel Tanks: None
- Parking: Garage
- Roof: Composition
- Siding: Brick Veneer, Vinyl Siding
- Is New Construction: No
- Construction: Brick Veneer,Vinyl Siding,Wood Frame
- Foundation: Crawl Space
- Water Source: Public
- Septic or Sewer: Municipal Sewer
- Utilities: Sewer Available,Water Available
- Garage Spaces: 2
- Parking Spaces: 2
- Fencing: Back Yard
- Exterior: Brick Veneer,Vinyl Siding
- Patio/Deck Description: Deck
- Zoning: RI
- Building Total Area (Sq.Ft): 2076
- Road Description: City Street,State Road,Paved
- Road Improvements: See Remarks
- View Description: See Remarks
Location
- Directions: Hwy 211 to Gun Club Drive, right onto Longleaf Drive, left onto Wheeling, home is on right (see sign).
- Street Number: 245
- County: Moore
- Latitude: 35.209187
- Longitude: -79.463413
- Subdivision: Village Acres
- Marketing City: Pinehurst
Listed by: Brittany Paschal from Front Runner Realty Group.