
Location
Agent Comments
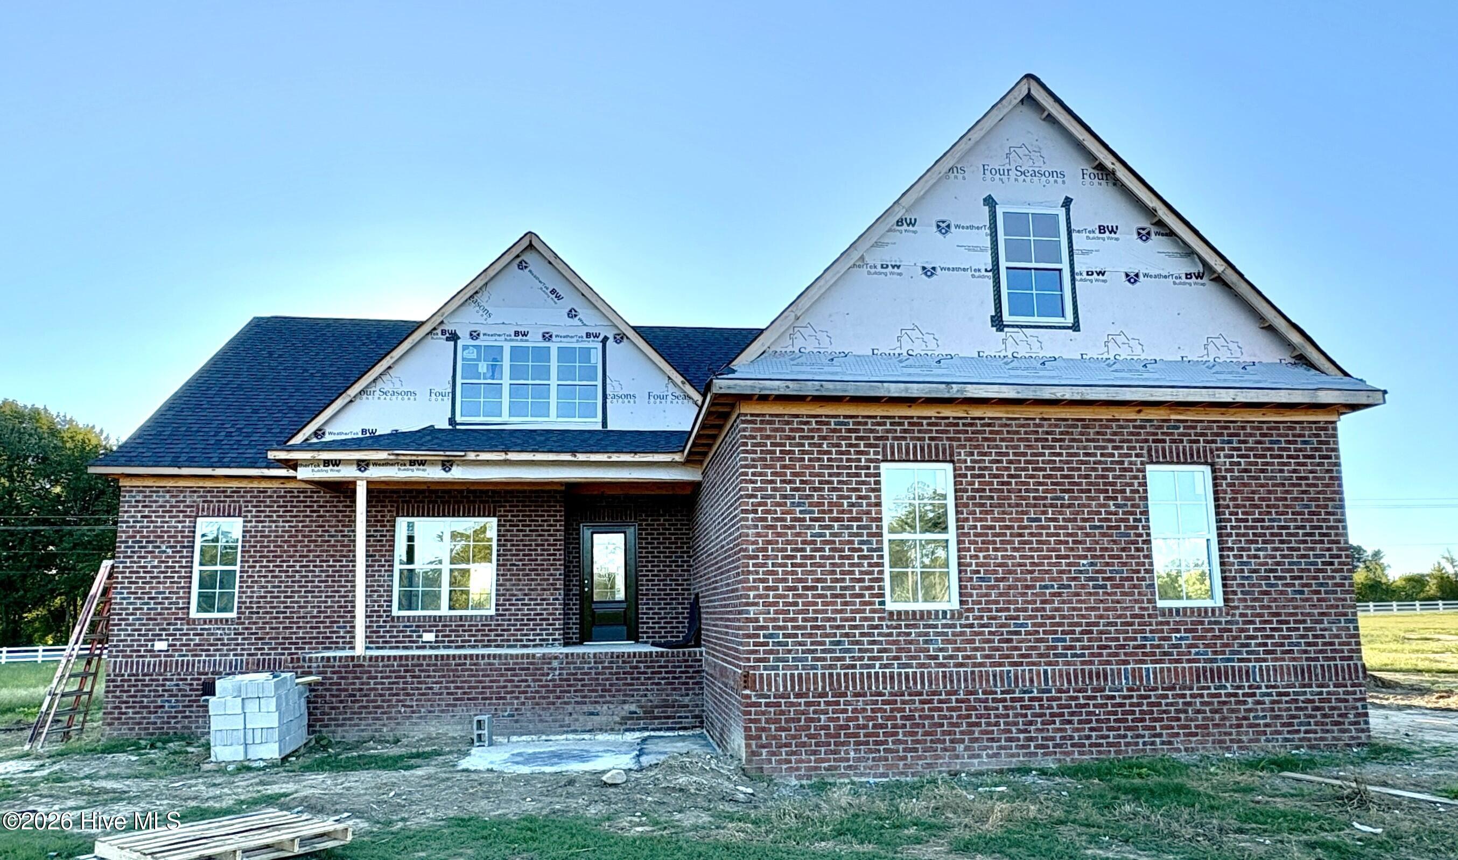
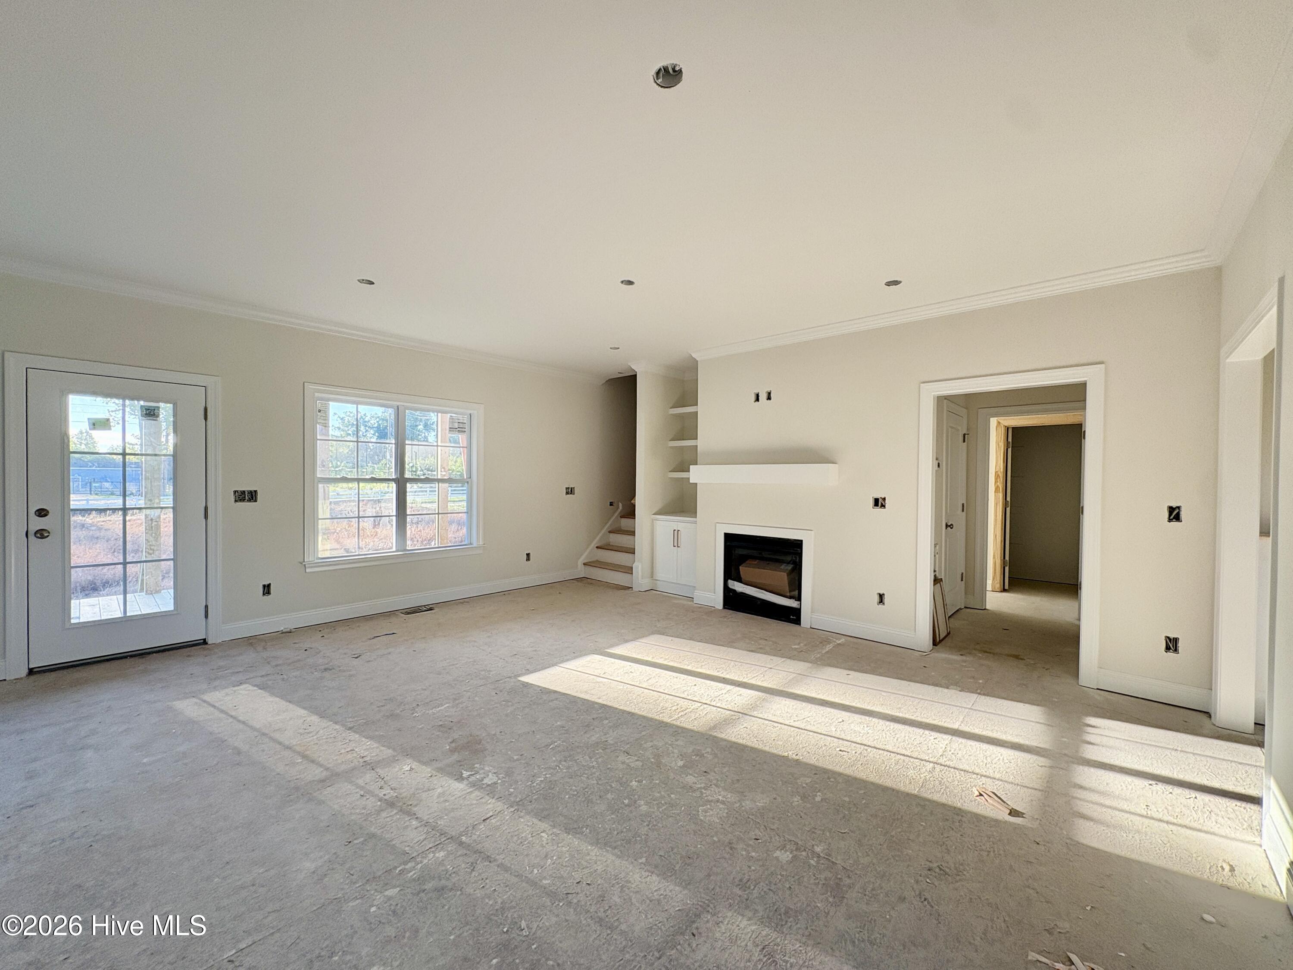
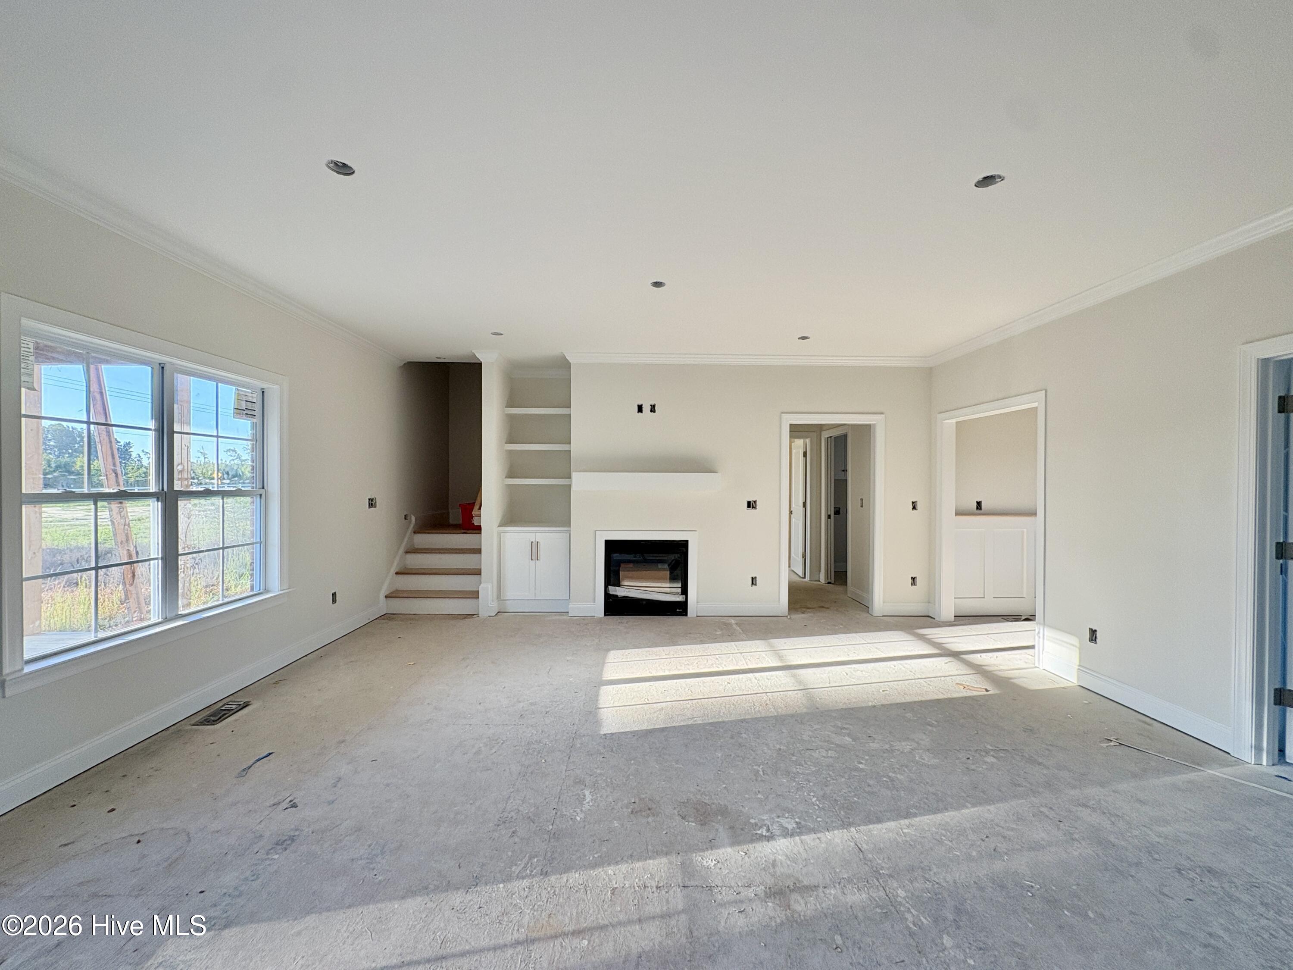
Brand-New Dream Home Packed with Upgrades in a Tranquil Setting! Discover the perfect blend of modern luxury & comfort in this brand-new construction home, thoughtfully designed with top-tier upgrades & impeccable attention to detail. The open-concept kitchen, dining, & great room offer a harmonious space for both entertaining & everyday living. Kitchen boasts custom cabinetry, upgraded appliances, under-cabinet lighting, & stylish brushed gold hardware. A spacious island anchors the kitchen, complemented by a walk-in pantry and an exquisite butler's pantry. The great room features a cozy gas fireplace, perfect for gathering on cooler evenings. A dedicated home office with French doors provides an inspiring workspace or quiet retreat. First-floor primary suite is a private oasis, featuring a walk-in closet and a spa-like master bath with a double vanity, a tiled walk-in shower, and a private water closet. Upstairs, you'll find a versatile walk-in flex/bonus space, two additional bedrooms, a full bath, and convenient floored attic storage. Laundry room with mud bench, & screened porch. No City Taxes!
Amenities
- Vented Exhaust Fan
- Built-In Microwave
- Self Cleaning Oven
- Dishwasher
- Electric Range
Additional Features
- Association Amenities: Maintenance Roads,Street Lights,See Remarks
- County: Nash
- Days on Market: 126
- Exterior: Cluster Mailboxes,Thermal Doors
- Pool: No
- Tax Number: 2147483647
- Water/Sewer: Underground Utilities, Water Connected
- Year Built: 2026
- Property Type: Residential
- Property Sub Type: Single Family Residence
- HOA Fees: $360.00
Financial
- Short Sale: Standard
Interior Features
- Cool System: Central Air, Ceiling Fan(s)
- Floors: LVT/LVP, Carpet, Tile
- Fireplaces: 1
- Heat System: Fireplace Insert, Electric, Heat Pump
- Interior: Master Downstairs, Walk-in Closet(s), High Ceilings, Entrance Foyer, Mud Room, Bookcases, Kitchen Island, Ceiling Fan(s), Pantry, Walk-in Shower, Gas Log, Walk-In Closet(s)
- Room Type: Master Bedroom, Office, Dining Area, Breakfast Nook, Laundry, Bedroom 2, Bedroom 3, Other, Great Room
- Total Rooms: 9
- Levels: One and One Half
- Heating Fuel: Electric
- Association Amenities: Maintenance Roads,Street Lights,See Remarks
- Full Baths: 2
- 1/2 Baths: 1
- Laundry: Dryer Hookup,Washer Hookup,Laundry Room
- Water Heater: Electric
- Attic Description: Floored,Walk-In
- Basement Description: None
Exterior Features
- Exterior: Cluster Mailboxes, Thermal Doors
- Fuel Tanks: None
- Parking: Garage Faces Side, Attached, Concrete, Garage Door Opener
- Roof: Architectural Shingle
- Siding: Brick, Vinyl Siding
- Is New Construction: Yes
- Construction: Brick,Vinyl Siding,Wood Frame
- Foundation: Brick/Mortar,Crawl Space
- Water Source: Public
- Septic or Sewer: Septic Permit On File,Septic Tank
- Water Provider: Nash County Public Utility
- Utilities: Underground Utilities,Water Connected
- Garage Spaces: 2
- Parking Spaces: 2
- Fencing: None
- Exterior: Brick,Vinyl Siding
- Patio/Deck Description: Covered,Deck,Porch,Screened
- Zoning: Residential
- Building Total Area (Sq.Ft): 2334
- Road Description: Private Road,Paved
- Road Improvements: See Remarks
- View Description: None
Location
- Directions: Located off Red Oak Blvd/NC 43 right where Red Rd. meets NC 43
- Street Number: 7655
- County: Nash
- Latitude: 36.073615
- Longitude: -77.937827
- Subdivision: The Landing at Parkers Creek
- Marketing City: Nashville
Listed by: Kendall Cobb from Four Seasons Sales.