
Location
Agent Comments
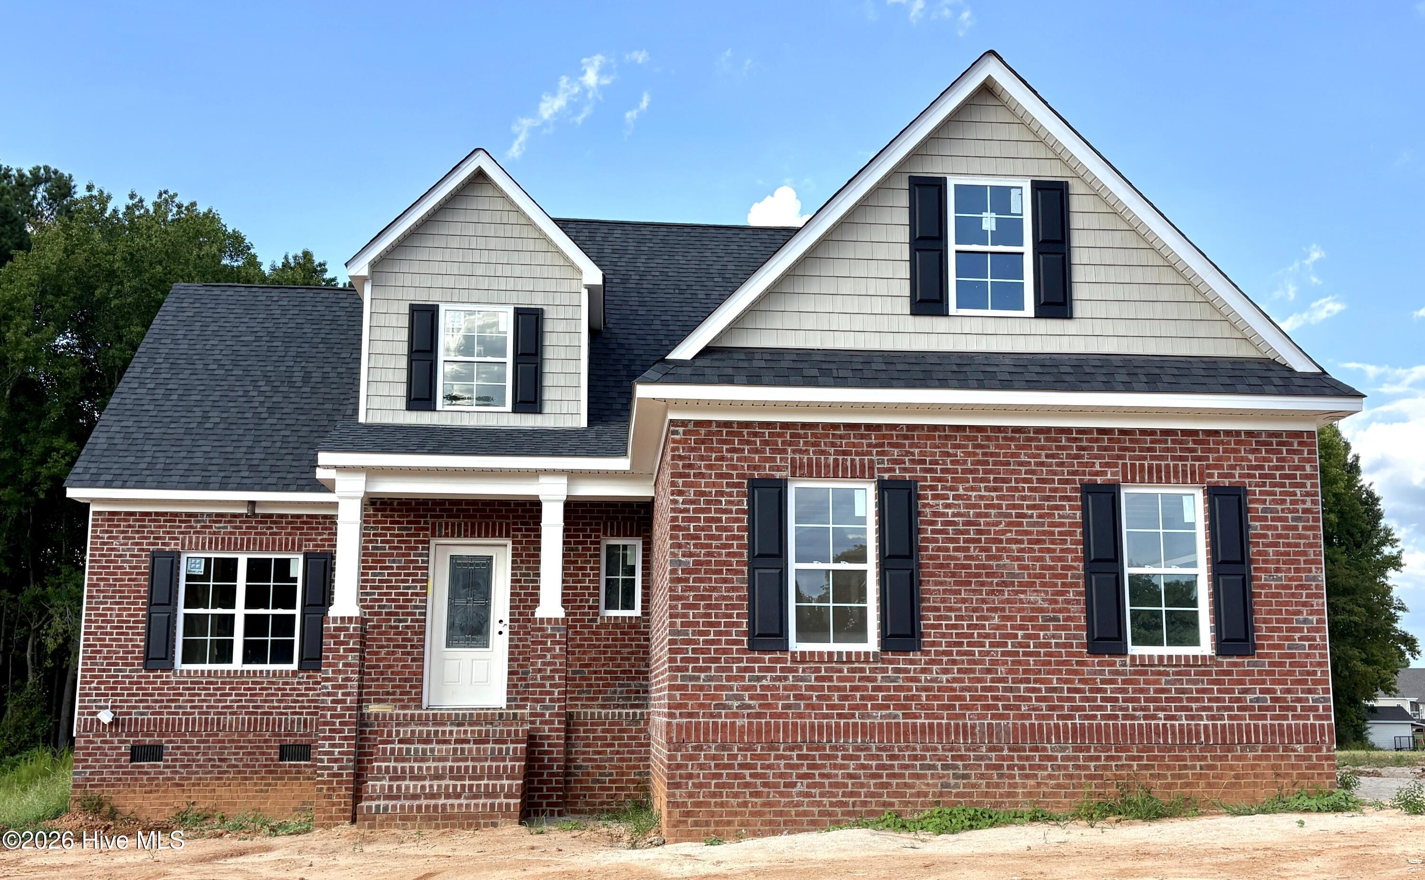
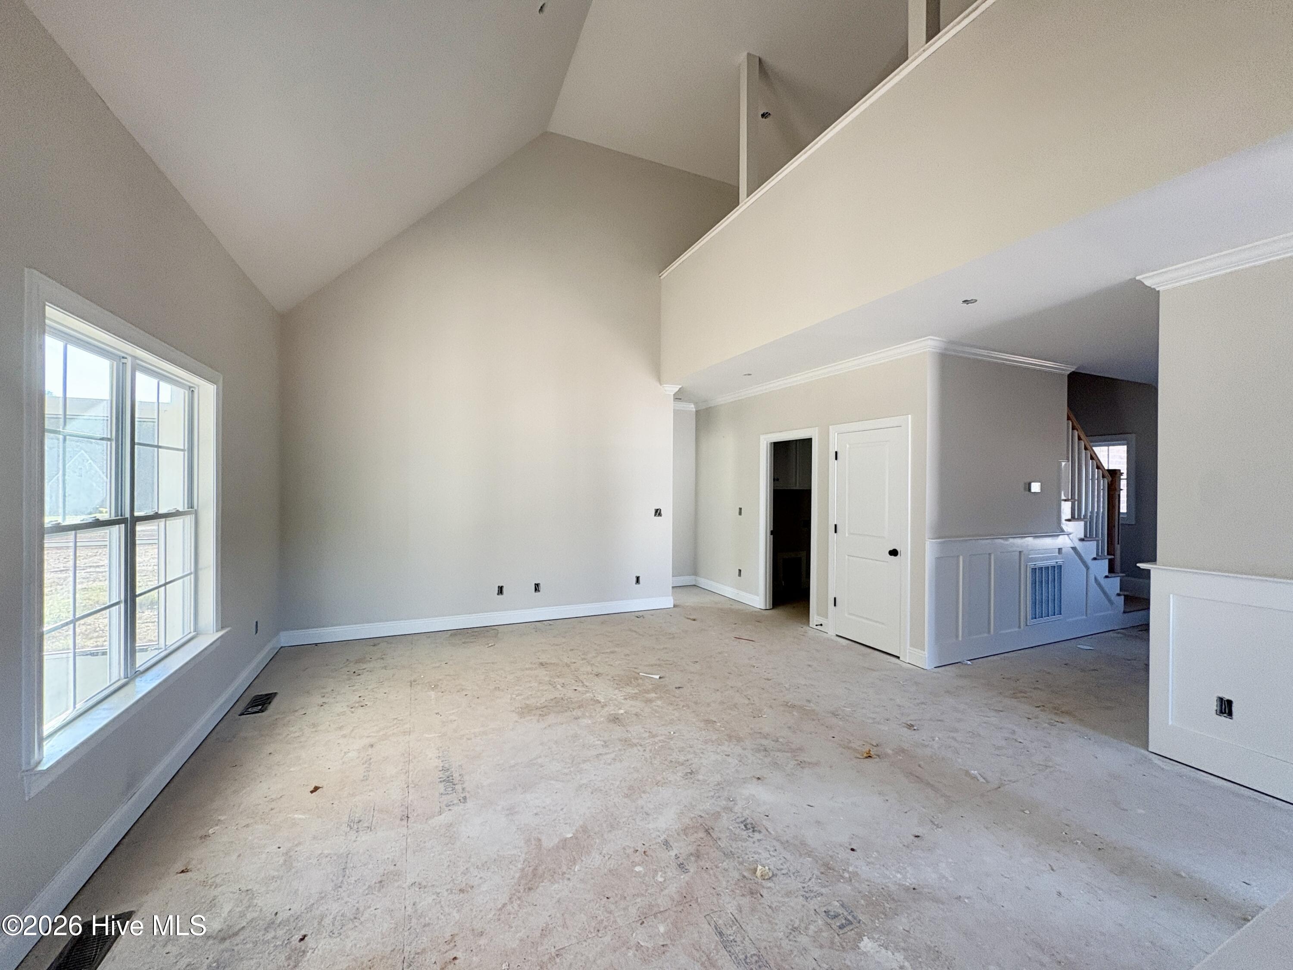
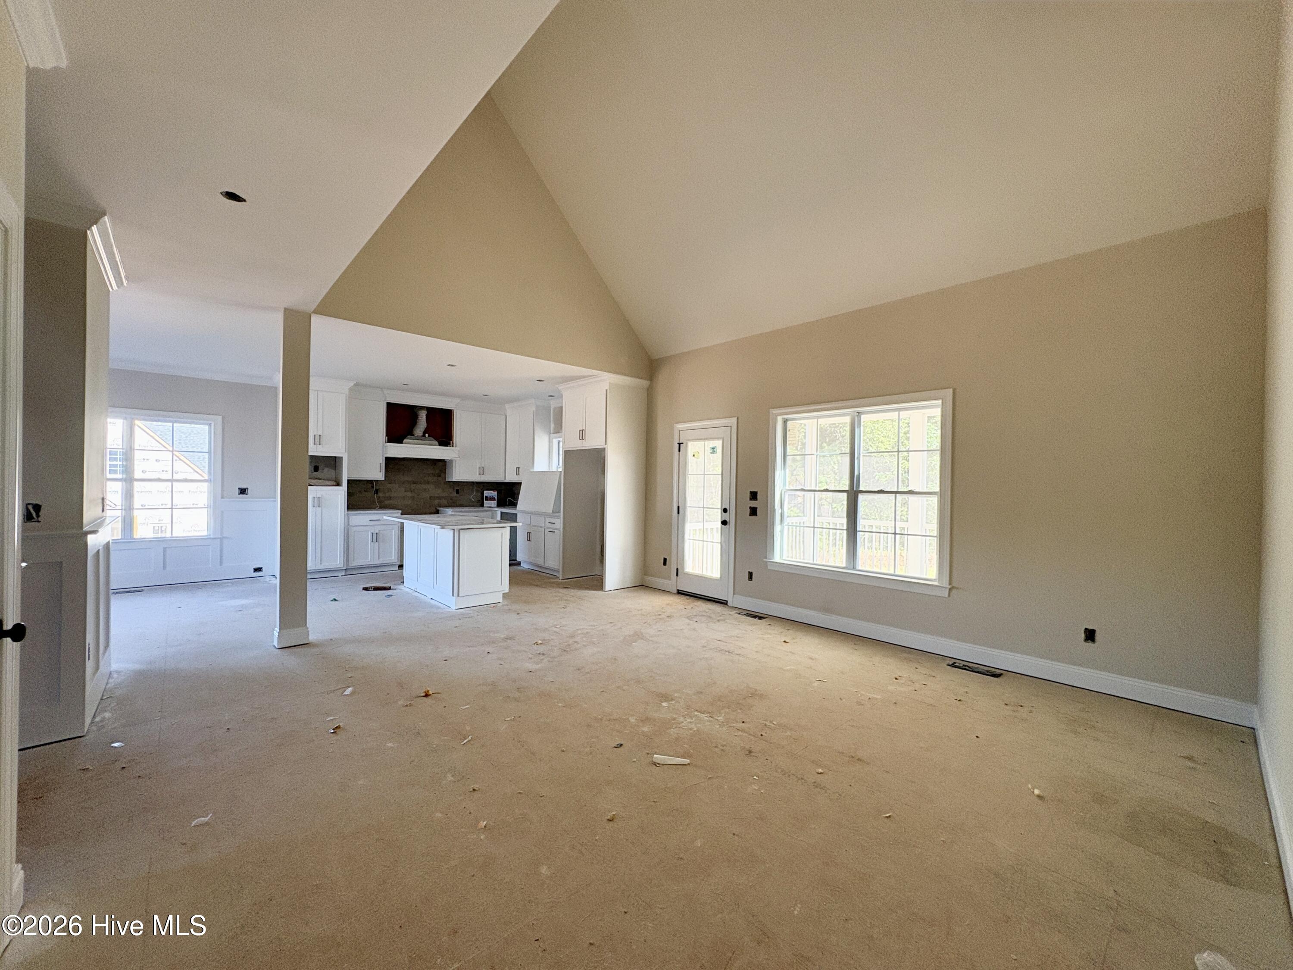
Put this one under contract today and customize it! Just a short commute to Raleigh & RTP. Custom craftsmanship throughout every detail! Open living, custom cabinets & trim, upgraded appliances, large kitchen island, quartz counters, tile backsplash, under cabinet lighting, mud room with drop zone, 1st floor master suite with walk-in tile shower, garden tub, double vanities, & large walk-in closet. Finished bonus! 2 car garage, screened back porch, & more! County taxes only!
Amenities
- Vented Exhaust Fan
- Built-In Microwave
- Self Cleaning Oven
- Dishwasher
- Electric Range
Additional Features
- Association Amenities: Maintenance Common Areas,Maintenance Roads,Street Lights
- County: Nash
- Days on Market: 127
- Exterior: Cluster Mailboxes,Thermal Doors
- Pool: No
- Tax Number: 2147483647
- Water/Sewer: Underground Utilities
- Year Built: 2026
- Property Type: Residential
- Property Sub Type: Single Family Residence
- Tax Year: 2026
- HOA Fees: $240.00
Financial
- Short Sale: Standard
Interior Features
- Cool System: Central Air, Ceiling Fan(s)
- Floors: LVT/LVP, Carpet, Tile
- Heat System: Electric, Heat Pump
- Interior: Master Downstairs, Walk-in Closet(s), Vaulted Ceiling(s), High Ceilings, Entrance Foyer, Mud Room, Kitchen Island, Ceiling Fan(s), Walk-in Shower, Walk-In Closet(s)
- Room Type: Master Bedroom, Laundry, Dining Area, Dining Room, Great Room, Bedroom 2, Bedroom 3, Bonus Room
- Total Rooms: 8
- Levels: One and One Half
- Heating Fuel: Electric
- Association Amenities: Maintenance Common Areas,Maintenance Roads,Street Lights
- Full Baths: 2
- 1/2 Baths: 1
- Laundry: Dryer Hookup,Washer Hookup,Laundry Room
- Water Heater: Electric
- Attic Description: Eave Storage,Scuttle
- Basement Description: None
Exterior Features
- Exterior: Cluster Mailboxes, Thermal Doors
- Fuel Tanks: None
- Parking: Garage Faces Side, Attached, Concrete, Garage Door Opener, On Site
- Roof: Architectural Shingle
- Siding: Brick, Vinyl Siding
- Is New Construction: Yes
- Construction: Brick,Vinyl Siding,Wood Frame
- Foundation: Brick/Mortar,Crawl Space
- Water Source: Well
- Septic or Sewer: Septic Tank
- Utilities: Underground Utilities
- Garage Spaces: 2
- Parking Spaces: 2
- Fencing: None
- Exterior: Brick,Vinyl Siding
- Patio/Deck Description: Covered,Deck,Porch,Screened
- Zoning: Residential
- Building Total Area (Sq.Ft): 2190
- Road Description: Private Road,Paved
- Road Improvements: See Remarks
- View Description: None
Location
- Directions: From Raleigh: Take 64E to NC581 S exit. Turn right on NC 581 S. Turn right on W. Old Spring Hope Rd. Take a right on Green Rd. & then Right on Huckleberry Dr. From Rocky Mount: Take 64W to NC 581 exit 450. Turn Left on NC581 S. Turn right on W Old Spring Hope Rd. Turn right on Green Rd. & then Right on Huckleberry Dr. IF GPS DOES NOT RECOGNIZE ADDRESS USE 1186 Green Rd. for address reference.
- Street Number: 7376
- County: Nash
- Latitude: 35.924153
- Longitude: -78.12012
- Subdivision: Pinewoods Farm
- Marketing City: Spring Hope
Listed by: Kendall Cobb from Four Seasons Sales.