
Location
Agent Comments
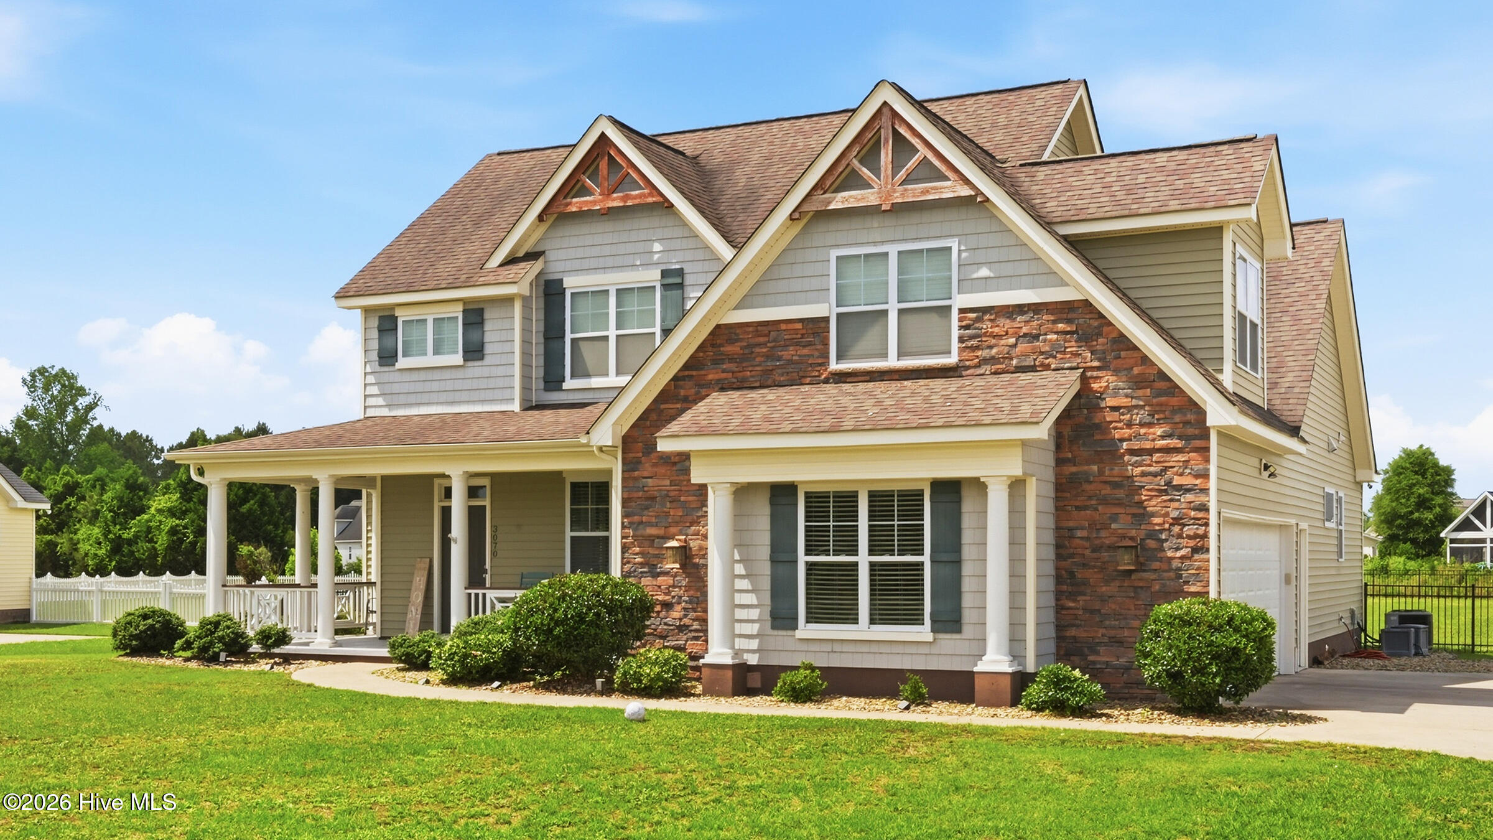
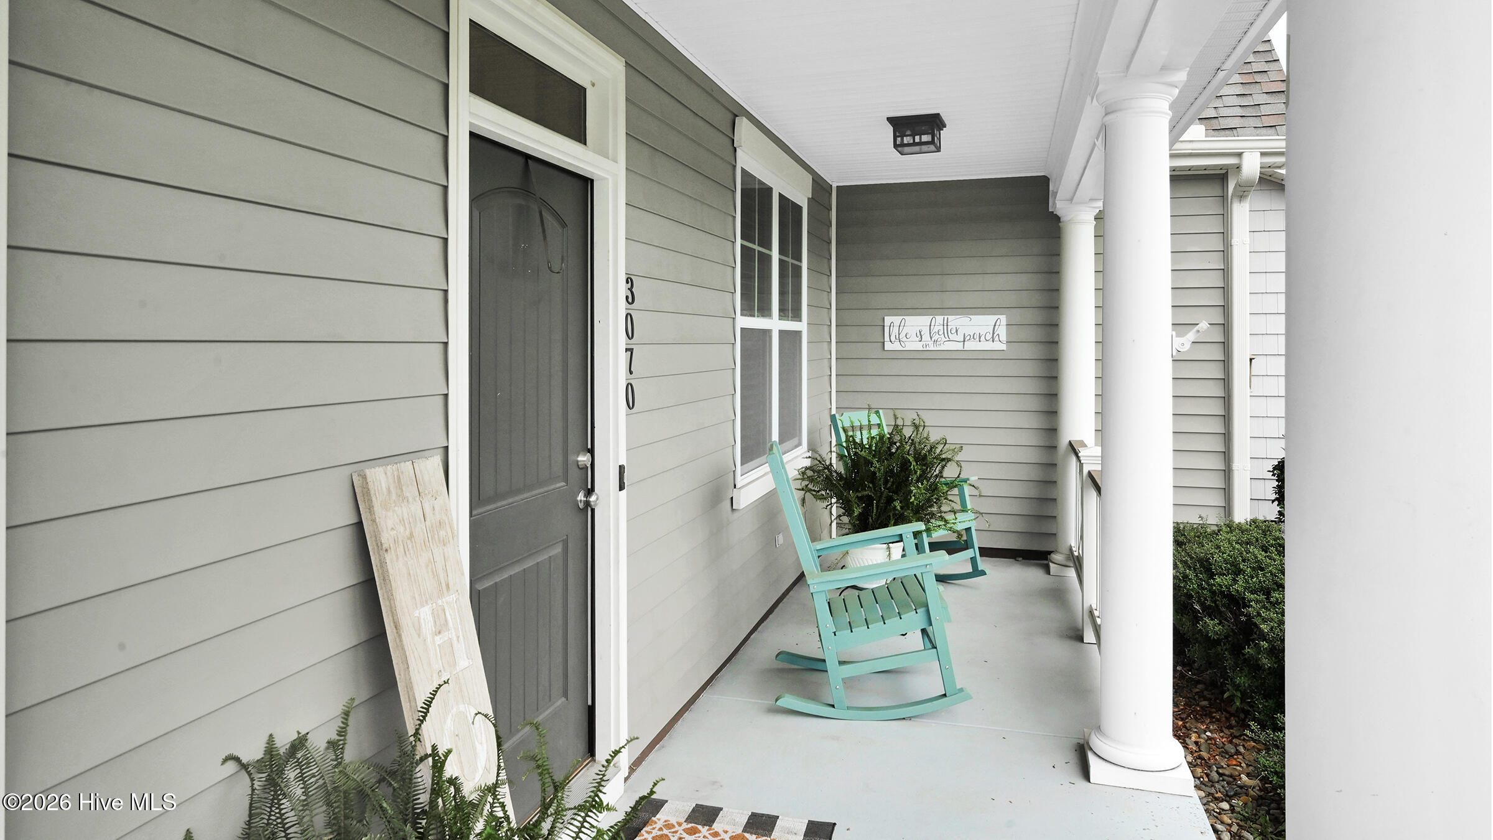
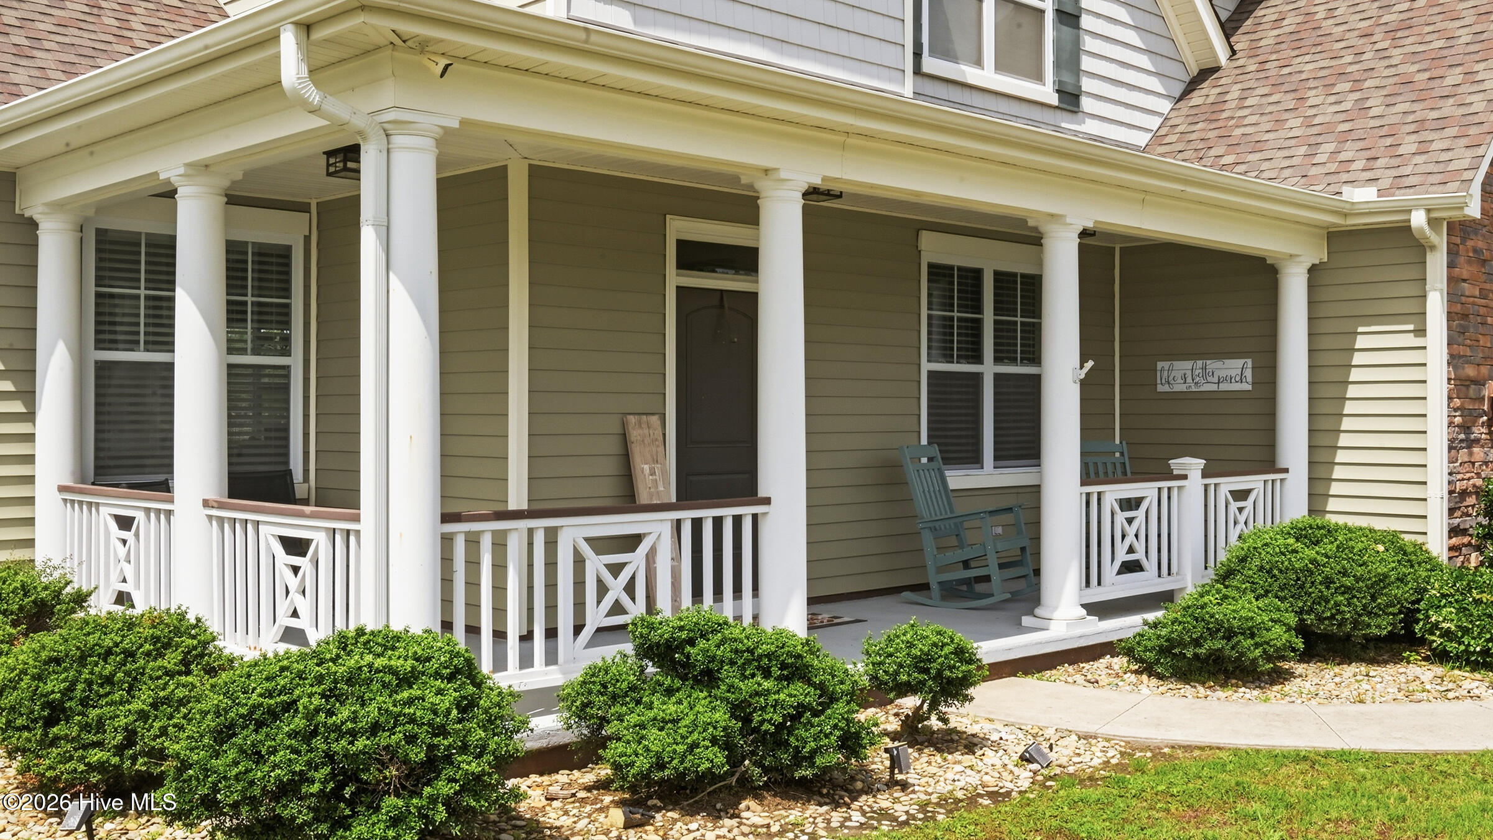
Welcome home to this beautiful property located in the highly sought-after Chicod School District. Combining southern charm with modern amenities, this home sits on an expansive lot of over 0.75 acres and offers the perfect blend of privacy and community. Three (3) Bedrooms , 2 1/2 Bathrooms. The gorgeous wraparound front porch greets you; perfect for morning coffee. The bright, inviting floor plan effortlessly connects the family room, kitchen, and a large breakfast area featuring elegant wainscoting. The kitchen is equipped with white soft-close cabinetry, granite countertops, a classic subway tile backsplash, a farmhouse sink, and stainless steel appliances. There's a formal dining room perfect for holiday entertaining. Given the large breakfast area, the formal dining room could serve as a great playroom. The main-level primary suite features a beautiful bay window, an oversized walk-in closet, and a spa-like en suite bathroom with dual vanities and a fully tiled shower with dual shower heads. The upper level offers two spacious secondary bedrooms, a full bathroom, and a massive bonus room perfect for a home theater, gym, or playroom. The separate laundry room includes a deep utility sink and upper cabinets for extra storage. Recessed speakers are installed in the living room and the rear porch for seamless entertainment. OnQ Smartpanel outfitted with Cat5 and dedicated audio wiring throughout. Enjoy bug-free evenings on the screened-in back porch. Walk out onto your dedicated grilling patio overlooking an awesome, fully fenced-in backyard. The seller is generously offering a paint and carpet allowance with an acceptable offer, allowing you to customize the final finishes to your exact taste!
Additional Features
- Association Amenities: Maintenance Common Areas,Management
- County: Pitt
- Days on Market: 127
- Pool: No
- Tax Number: 76973
- Water/Sewer: Water Connected
- Year Built: 2016
- Property Type: Residential
- Property Sub Type: Single Family Residence
- Tax Year: 2025
- Tax Amount: $3,308.47
- HOA Fees: $400.00
Financial
- Short Sale: Standard
Interior Features
- Cool System: Ceiling Fan(s)
- Fireplaces: 1
- Heat System: Electric, Heat Pump
- Interior: Master Downstairs, Walk-in Closet(s), Tray Ceiling(s), Solid Surface, Ceiling Fan(s), Pantry, Walk-in Shower, Eat-in Kitchen, Walk-In Closet(s)
- Room Type: Master Bedroom, Bedroom 1, Bedroom 2, Living Room, Dining Room, Dining Area, Laundry, Bonus Room, Breakfast Room
- Total Rooms: 9
- Levels: Two
- Heating Fuel: Electric
- Association Amenities: Maintenance Common Areas,Management
- Full Baths: 2
- 1/2 Baths: 1
- Basement Description: None
Exterior Features
- Fuel Tanks: None
- Parking: Attached, Concrete, Garage
- Roof: Architectural Shingle
- Siding: Stone Veneer, Vinyl Siding
- Is New Construction: No
- Construction: Vinyl Siding,Wood Frame
- Foundation: Raised
- Utilities: Water Connected
- Garage Spaces: 2
- Parking Spaces: 2
- Fencing: Metal/Ornamental,Back Yard
- Exterior: Stone Veneer,Vinyl Siding
- Patio/Deck Description: Patio,Screened,Wrap Around,Front Porch,Rear Porch
- Is Horse Property: No
- Zoning: RA
- Building Total Area (Sq.Ft): 2613
- Road Description: City Street,State Road
- Road Improvements: See Remarks
- View Description: See Remarks
Location
- Directions: From Greenville take 43 Ea. Right on Ervin Buck Road. Immediate right on Grover Hardee Rd. Right on Poplar Drive & left on Fernleaf.
- Street Number: 3070
- County: Pitt
- Latitude: 35.479606
- Longitude: -77.30579
- Subdivision: Poplar Grove
- Marketing City: Greenville
Listed by: Ann Eatmon from Ann Eatmon Realty.