
Location
Agent Comments
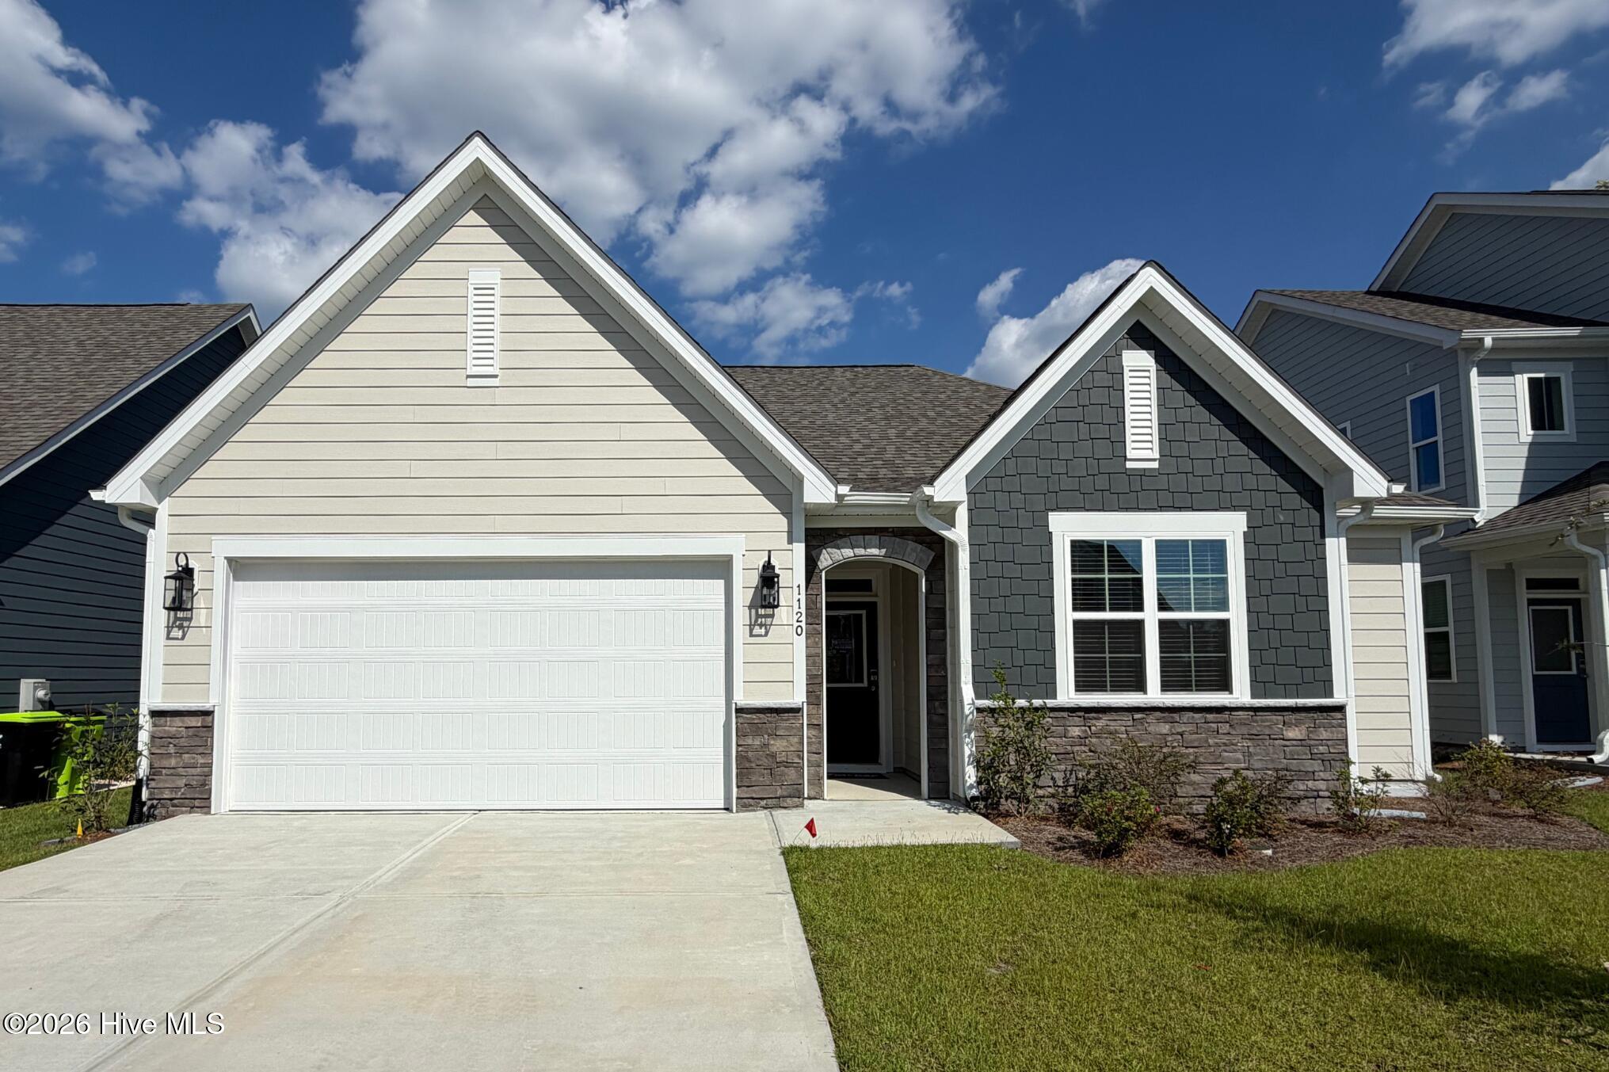
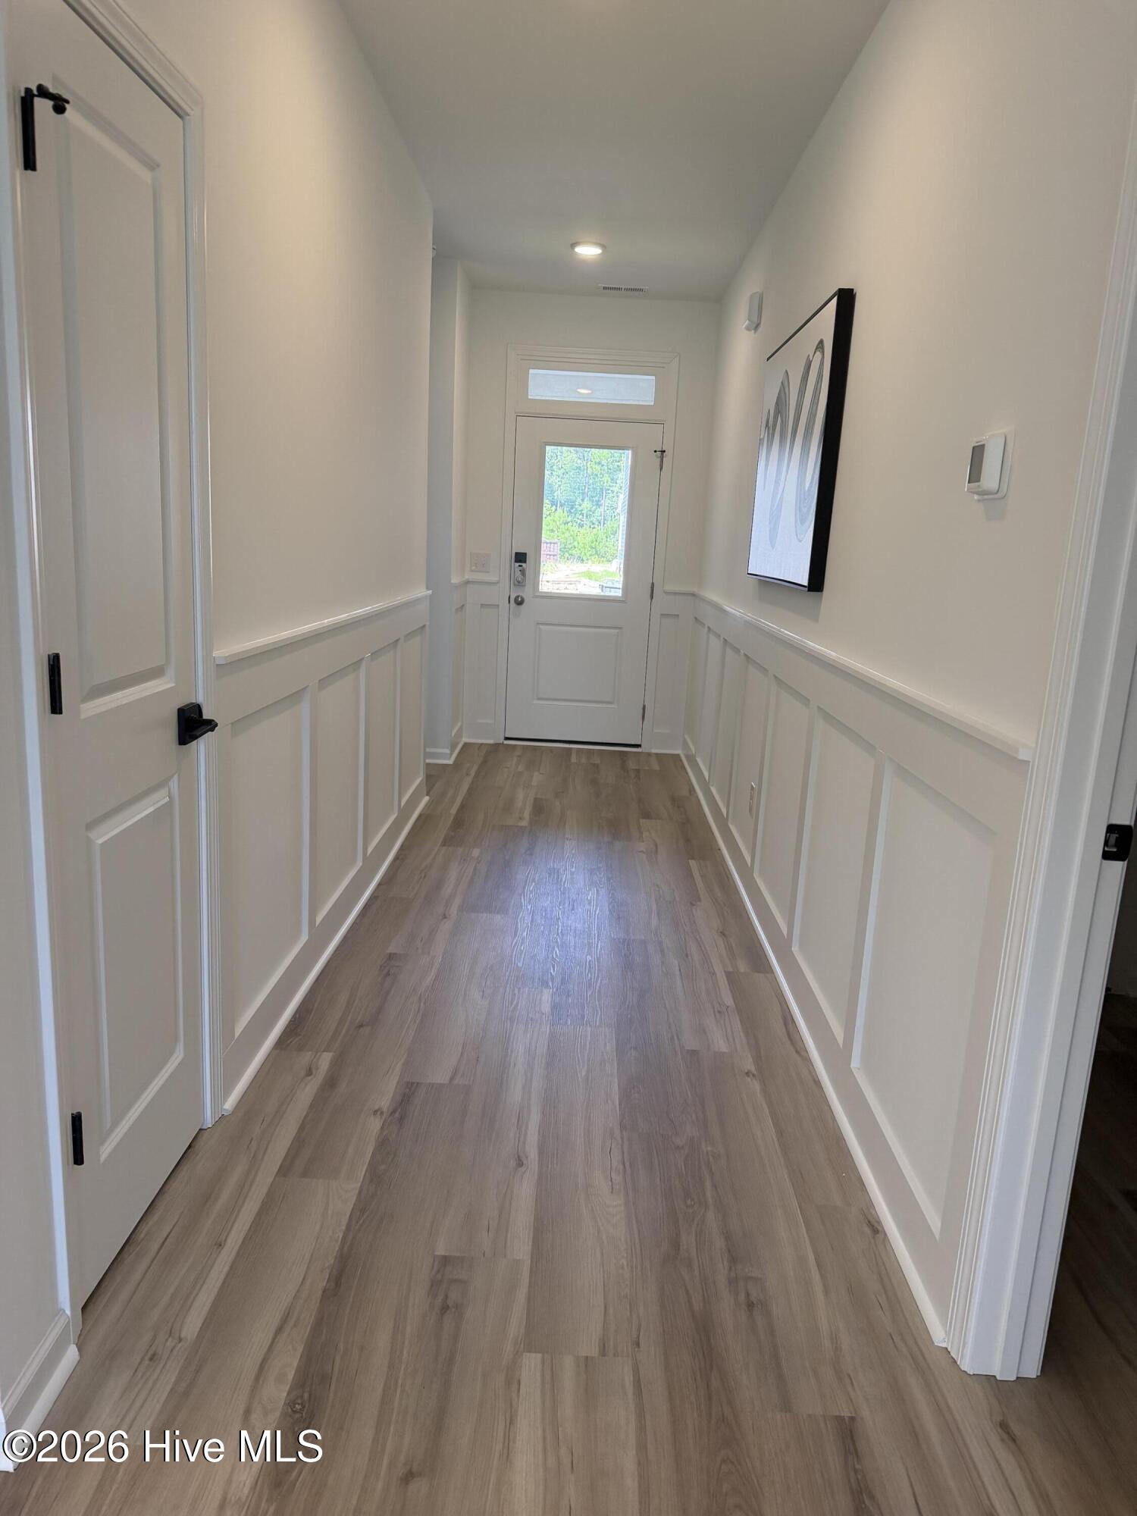
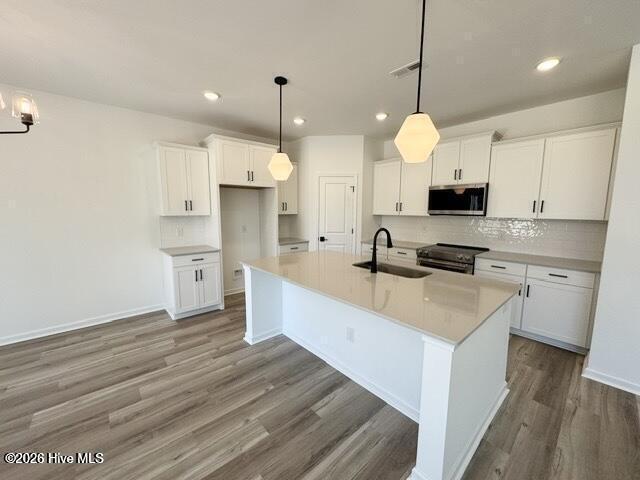
MOVE IN READY! Welcome to the highly sought-after Tucker floor plan in Osprey Reserve at Terrapin, one of the premier master-planned communities offering single-level living in the greater Wilmington area. This ranch-style home in Leland, NC features a smart split-bedroom layout that strikes a perfect balance between open shared spaces and private retreats. The heart of the home is a bright, sun-drenched living area anchored by oversized windows that flood the space with natural light. A spacious kitchen serves as the ultimate gathering spot, complete with a massive central island, walk-in pantry, and excellent cabinet storage that flows naturally into the main dining and living areas.
Designed for privacy and comfort, the primary owner's suite is quietly tucked away in its own corner of the home, featuring a generous walk-in closet and a private ensuite bath. On the opposite side of the house, you will find two additional bedrooms and a second full bath, providing an ideal setup for family, overnight guests, or a dedicated home office. Everyday conveniences include a separate laundry room, abundant closet storage throughout, an attached two-car garage, and a covered back patio made for relaxing at the end of the day. This home gives you a FULLY sodded yard, Whirlpool refrigerator, and WHOLE HOME blinds.
Living in this new construction community means enjoying a true low-maintenance lifestyle. The HOA completely handles your lawn maintenance, so you can spend your weekends exploring the coastal lifestyle. Residents enjoy resort-style amenities at the Oasis hub, including a community clubhouse, neighborhood pool, pickleball courts, and a dedicated dog park. Located just minutes from the historic charm of Downtown Wilmington, local shopping, dining, and Brunswick County beaches, this single-story home offers the perfect blend of modern convenience and coastal North Carolina living. [Terrapin][Tucker]
Amenities
- Built-In Microwave
- Disposal
- Dishwasher
- Electric Range
Additional Features
- Association Amenities: Clubhouse,Community Pool,Dog Park,Fitness Center,Maintenance Common Areas,Pickleball,Street Lights,Trail(s)
- County: Brunswick
- Days on Market: 127
- Pool: No
- Tax Number: 027ka029
- Water/Sewer: Sewer Connected, Water Connected
- Year Built: 2026
- Property Type: Residential
- Property Sub Type: Single Family Residence
- HOA Fees: $1,975.00
Financial
- Short Sale: Standard
Interior Features
- Cool System: Zoned, Heat Pump
- Floors: LVT/LVP, Tile
- Fireplaces: 1
- Heat System: Heat Pump, Fireplace Insert, Electric
- Interior: Master Downstairs, Walk-in Closet(s), Kitchen Island, Ceiling Fan(s), Pantry, Walk-In Closet(s)
- Room Type: Master Bedroom, Bedroom 2, Bedroom 3, Dining Room, Family Room, Dining Area
- Total Rooms: 6
- Levels: One
- Heating Fuel: Electric
- Association Amenities: Clubhouse,Community Pool,Dog Park,Fitness Center,Maintenance Common Areas,Pickleball,Street Lights,Trail(s)
- Full Baths: 2
- 1/2 Baths: 1
- Basement Description: None
Exterior Features
- Fuel Tanks: None
- Parking: Concrete, Paved, Garage
- Roof: Architectural Shingle
- Siding: Fiber Cement
- Is New Construction: Yes
- Construction: Fiber Cement,Wood Frame
- Foundation: Slab
- Utilities: Sewer Connected,Water Connected
- Garage Spaces: 2
- Parking Spaces: 2
- Fencing: None
- Exterior: Fiber Cement
- Patio/Deck Description: Covered,Rear Porch
- Zoning: CO-RR
- Building Total Area (Sq.Ft): 1492
- Road Description: City Street,State Road,Paved
- Road Improvements: See Remarks
- View Description: None
Location
- Directions: From US-74 W/US 76 W towards Whiteville. Turn left onto Malmo Loop Rd NE. Turn right onto Osprey Reserve
- Street Number: 1120
- County: Brunswick
- Latitude: 34.251305
- Longitude: -78.115662
- Subdivision: Terrapin
- Marketing City: Leland
Listed by: Rokoski Real Estate Group from Coldwell Banker Sea Coast Advantage.