
Location
Agent Comments
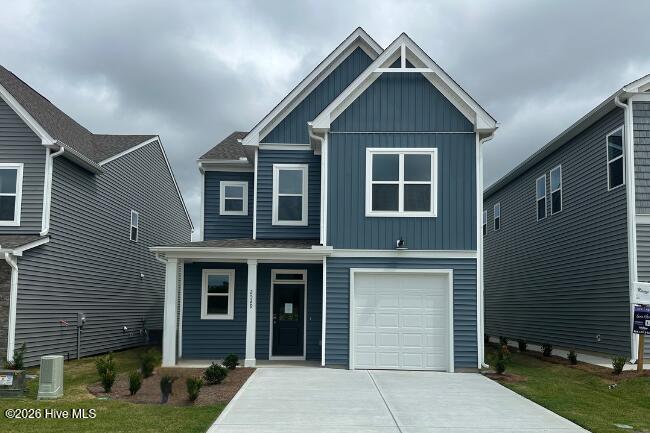
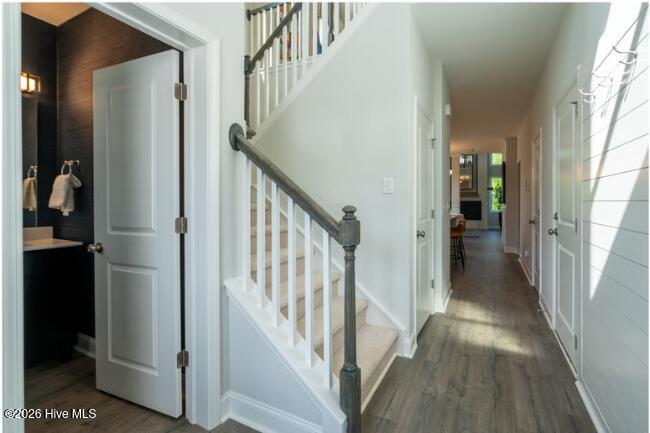
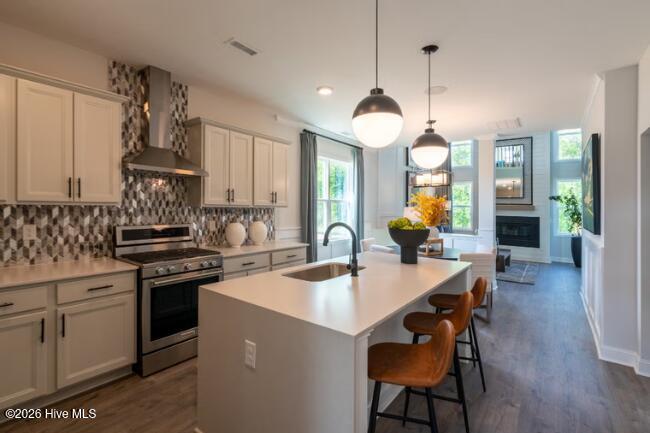
MOVE IN READY!! Welcome to the Turlington floor plan in Fords Reach, one of the newest construction communities in Bolivia, NC. Designed for effortless coastal living, this spacious home immediately impresses with soaring cathedral ceilings and a sleek linear fireplace that creates a warm, inviting focal point in the main living space. The open-concept layout is flooded with natural light, making the home feel incredibly bright and airy. Perfect for those seeking long-term comfort, the main level features a private first-floor primary suite, while a highly functional dual laundry setup on both floors adds ultimate convenience for busy households.
Upstairs, a massive open loft offers endless possibilities, easily transforming into a media room, playroom, or a quiet home office. The secondary bedrooms are generously sized and all feature their own walk-in closets, providing excellent storage and flexibility for family or overnight guests. Outside, a covered back patio offers a shaded retreat for year-round relaxation or casual outdoor dining. Located in the heart of Brunswick County, this home perfectly blends modern style with everyday convenience, offering quick access to area beaches, local golf courses, and coastal dining. [Fords Reach][Turlington]
Amenities
- Built-In Microwave
- Disposal
- Dishwasher
- Electric Range
Additional Features
- Association Amenities: Maintenance Common Areas,Maintenance Roads
- County: Brunswick
- Days on Market: 107
- Pool: No
- Tax Number: 153oa076
- Water/Sewer: Sewer Connected, Water Connected
- Year Built: 2026
- Property Type: Residential
- Property Sub Type: Single Family Residence
- HOA Fees: $500.00
Financial
- Short Sale: Standard
Interior Features
- Cool System: Zoned, Heat Pump
- Floors: Carpet, Vinyl
- Fireplaces: 1
- Heat System: Heat Pump, Electric, Zoned
- Interior: Master Downstairs, Walk-in Closet(s), Kitchen Island, Ceiling Fan(s), Pantry, Walk-In Closet(s)
- Room Type: Master Bedroom, Bedroom 2, Bedroom 3, Loft, Dining Room, Family Room
- Total Rooms: 6
- Levels: Two
- Heating Fuel: Electric
- Association Amenities: Maintenance Common Areas,Maintenance Roads
- Full Baths: 2
- 1/2 Baths: 1
- Basement Description: None
Exterior Features
- Fuel Tanks: None
- Parking: Concrete, Paved, Garage
- Roof: Architectural Shingle
- Siding: Vinyl Siding
- Is New Construction: Yes
- Construction: Vinyl Siding,Wood Frame
- Foundation: Slab
- Water Source: Public
- Septic or Sewer: Municipal Sewer
- Utilities: Sewer Connected,Water Connected
- Garage Spaces: 1
- Parking Spaces: 1
- Fencing: None
- Exterior: Vinyl Siding
- Patio/Deck Description: Covered,Screened,Rear Porch
- Zoning: CO-R-7500
- Building Total Area (Sq.Ft): 2029
- Road Description: Private Road,Paved
- Road Improvements: See Remarks
- View Description: See Remarks
Location
- Directions: Take US-17 /Ocean Hwy towards Bolivia. Just past Mile Marker 24, turn left onto Old Ocean Hwy. Pass Center of Applied Sciences and Technology, on your left, then turn right onto Gilbert Road. Once you cross Benton Road, the entrance to the community will be on your right.
- Street Number: 2529
- County: Brunswick
- Latitude: 34.030055
- Longitude: -78.224413
- Subdivision: Fords Reach
- Marketing City: Bolivia
Listed by: Rokoski Real Estate Group from Coldwell Banker Sea Coast Advantage.