
Location
Agent Comments
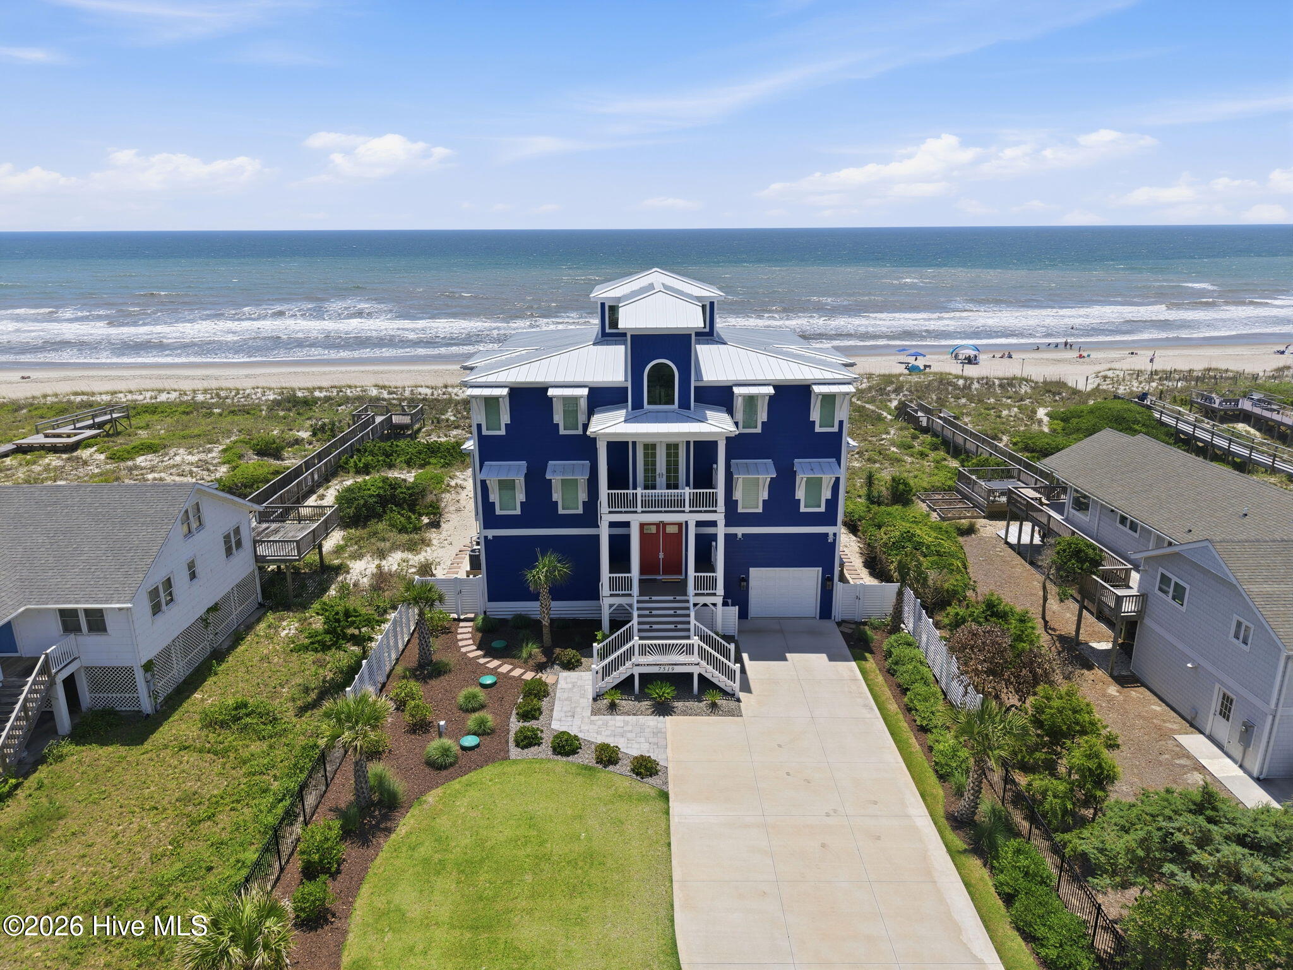
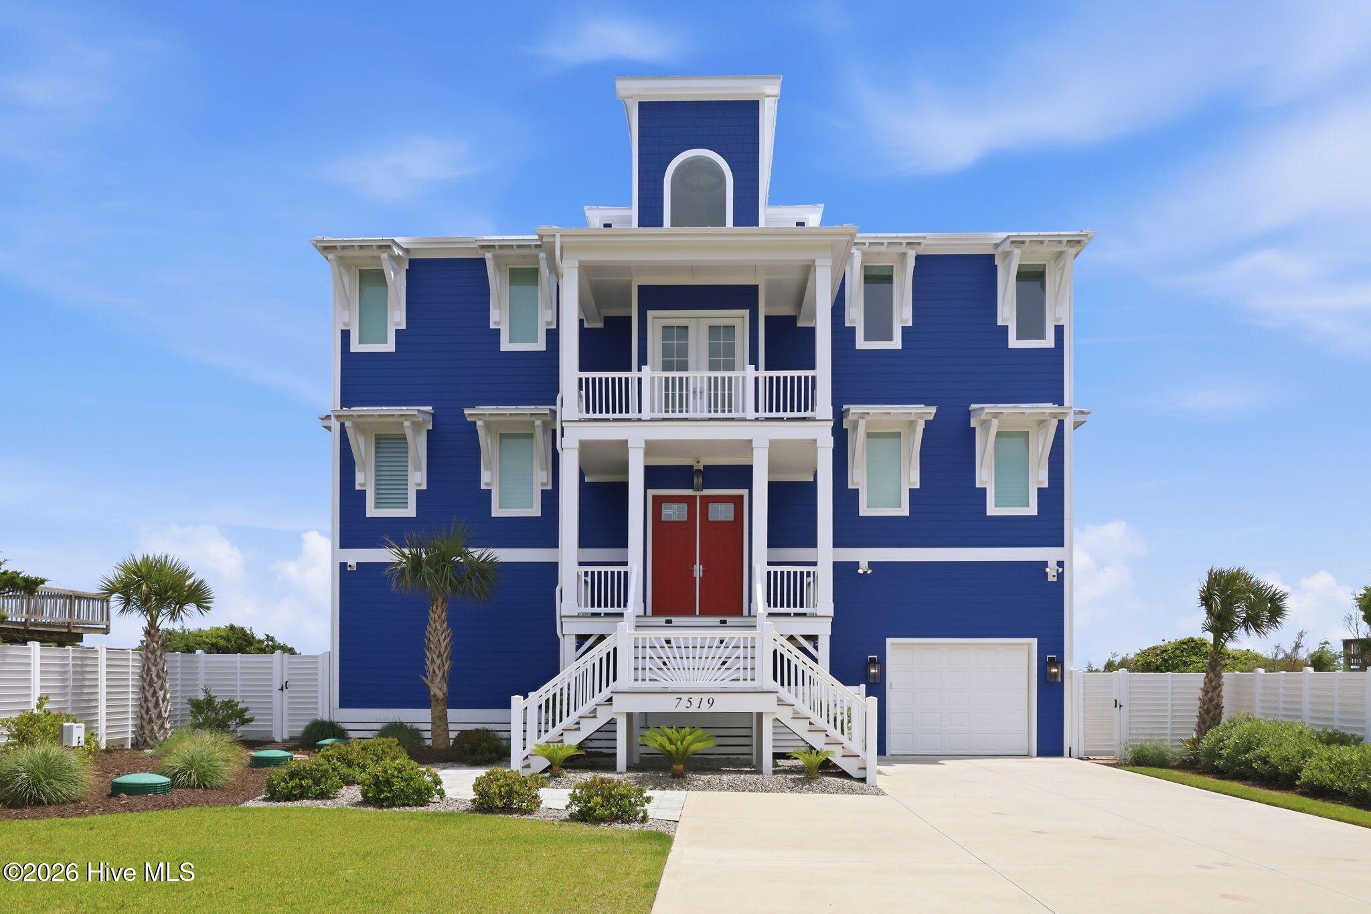
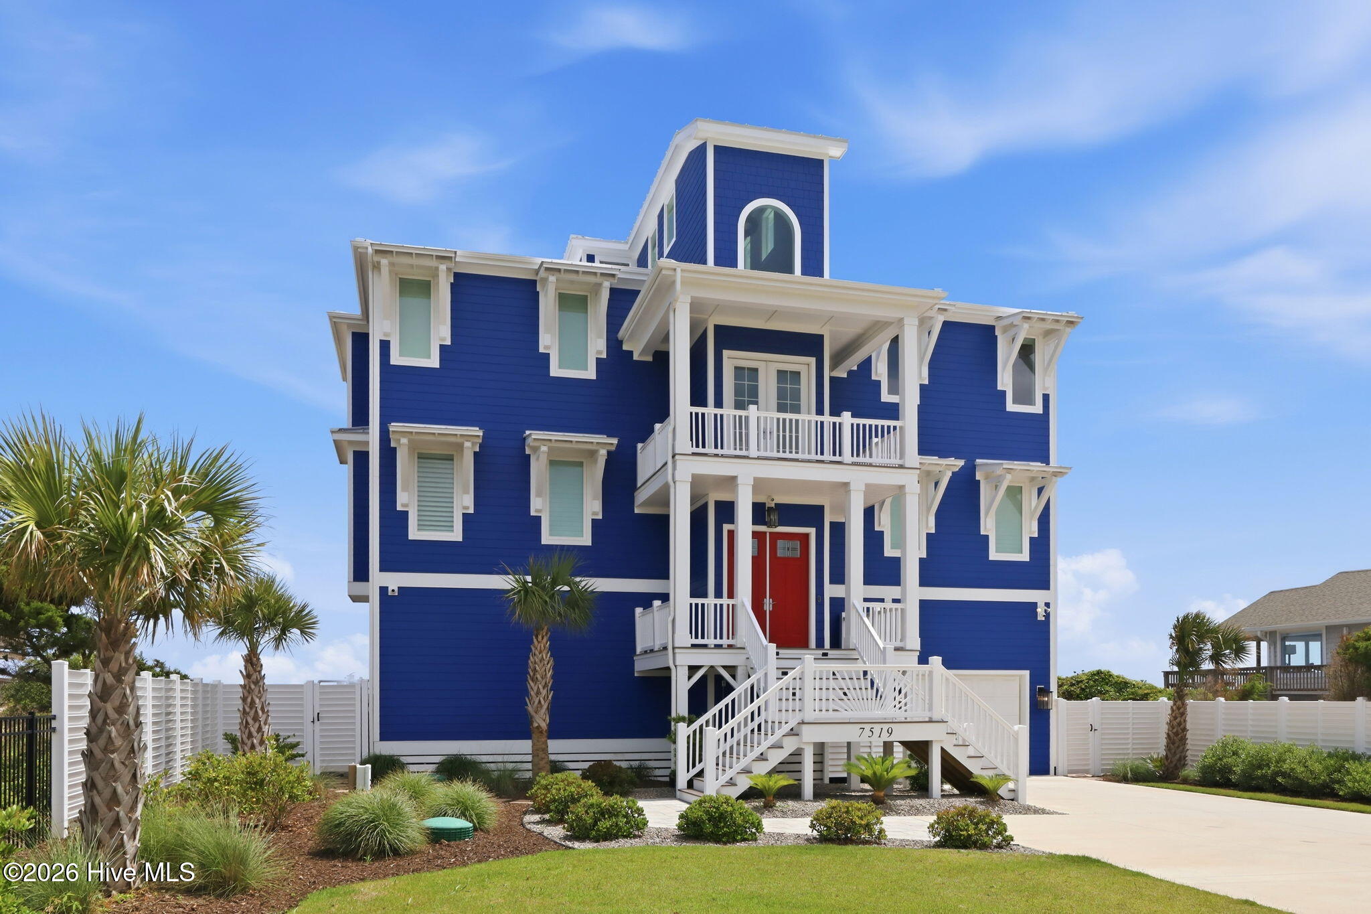
Rarely does an oceanfront home combine this level of craftsmanship, privacy, and scale. Situated in the heart of Emerald Isle, just moments from the Bogue Inlet Fishing Pier, this exceptional custom-built estate by Crystal Coast Construction offers the feeling of a private coastal retreat while remaining close to everything the island has to offer. Lovingly maintained as a second home and never offered as a rental, the property showcases thoughtful design and remarkable attention to detail throughout. From the metal roof and composite decking to artisan tile, natural stone finishes, crystal doorknobs, plantation shutters, and custom millwork, every element was carefully selected to create a home that is both beautiful and enduring. The ground level serves as the ultimate self-contained entertainment and wellness hub, beautifully furnished with vibrant, comfortable seating for seamless relaxation. Here, a secondary kitchen area and a spacious arcade game zone eliminate the need to head upstairs for refreshments. Movie nights are elevated in the exclusive, dark media room featuring three levels of custom seating and immersive surround sound, while a dedicated yoga and fitness room easily transforms to suit any lifestyle. This floor also hosts a large bedroom, a custom bunk room featuring two sets of full bunks, a beautifully appointed bathroom, and three dedicated storage rooms. An elevator services the home from this level up to the third floor. A spacious garage housing three Rinnai tankless water heaters for ultimate convenience. Step straight out from the lower level into a gated paradise featuring one of the largest pool decks on the coast, offering limitless space for outdoor lounge games and rows of seating. Designed with safety and seclusion in mind, the professionally landscaped outdoor oasis features a separate gated entry, custom privacy fencing with smaller slats on the sides, and wider slats facing the water to maximize the view. The centerpiece is a pool with a tanning ledge and a hot tub built into the water, leading to a private boardwalk and platform deck with a hot and cold outdoor shower. Ascending to the second level, accentuated by a beautiful sea glass light fixture, you are greeted by a culinary masterpiece and the most amazing, unobstructed views of the Atlantic Ocean, white sandy beaches, and passing dolphins. The chef's kitchen comes fully equipped with premium stainless-steel appliances, a massive double Sub-Zero refrigerator, and a standalone center island boasting a striking, double-thickness stone top. The main living and oceanfront dining areas feature custom built-ins and contemporary cable rope wire railings on the deck to ensure the ocean views remain entirely uninterrupted. This floor features a large oceanfront primary suite with an oversized bathroom, complete with custom tile, a custom shower, and a standalone clawfoot tub. An additional bedroom with its own private, custom en-suite bathroom is also located on this level. Moving up to the third floor, the layout is masterfully designed to host large groups effortlessly, featuring a spacious foyer, a beautifully tiled laundry room, and six bedrooms. Four of these bedrooms face the ocean and feature direct door access to the oceanfront deck. This level includes two private en-suite sanctuaries and four rooms connected by a classic Jack-and-Jill bathroom. Throughout this level, custom tile work, stone surfaces, glass showers, and clawfoot tubs continue the home's exceptional quality and timeless character. Crowning the home is a spectacular lookout room where panoramic views of the ocean, coastline, and island unfold in every direction. Featuring a tongue-and-groove ceiling, oyster shell chandelier, and built-in window seating, this inviting space is the perfect place to begin the day with a sunrise or unwind as the sun sets over Emerald Isle.
Additional Features
- County: Carteret
- Days on Market: 43
- Pool: Yes
- Pool Features: In Ground,Hot Tub,Private
- Tax Number: 2147483647
- Waterfront Features: Deeded Waterfront
- Water/Sewer: Cable Available, Water Connected, High Speed Internet
- Year Built: 2024
- Property Type: Residential
- Property Sub Type: Single Family Residence
Financial
- Short Sale: Standard
Interior Features
- Cool System: Ceiling Fan(s), Heat Pump
- Floors: Laminate, Wood, Ceramic Tile
- Fireplaces: 1
- Heat System: Propane, Heat Pump, Fireplace(s), Electric
- Interior: Sound System, Walk-in Closet(s), High Ceilings, Entrance Foyer, Solid Surface, Kitchen Island, 2nd Kitchen, Ceiling Fan(s), Elevator, furnished, Hot Tub, Walk-in Shower, Blinds/Shades, Built-in Features, Walk-In Closet(s)
- Room Type: Media Room, Bedroom 9, Dining Area, Bathroom 6, Den, Bonus Room, Bedroom 8, Master Bedroom, Living Room, Dining Room, Bedroom 7, Bedroom 6, Bedroom 5, Bedroom 4, Bathroom 5, Bathroom 4, Bedroom 3, Bedroom 2
- Total Rooms: 17
- Levels: Three Or More
- Heating Fuel: Electric,Propane
- Full Baths: 7
- 1/2 Baths: 2
- Water Heater: Tankless
- Basement Description: None
Exterior Features
- Fuel Tanks: None
- Parking: Garage Faces Front, Concrete, Garage
- Pool: In Ground, Hot Tub, Private
- Roof: Metal
- Siding: Fiber Cement
- Waterfront Feature: Deeded Waterfront
- Is New Construction: No
- Construction: Fiber Cement,Wood Frame
- Foundation: Other,Slab,Pilings
- Water Source: Public
- Septic or Sewer: Septic Tank
- Utilities: Cable Available,Water Connected,High Speed Internet
- Garage Spaces: 1
- Parking Spaces: 1
- Fencing: Vinyl
- Exterior: Fiber Cement
- Patio/Deck Description: Open,Covered,Deck,Patio,Porch,Balcony,Front Porch
- Is Horse Property: No
- Zoning: Residential
- Building Total Area (Sq.Ft): 7402
- Road Description: Maintained,City Street,State Road,Asphalt
- Road Improvements: Oceanfront
- View Description: Ocean,Water
Location
- Directions: Emerald Drive to Sea Gull. Left on Ocean. Home on the immediate right.
- Street Number: 7519
- County: Carteret
- Latitude: 34.662462
- Longitude: -77.027822
- Marketing City: Emerald Isle
Listed by: Phyllis M Howard from Emerald Isle Realty.