
Location
Agent Comments
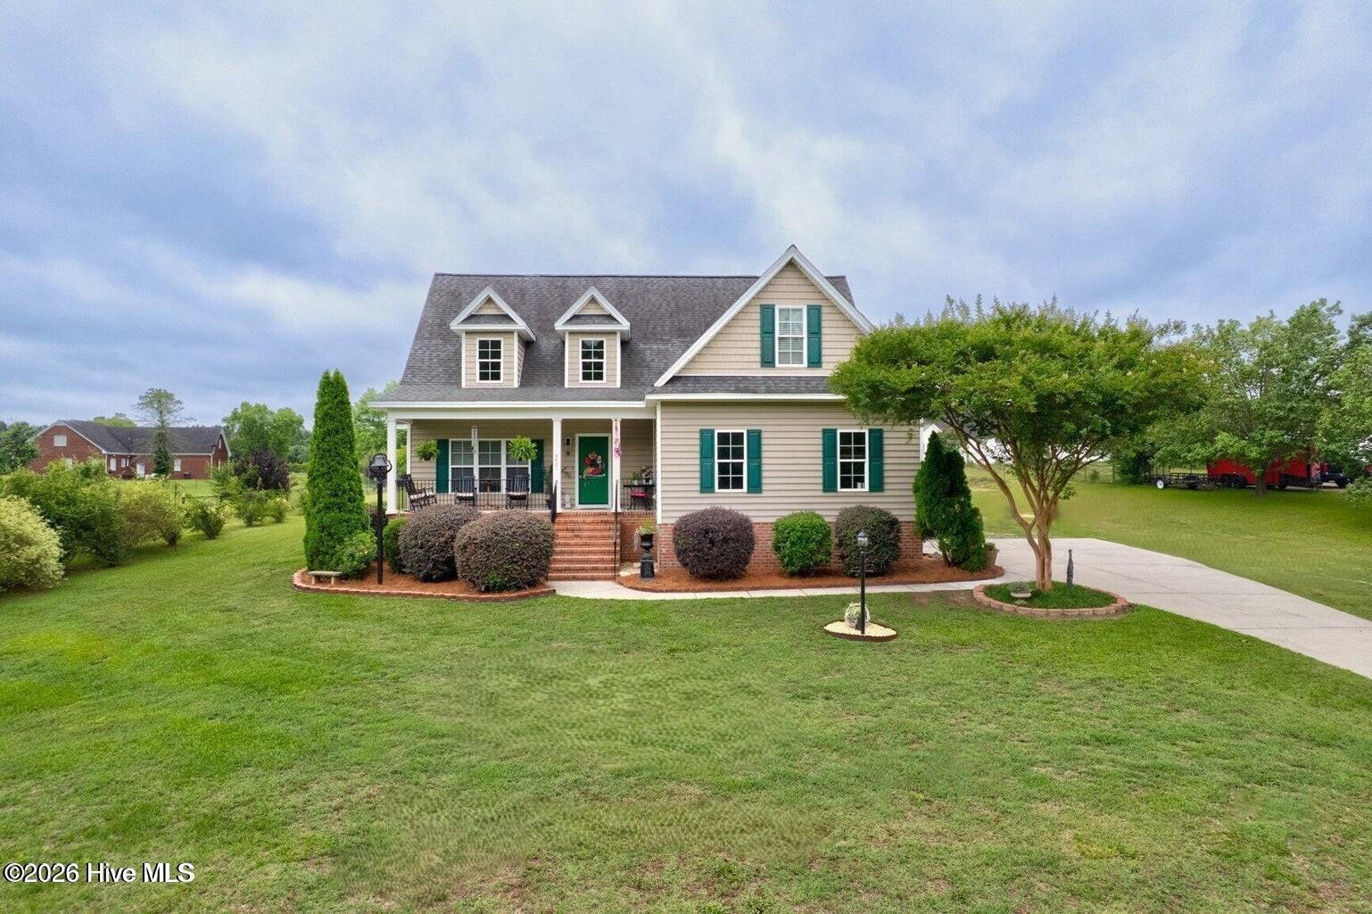
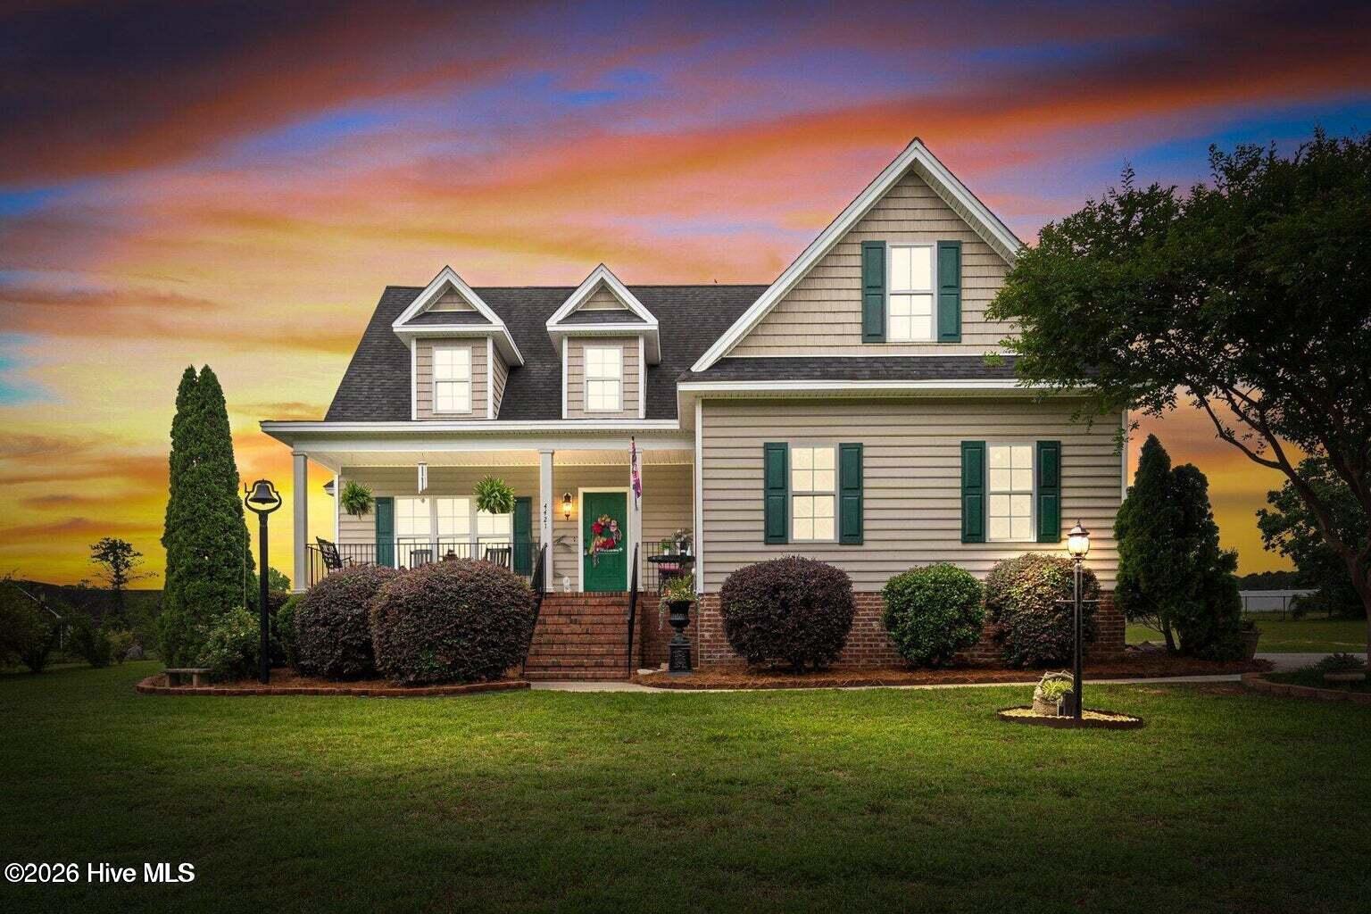
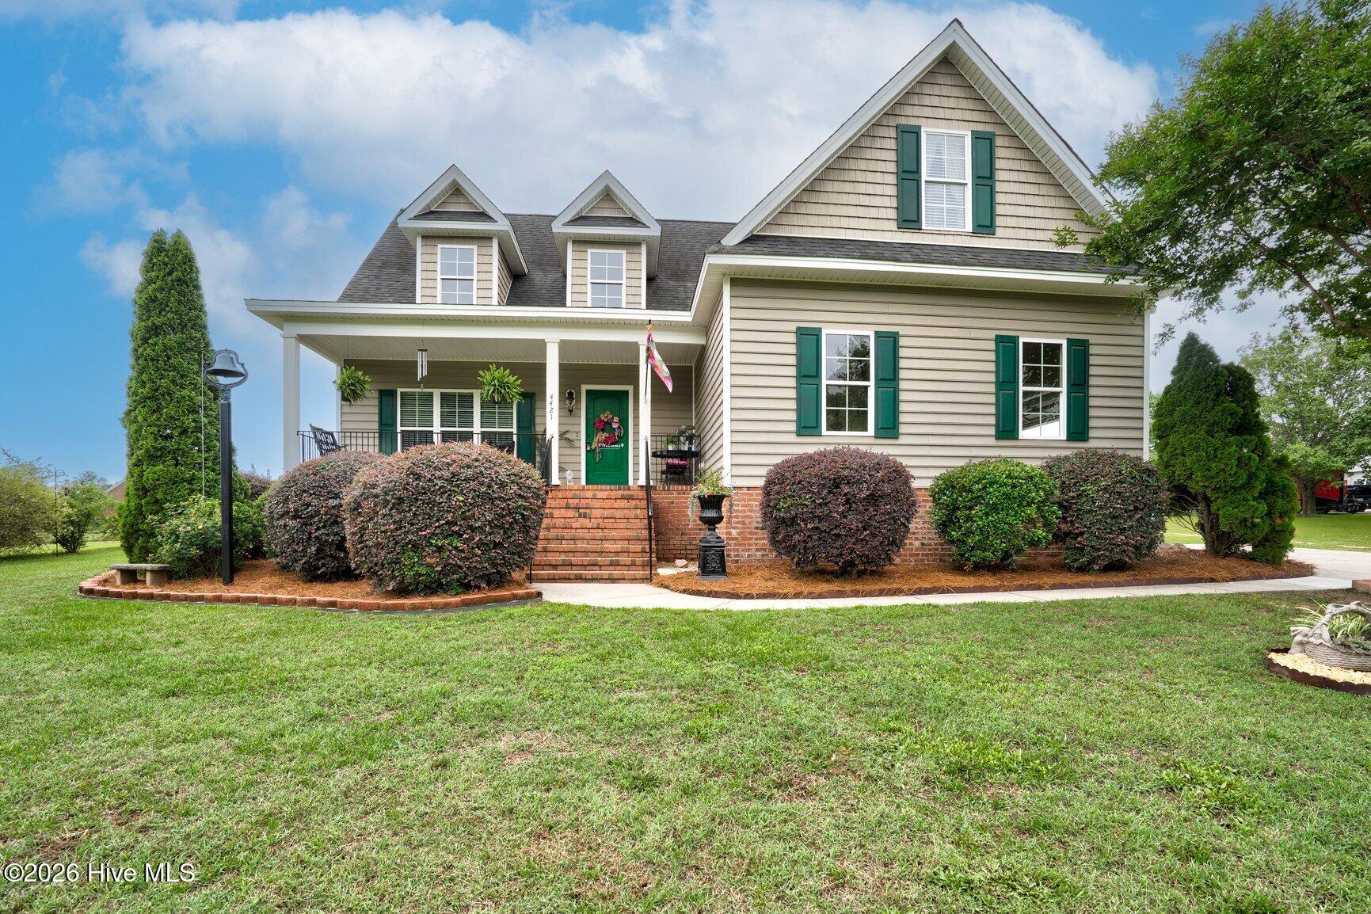
One owner home in Nash County! Bought as a new construction in 2012. Home has been meticulously maintained and upgraded through the years! Recently connected to Nash County Water. Well can still be set up to be used for irrigation if new owners desire! Open floor plan with large downstairs owner's suite. 3 more bedrooms and bonus space upstairs! Formal Dining area and Eat-In Breakfast Nook! Double attached garage and a relaxing covered front porch! Out back you will discover a permanent detached workshop/garage 24 ' x 40 ' ...and a covered porch that is 16 ' x 16 '...! This is easy to see why it would work for lawn tools storage, workshop or a ''Man Cave'' sports entertainment room... Loaded with curb appeal and No City Taxes! Large 1.05 acre lot.
Amenities
- Built-In Microwave
- Refrigerator
- Dishwasher
- Electric Range
Additional Features
- County: Nash
- Days on Market: 127
- Pool: No
- Tax Number: 3834-00-54-9055
- Water/Sewer: Water Connected
- Year Built: 2009
- Property Type: Residential
- Property Sub Type: Single Family Residence
- Tax Year: 2025
- Tax Amount: $2,325.49
- Unit Type: 4 Bedroom Or More
Financial
- Short Sale: Standard
Interior Features
- Cool System: Central Air, Ceiling Fan(s)
- Floors: Carpet, Ceramic Tile, Hardwood
- Fireplaces: 1
- Heat System: Electric, Heat Pump
- Interior: Walk-in Closet(s), Vaulted Ceiling(s), Ceiling Fan(s), Walk-in Shower, Blinds/Shades, Eat-in Kitchen, Walk-In Closet(s)
- Room Type: Dining Area, Dining Room, Master Bedroom, Bedroom 1, Bedroom 2, Bedroom 3, Great Room
- Total Rooms: 7
- Levels: One and One Half
- Heating Fuel: Electric
- Full Baths: 2
- 1/2 Baths: 1
- Laundry: Dryer Hookup,Washer Hookup,Laundry Room
- Water Heater: Electric
- Attic Description: Eave Storage,Pull-Down Stairs,Walk-In
- Basement Description: None
Exterior Features
- Fuel Tanks: None
- Parking: Additional Parking, Concrete
- Roof: Architectural Shingle
- Siding: Brick, Vinyl Siding
- Is New Construction: No
- Construction: Brick,Vinyl Siding,Wood Frame
- Foundation: Crawl Space
- Water Source: County Water
- Septic or Sewer: Septic Tank
- Utilities: Water Connected
- Garage Spaces: 2
- Parking Spaces: 3
- Fencing: None
- Exterior: Brick,Vinyl Siding
- Patio/Deck Description: Front Porch
- Zoning: A1
- Building Total Area (Sq.Ft): 2216
- Road Description: City Street,State Road,Paved
- Road Improvements: See Remarks
- View Description: See Remarks
Location
- Directions: Take Halifax Rd North past Benvenue Rd. Turn left onto N. Browntown Rd. Home will be on the left about 2.5 miles.
- Street Number: 4421
- County: Nash
- Latitude: 36.063833
- Longitude: -77.862984
- Subdivision: Brookeside
- Marketing City: Nash County
Listed by: Jay Hooks from Champion Real Estate.