

Location
Agent Comments
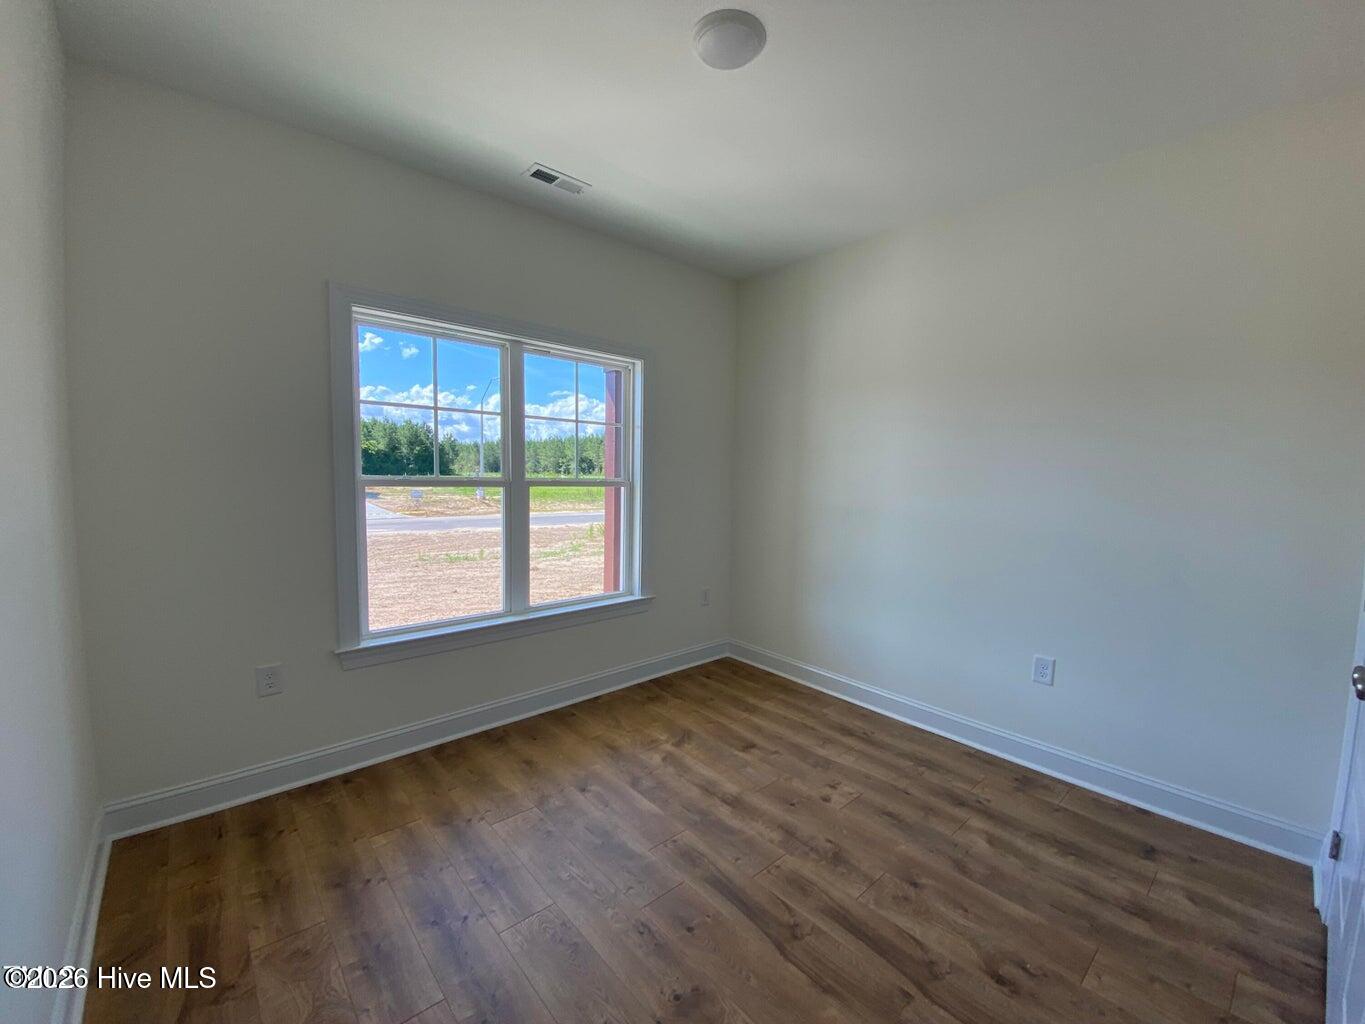
THE SABLE PLAN-3 Bedroom/2 Bath with a 1 Car Garage on .26 ac Town Lot close to Downtown Selma's Dining and Shopping. Large Family Room with Fireplace that Opens up to the Dining Area. Cooks Kitchen with Plenty of Cabinet and Counterspace. Downstairs Primary Bedroom with Dual Vanity and Large Walk in Closet. 2 More Spacious Bedrooms Down. 1 Car Garage. You will be just 2-3 Miles from Eastfield Crossing!!! Easy access to I95, Hwy 70.
Additional Features
- County: Johnston
- Days on Market: 127
- Pool: No
- Tax Number: 14040050
- Water/Sewer: Sewer Connected, Water Connected
- Year Built: 2026
- Property Type: Residential
- Property Sub Type: Single Family Residence
- Tax Year: 2025
- Tax Amount: $50.40
Financial
- Short Sale: Standard
Interior Features
- Cool System: Central Air
- Fireplaces: 0
- Heat System: Electric, Heat Pump
- Interior: Walk-in Closet(s), Entrance Foyer, Walk-In Closet(s)
- Room Type: Master Bedroom, Bedroom 2, Bedroom 3, Living Room, Dining Area
- Total Rooms: 5
- Levels: One
- Heating Fuel: Electric
- Full Baths: 2
- 1/2 Baths: 0
- Basement Description: None
Exterior Features
- Fuel Tanks: None
- Parking: Attached
- Roof: Shingle
- Siding: Vinyl Siding
- Is New Construction: Yes
- Construction: Vinyl Siding,Wood Frame
- Foundation: Slab
- Utilities: Sewer Connected,Water Connected
- Garage Spaces: 1
- Parking Spaces: 1
- Fencing: None
- Exterior: Vinyl Siding
- Patio/Deck Description: None
- Zoning: RES
- Building Total Area (Sq.Ft): 1428
- Road Description: City Street,State Road
- Road Improvements: See Remarks
- View Description: See Remarks
Location
- Directions: Hwy 70. Left on Hwy 301 S Pollock St. Left on W Preston. Left on S Sumner
- Street Number: 519
- County: Johnston
- Latitude: 35.532459
- Longitude: -78.290138
- Subdivision: Not In Subdivision
- Marketing City: Selma
Listed by: Linsey Dale from HTR Southern Properties.