
Location
Agent Comments
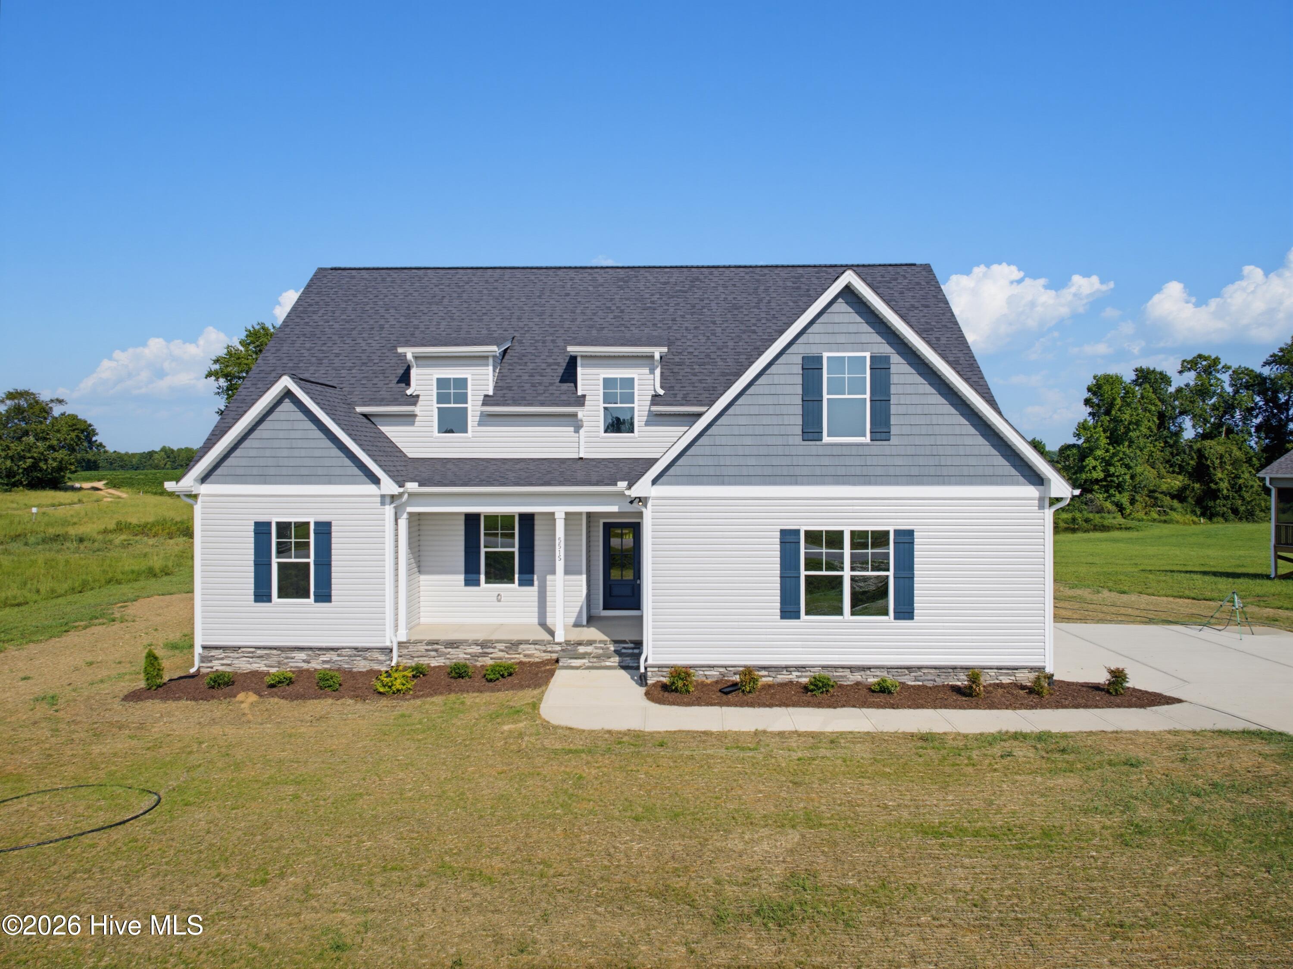
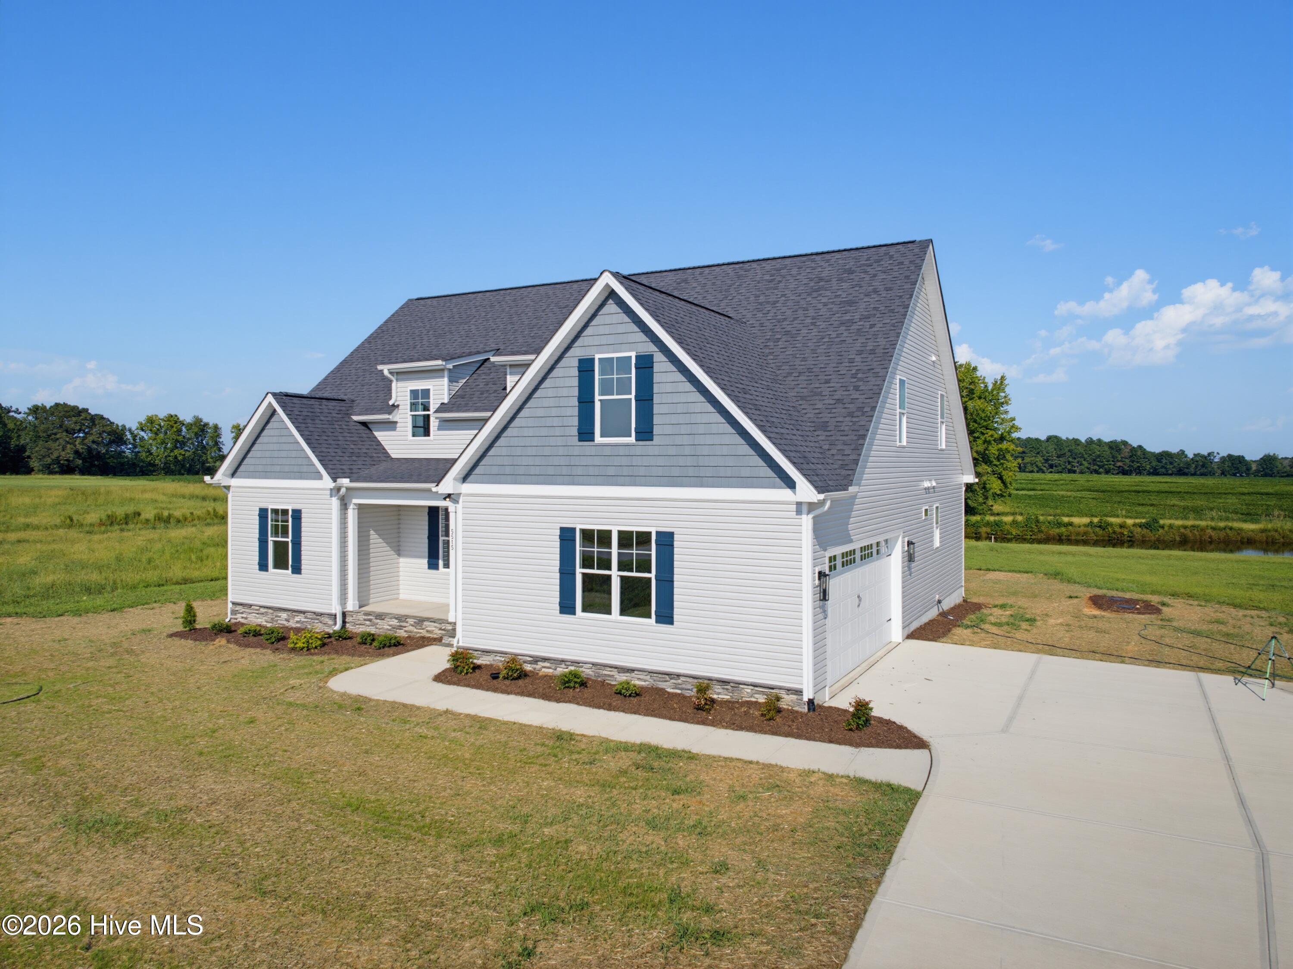
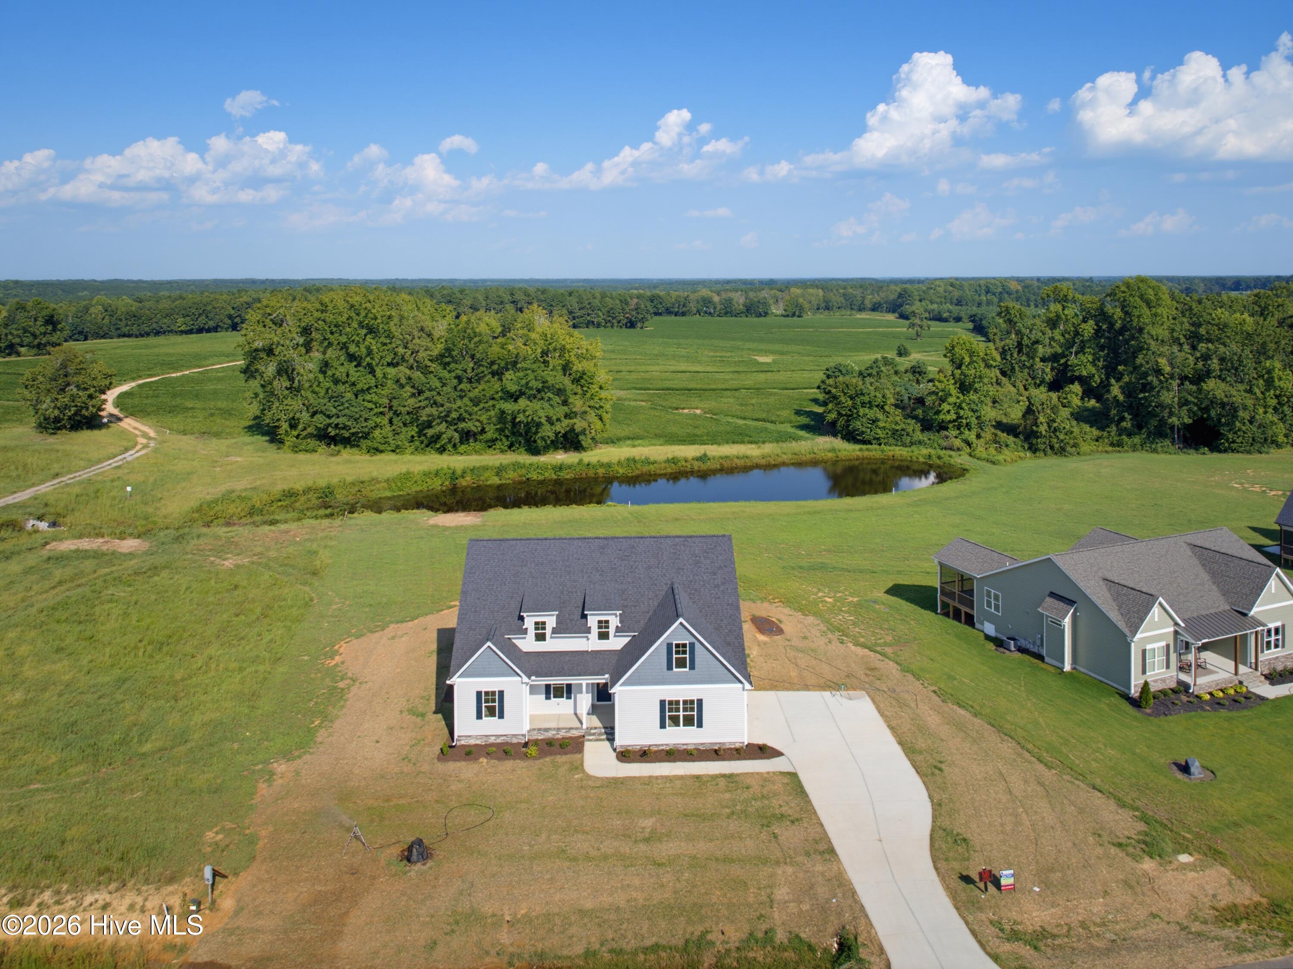
Welcome Home to this beautifully crafted home that perfectly blends comfort, functionality, and modern living. This thoughtfully designed home offers over 2400 sq ft of heated space and over 650 sq ft of unheated space for future expansion or storage. This open concept plan created an inviting atmosphere for both everyday living and entertaining. The Heart of the home features a soaring vaulted ceiling that flows seamlessly into the kitchen and dining area, creating a bright and airy gathering space. The well-appointed kitchen offers ample workspace, an abundant pantry, and easy access to both indoor and outdoor living areas. The private owner's suite serves as a relaxing retreat, complete with a luxurious bath and a generous walk-in closet. Two additional bedrooms on the main level provide flexibility for family, guests, or a home office. Outdoor living is a standout feature, with both a screened porch and a patio, perfect for morning coffee and for viewing the Pond. A spacious side-loading 2-car garage provides ample space for vehicles and storage. Upstairs, you'll find a large game room, a dedicated study, a future media room, a full bath, and abundant storage rooms offering endless possibilities for recreation, work, or Hobbies. This home offers the perfect balance of elegance, comfort, and everyday practicality. Situated on almost an acre you won't find a better value in the market anywhere! Sealed crawlspace + 10 year Builder warranty! Enjoy space and tranquility in this hidden GEM neighborhood only 10 mins to Zebulon, 35 mins to Raleigh and 20 mins to Wilson!
Amenities
- Vented Exhaust Fan
- Electric Oven
- Built-In Microwave
- Range
- Dishwasher
- Electric Range
Additional Features
- Association Amenities: Management,Street Lights
- County: Nash
- Days on Market: 128
- Exterior: Cluster Mailboxes
- Pool: No
- Tax Number: 2777-00-53-3860
- Waterfront Features: None
- Water/Sewer: Cable Available, Underground Utilities, High Speed Internet
- Year Built: 2026
- Property Type: Residential
- Property Sub Type: Single Family Residence
- Tax Year: 2025
- Tax Amount: $161.84
- HOA Fees: $200.00
Financial
- Short Sale: Standard
Interior Features
- Cool System: Central Air
- Floors: LVT/LVP, Carpet, Tile
- Fireplaces: 1
- Heat System: Electric, Forced Air
- Interior: Master Downstairs, Walk-in Closet(s), Tray Ceiling(s), High Ceilings, Entrance Foyer, Kitchen Island, Ceiling Fan(s), Pantry, Walk-in Shower, Eat-in Kitchen, Gas Log, Walk-In Closet(s)
- Room Type: Family Room, Dining Area, Breakfast Room, Master Bedroom, Bedroom 2, Bedroom 3, Bonus Room, Other
- Total Rooms: 9
- Levels: One and One Half
- Heating Fuel: Electric
- Association Amenities: Management,Street Lights
- Full Baths: 3
- 1/2 Baths: 0
- Laundry: Dryer Hookup,Washer Hookup,Laundry Room
- Water Heater: Electric
- Attic Description: Floored,Floored - Partial,Storage,Walk-In
- Basement Description: Crawl Space,See Remarks
Exterior Features
- Exterior: Cluster Mailboxes
- Fuel Tanks: None
- Parking: Garage Faces Side, Garage Door Opener, Garage
- Roof: Shingle
- Siding: Vinyl Siding
- Waterfront Feature: None
- Is New Construction: Yes
- Construction: Vinyl Siding,Wood Frame
- Foundation: Combination,Brick/Mortar,Block,Crawl Space
- Water Source: Well
- Septic or Sewer: Septic Tank
- Utilities: Cable Available,Underground Utilities,High Speed Internet
- Garage Spaces: 2
- Parking Spaces: 2
- Fencing: None
- Exterior: Vinyl Siding
- Patio/Deck Description: Patio,Screened,Front Porch,Rear Porch
- Zoning: R-30
- Building Total Area (Sq.Ft): 2442
- Road Description: Maintained
- Road Improvements: See Remarks
- View Description: Pond
Location
- Directions: Take Hwy 97 towards Wilson, left Baines Loop Rd, Rt Sportmans Rd, Right onto River Buck.
- Street Number: 5515
- County: Nash
- Latitude: 35.87256
- Longitude: -78.070536
- Subdivision: River Dew
- Marketing City: Spring Hope
Listed by: Sharon Baldwin from Sunflower Realty, LLC.