
Location
Agent Comments
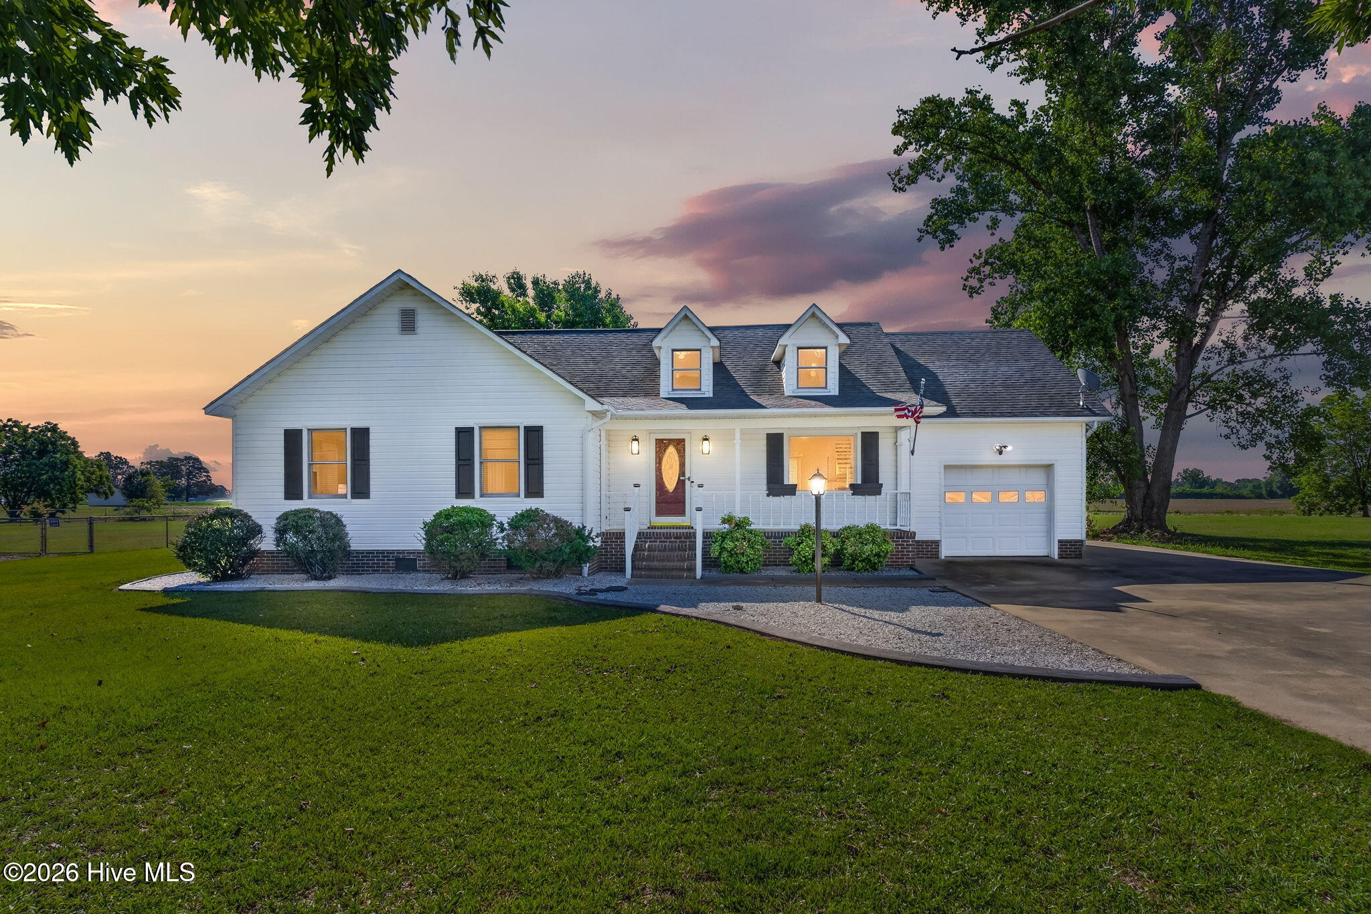
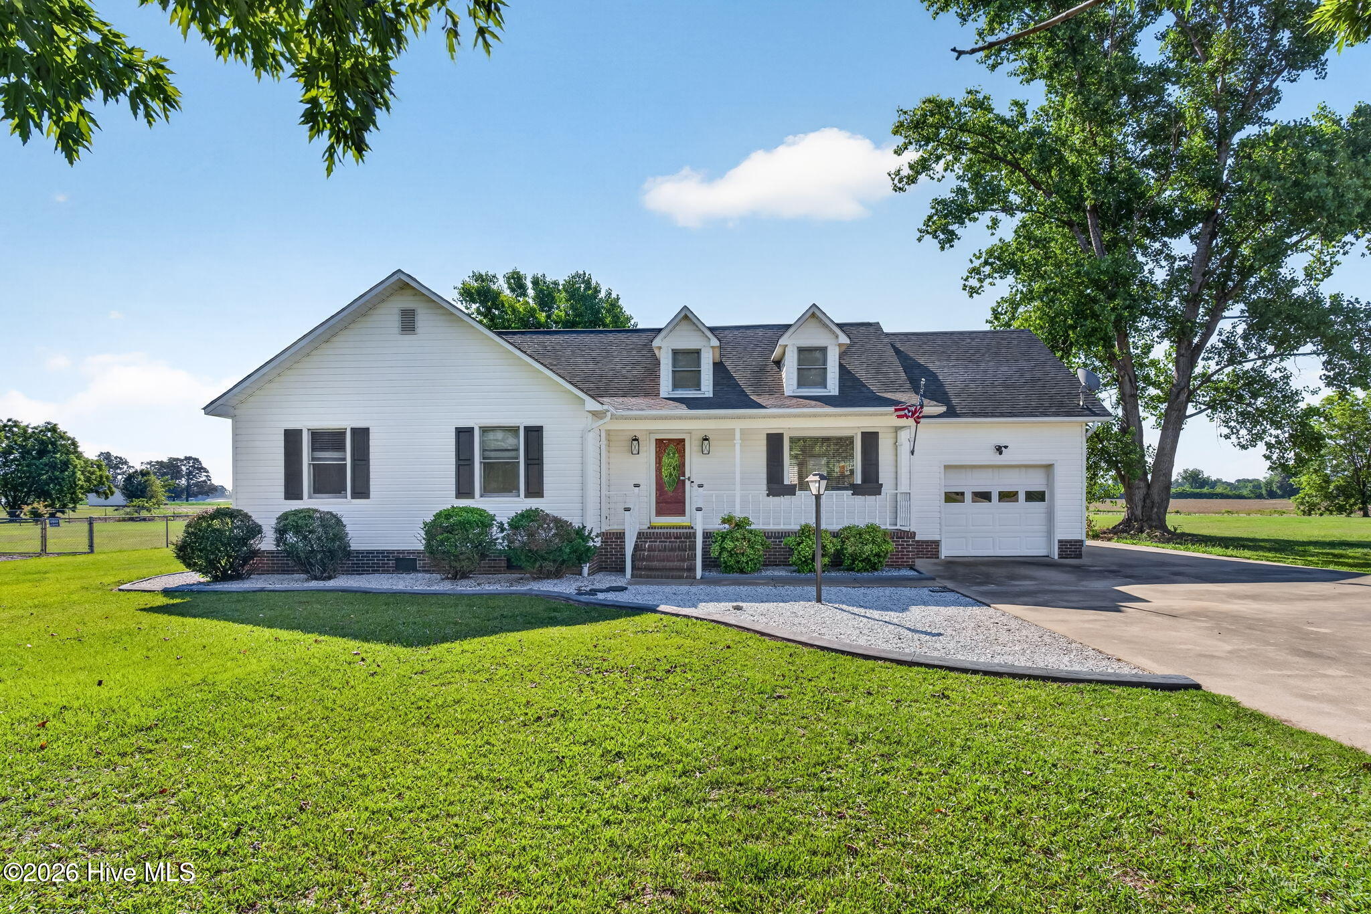
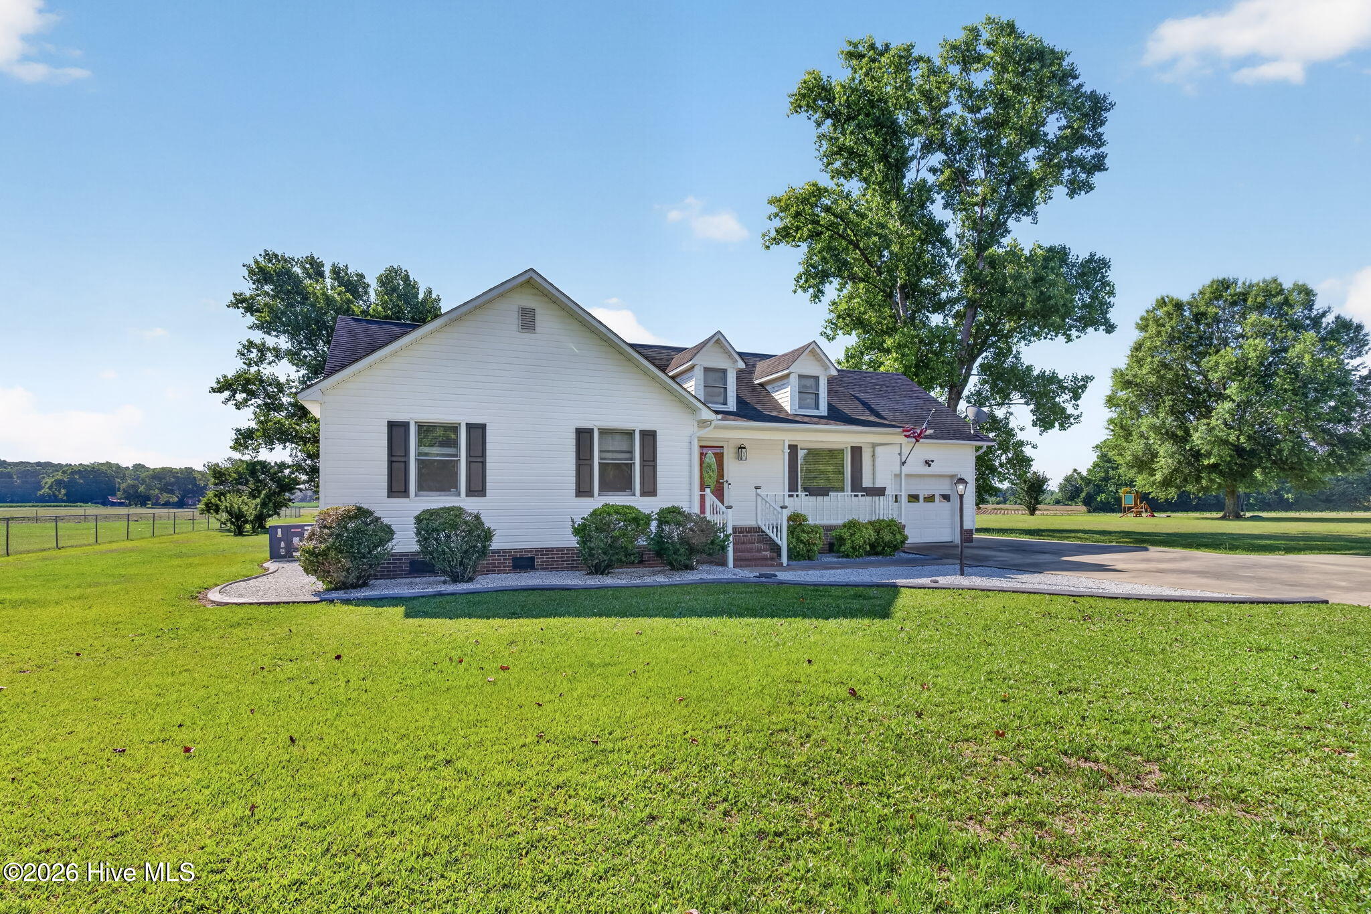
Well-maintained 3-bedroom, 2-bath home situated on 1.47 flat, usable acres with no HOA. This inviting home features a spacious living room with a fireplace, an eat-in kitchen, a separate dining room, and a bright sunroom offering additional living space and views of the property. One of the full baths has been updated. The property includes an attached garage as well as an oversized 24' x 24' detached garage with 100-amp electrical service,
perfect for a workshop, storage, or hobby space. The crawlspace has been professionally encapsulated and includes a dehumidifier for added peace of
mind. Major updates include a tankless water heater and replacement of all plumbing with PEX piping. Enjoy the privacy and flexibility of 1.47 level acres
featuring mature grape vines and a plum tree. With no HOA and plenty of room for gardening, recreation, equipment, or future projects, this property offers
the perfect blend of comfort, functionality, and outdoor space.
Amenities
- Built-In Microwave
- Refrigerator
- Range
- Dishwasher
Additional Features
- County: Wayne
- Days on Market: 129
- Pool: No
- Tax Number: 2147483647
- Water/Sewer: See Remarks
- Year Built: 1995
- Property Type: Residential
- Property Sub Type: Single Family Residence
Financial
- Short Sale: Standard
Interior Features
- Cool System: Central Air
- Floors: LVT/LVP, Carpet, Vinyl
- Fireplaces: 1
- Heat System: Propane, Fireplace(s), Electric, Heat Pump
- Interior: Walk-in Closet(s), Ceiling Fan(s), Eat-in Kitchen, Gas Log, Walk-In Closet(s)
- Room Type: Dining Area, Breakfast Nook, Dining Room, Laundry, Master Bedroom, Bedroom 2, Bedroom 3, Family Room
- Total Rooms: 7
- Levels: One
- Heating Fuel: Electric,Propane
- Full Baths: 2
- 1/2 Baths: 0
- Laundry: Laundry Room
- Basement Description: None
Exterior Features
- Fuel Tanks: None
- Parking: Garage Faces Front, Attached, Detached, Concrete, Garage
- Roof: Shingle
- Siding: Vinyl Siding
- Is New Construction: No
- Construction: Vinyl Siding,Wood Frame
- Foundation: Crawl Space
- Water Source: Well
- Septic or Sewer: Septic Tank
- Utilities: See Remarks
- Garage Spaces: 1
- Parking Spaces: 2
- Fencing: None
- Exterior: Vinyl Siding
- Patio/Deck Description: Patio,Screened
- Zoning: R
- Building Total Area (Sq.Ft): 1702
- Road Description: City Street,State Road
- Road Improvements: See Remarks
- View Description: None
Location
- Directions: From Raleigh: Get on I-40E/US-64E from US-401 S/US-70E. Follow I-40E and I-42E to US-70E in Johnston Co. Continue onto US-70E. Follow I-42 E to US-117/US-117 ALT N. Take exit 40 from I-42E. Take Stoney Creek Church Rd and NC-111N to Joy Ave. Turn right onto US-117/US-117 ALT N. Turn right onto Stoney Creek Church Rd. Turn left onto NC-111 N. Slight left onto Lancaster Rd. Turn left onto Joy Ave.
- Street Number: 113
- County: Wayne
- Latitude: 35.472516
- Longitude: -77.929389
- Marketing City: Pikeville
Listed by: April Stephens from EXP Realty LLC - C.