
Location
Agent Comments
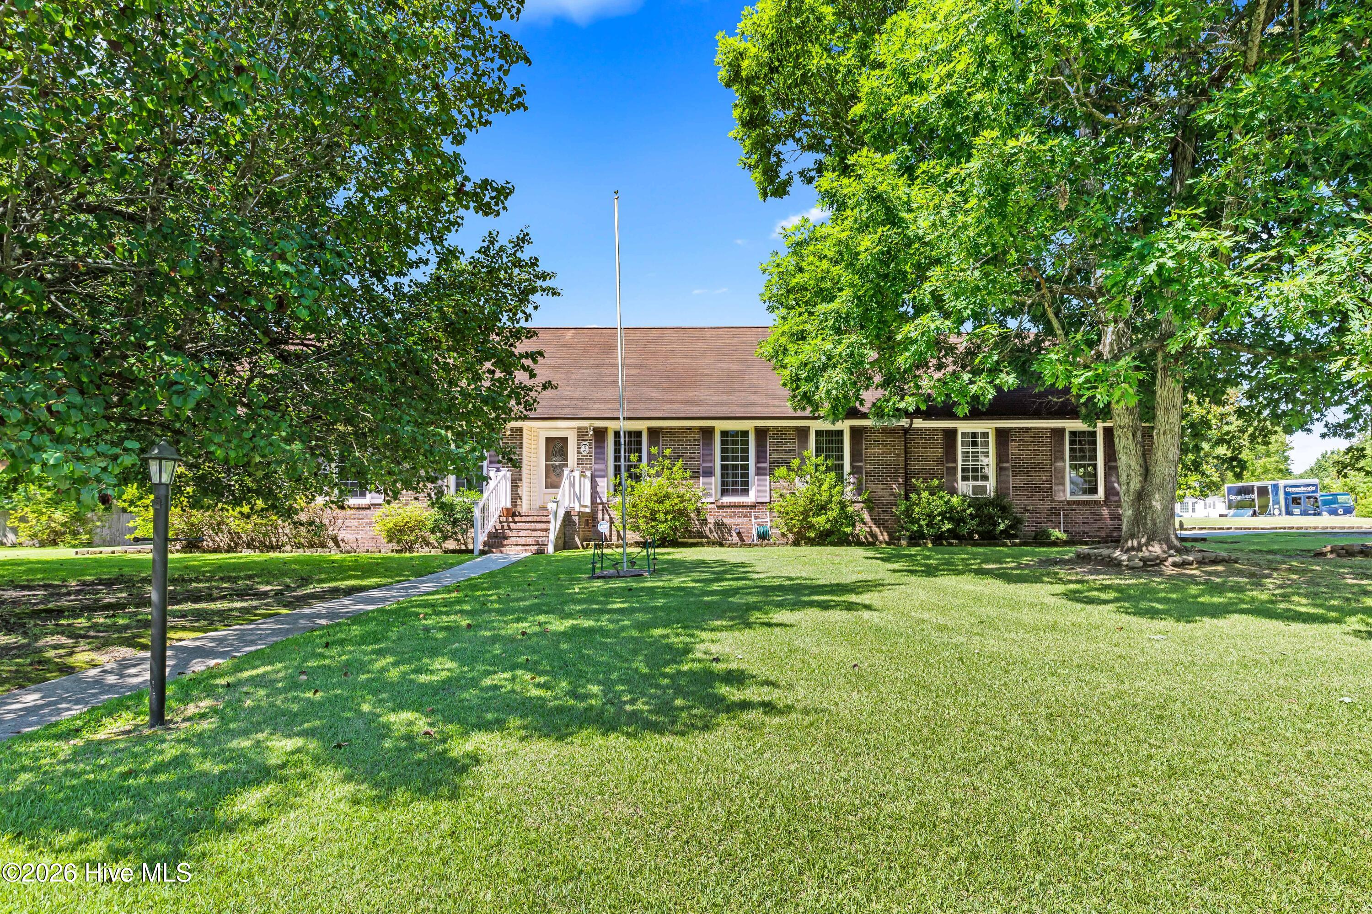
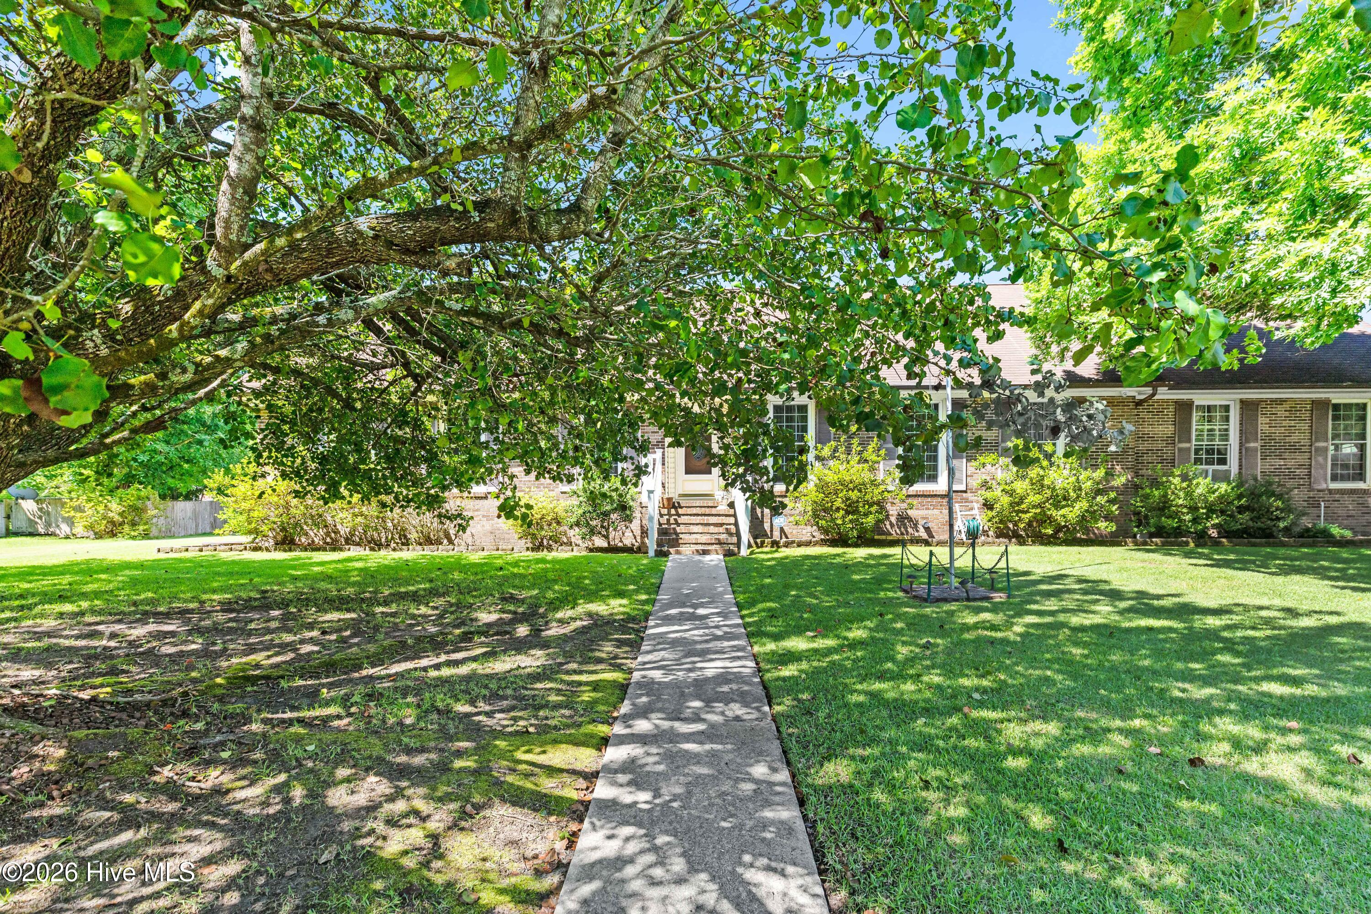
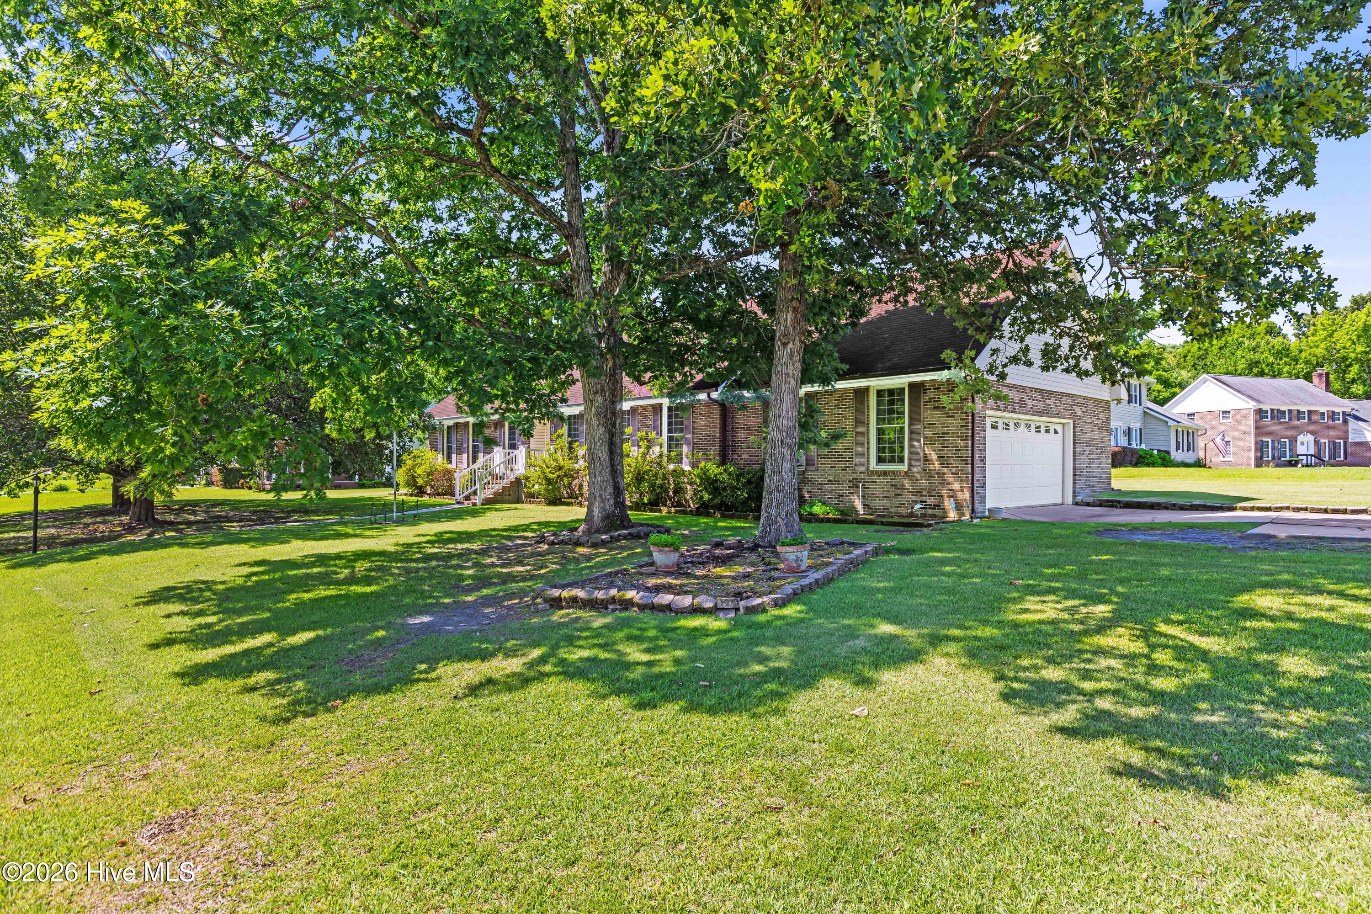
Looking for an investment property that is move-in ready? What makes it even better is the Seller offering a $10,000 Buyer incentive. Don't miss this incredible opportunity to own a beautiful home in the highly desirable Country Club Estates neighborhood of Jacksonville, NC. Offering 3 bedrooms, 3 full bathrooms, bonus room upstairs and a 2-car garage, this home combines comfort, functionality, and value in one attractive package.
Inside, you'll find hardwood flooring, a cozy gas fireplace, and a spacious layout designed for everyday living. The bonus room upstairs provides endless possibilities as a home office, guest suite, media room, or playroom.
Step outside and enjoy your private backyard retreat featuring a beautiful porch and a covered gazebo, perfect for entertaining, relaxing, or enjoying North Carolina evenings. Situated on approximately 0.43 acres, the property offers plenty of outdoor space while remaining conveniently located near shopping, dining, schools, and local military bases.
Additional upgrades include a Generac whole-home generator for peace of mind.
As an added bonus, the seller is offering a $10,000 buyer incentive with an acceptable offer! Home is being sold AS IS.
Schedule your private showing today and see everything this exceptional Country Club Estates home has to offer!
Amenities
- Built-In Microwave
- See Remarks
- Range
- Dishwasher
- Generator
Additional Features
- County: Onslow
- Days on Market: 104
- Pool: No
- Tax Number: 1106f-7
- Water/Sewer: See Remarks
- Year Built: 1986
- Property Type: Residential
- Property Sub Type: Single Family Residence
- Tax Year: 2025
- Tax Amount: $1,713.43
Financial
- Short Sale: Standard
Interior Features
- Cool System: Central Air
- Floors: Carpet, Hardwood
- Fireplaces: 1
- Heat System: Propane, Fireplace(s), Electric, Heat Pump
- Interior: Whole-Home Generator
- Room Type: Master Bedroom, Bedroom 1, Bedroom 2, Bedroom 3, Living Room, Dining Room, Dining Area, Bonus Room, Laundry, Breakfast Nook
- Total Rooms: 10
- Levels: One
- Heating Fuel: Electric,Propane
- Full Baths: 3
- 1/2 Baths: 0
- Furnished: Unfurnished
- Water Heater: Electric
- Basement Description: None
Exterior Features
- Fuel Tanks: None
- Parking: Garage
- Roof: Architectural Shingle
- Siding: Brick, Vinyl Siding
- Is New Construction: No
- Construction: Block,Brick,Vinyl Siding,Wood Frame
- Foundation: Crawl Space
- Water Source: County Water
- Utilities: See Remarks
- Garage Spaces: 2
- Parking Spaces: 2
- Fencing: None
- Exterior: Brick,Vinyl Siding
- Patio/Deck Description: Covered,Deck,See Remarks
- Is Horse Property: No
- Zoning: RS-12
- Building Total Area (Sq.Ft): 2258
- Road Description: Maintained,See Remarks
- Road Improvements: See Remarks
- View Description: See Remarks
Location
- Directions: Take Hwy 17 to Piney Green Road. Follow to Hall town Rd and turn left. Then, turn left on Westmoreland and then left on Madison Court. First home on the left.
- Street Number: 1110
- County: Onslow
- Latitude: 34.774245
- Longitude: -77.356105
- Marketing City: Jacksonville
Listed by: Wendy Fothergill from RE/MAX Elite Realty Group.