
Location
Agent Comments
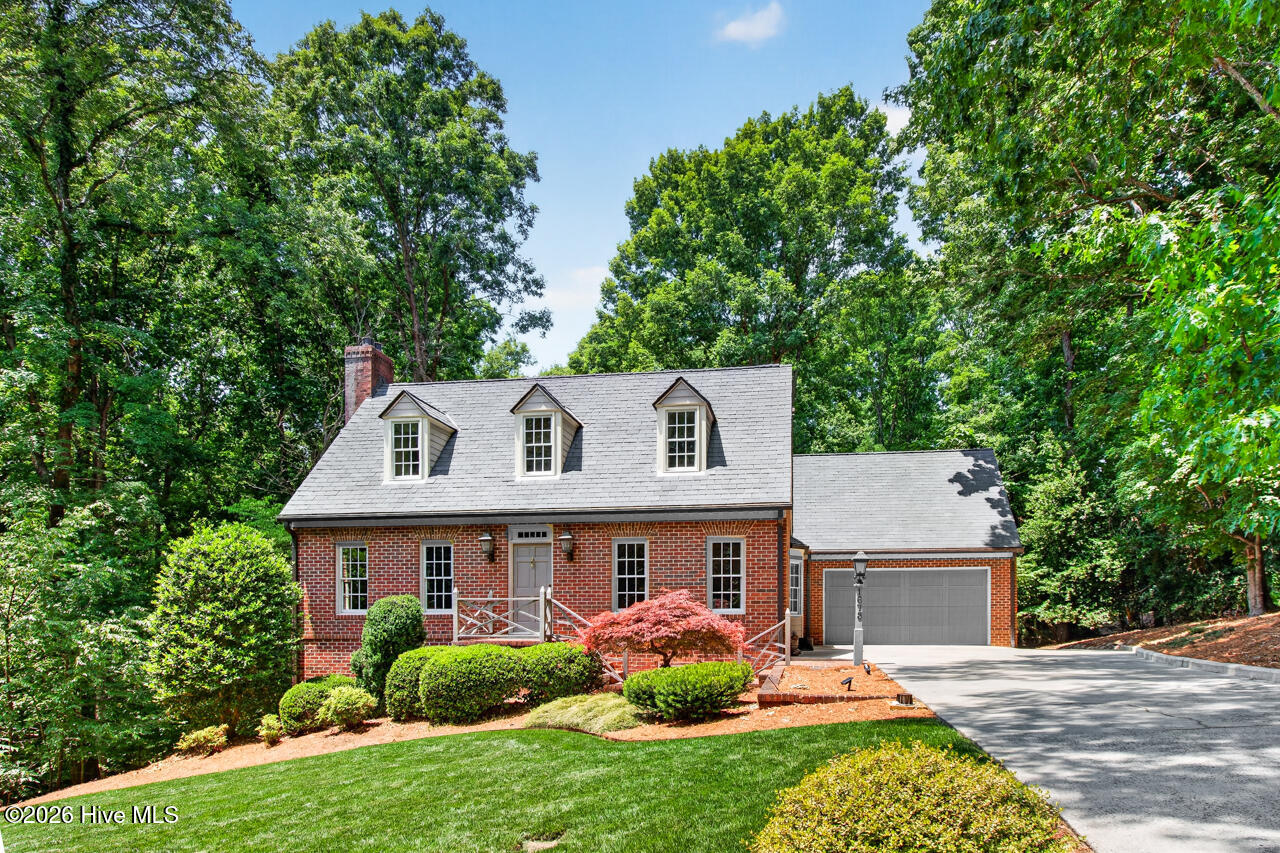
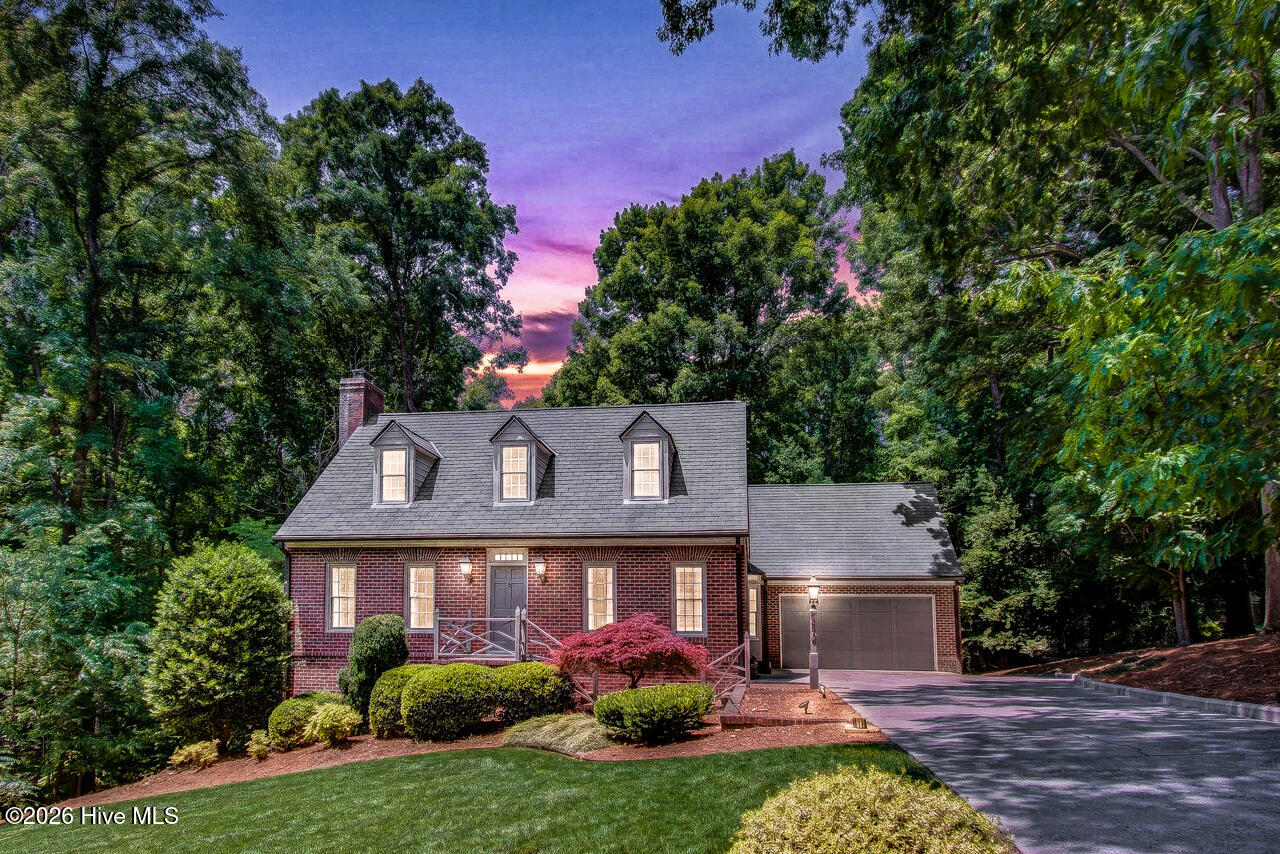
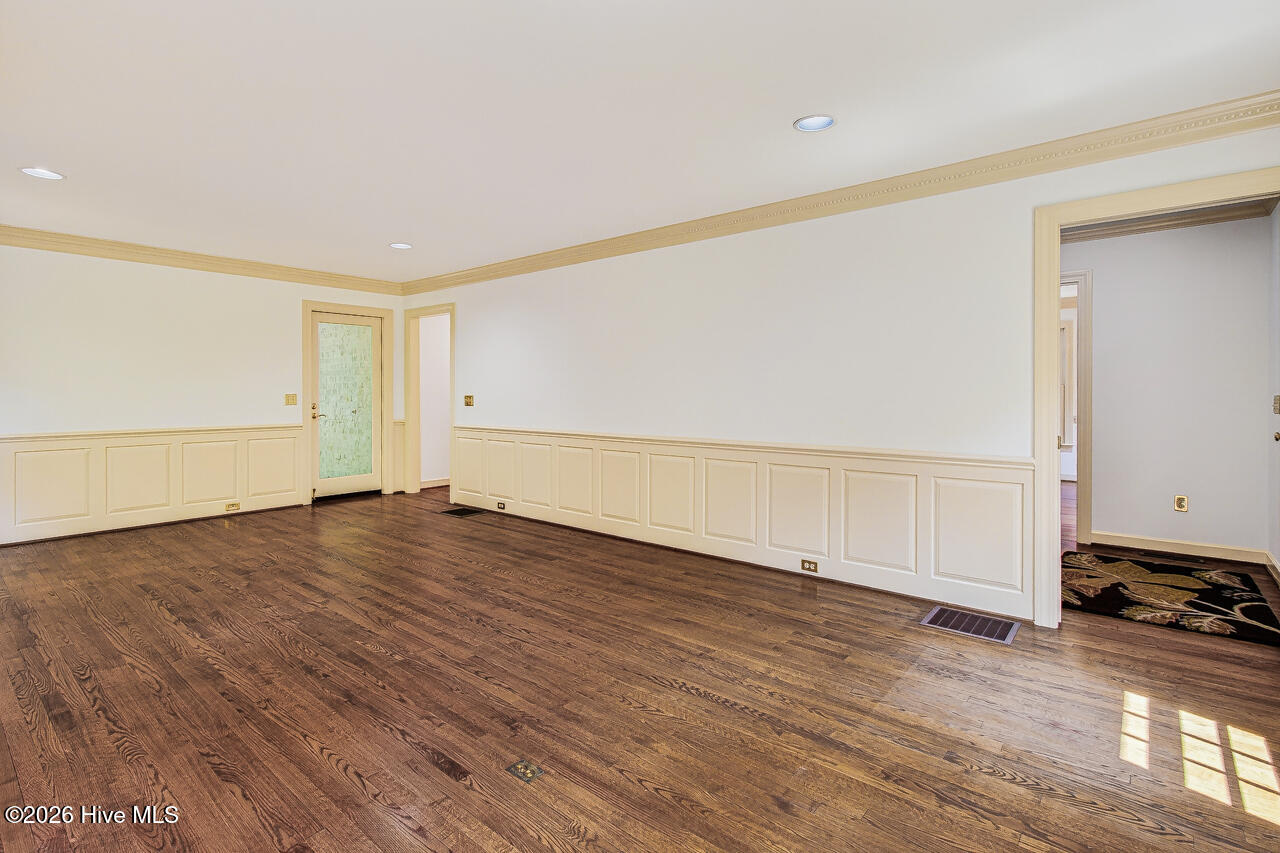
Welcome to Dave's Mountain, where space, comfort & charm come together! This spacious home is full of character w/beautiful hardwood floors, spacious LR w/cozy fireplace, formal dining & sunny breakfast area w/bay window. The kitchen has Jade stone counters, eat-at bar, pantry, abundant cabinet space, farm sink, stainless appliances including Wolf gas cook top & subzero refrigerator. Main level features a sunroom, laundry, guest bath & a relaxing primary suite w/full bath featuring a large Corian shower & custom quartz cabinetry. Upstairs you'll find two generously sized bedrooms plus a huge rec room perfect for hobbies, play, or movie nights. The finished basement adds even more living space w/den featuring fireplace, bonus room & guest bath. Outside, enjoy the expansive deck, covered patio, outdoor shower, wiring for hot tub, lovely landscaping, Eco Star roof system, copper gutters w/lifetime warranty, double garage & paved drive - all in a great location w/a beautiful 1 acre lot!
Amenities
- Built-In Microwave
- Built-In Electric Oven
- Dishwasher
- Cooktop
Additional Features
- County: Randolph
- Days on Market: 127
- Pool: No
- Tax Number: 2147483647
- Water/Sewer: Cable Available, Natural Gas Connected, Water Connected, High Speed Internet
- Year Built: 1985
- Property Type: Residential
- Property Sub Type: Single Family Residence
- Tax Year: 2025
- Tax Amount: $3,711.00
Financial
- Short Sale: Standard
Interior Features
- Cool System: Central Air
- Floors: Carpet, Laminate, Tile, Wood
- Fireplaces: 2
- Heat System: Forced Air, Natural Gas
- Interior: Ceiling Fan(s), Pantry, basement, Eat-in Kitchen, Gas Log
- Room Type: Living Room, Dining Area, Breakfast Nook, Dining Room, Sunroom, Laundry, Master Bedroom, Bedroom 2, Bedroom 3, Family Room, Den, Bonus Room
- Total Rooms: 11
- Levels: Two
- Heating Fuel: Natural Gas
- Full Baths: 2
- 1/2 Baths: 2
- Laundry: Laundry Room
- Water Heater: Natural Gas
- Attic Description: Eave Storage
- Basement Description: Finished
Exterior Features
- Fuel Tanks: None
- Parking: Attached, Garage
- Roof: Shingle
- Siding: Brick, Fiber Cement
- Is New Construction: No
- Construction: Brick,Fiber Cement,Wood Frame
- Foundation: Permanent
- Water Source: Public
- Septic or Sewer: Septic Tank
- Utilities: Cable Available,Natural Gas Connected,Water Connected,High Speed Internet
- Garage Spaces: 2
- Parking Spaces: 2
- Fencing: None
- Exterior: Brick,Fiber Cement
- Patio/Deck Description: Deck,Patio
- Zoning: RE
- Building Total Area (Sq.Ft): 3776
- Road Description: Maintained,City Street,State Road,Paved
- Road Improvements: See Remarks
- View Description: See Remarks
Location
- Directions: I 73/74 south exit on Presnell Street, right at top of ramp, right on Oakmont, left on Greenmont, left on Brevard Dr, home on right.
- Street Number: 1673
- County: Randolph
- Latitude: 35.730127
- Longitude: -79.834317
- Marketing City: Asheboro
Listed by: Vickie Gallimore from RE/MAX Central Realty.