
Location
Agent Comments
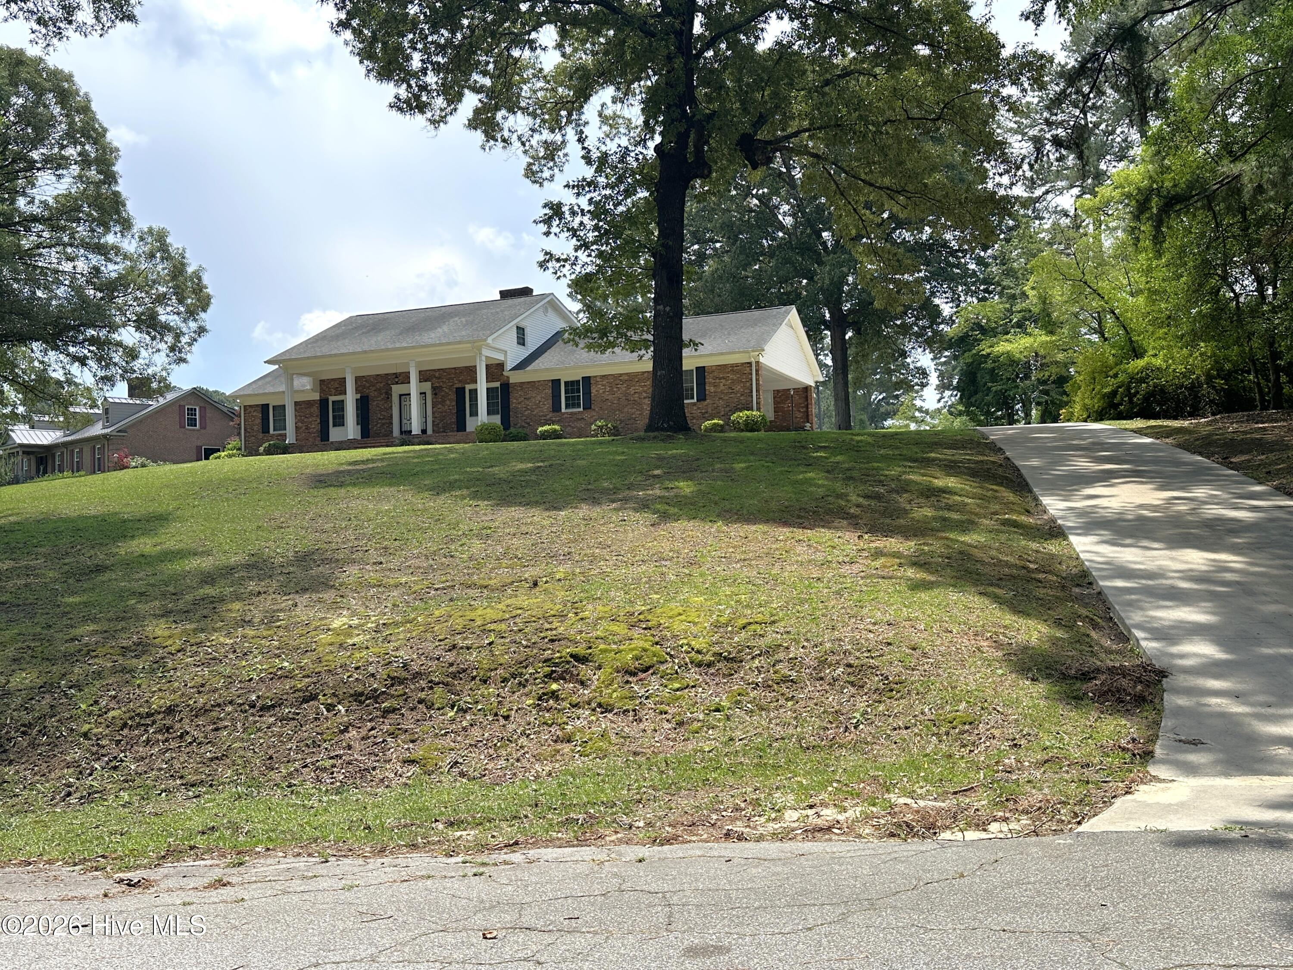
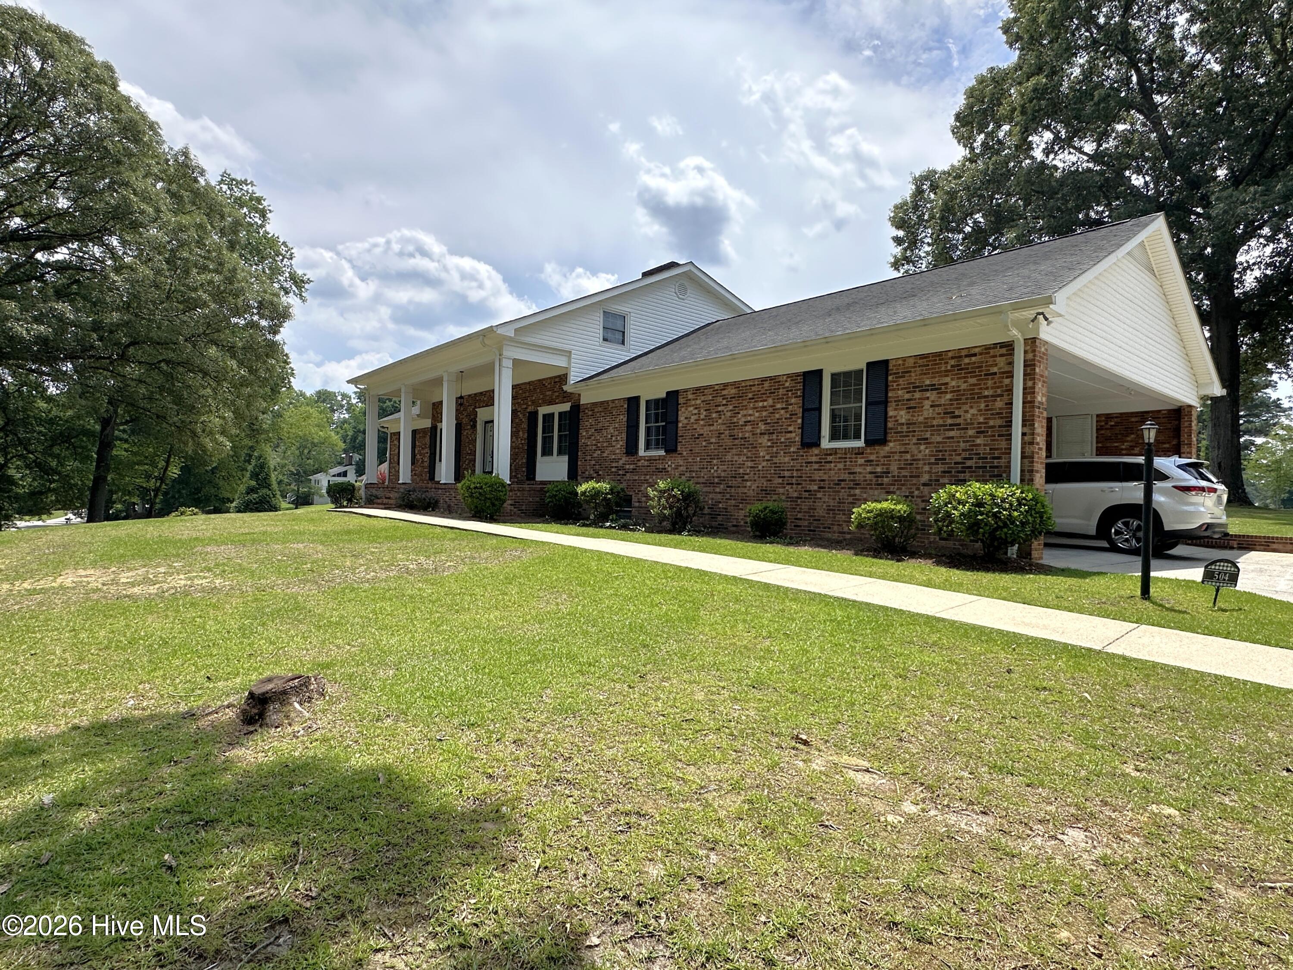
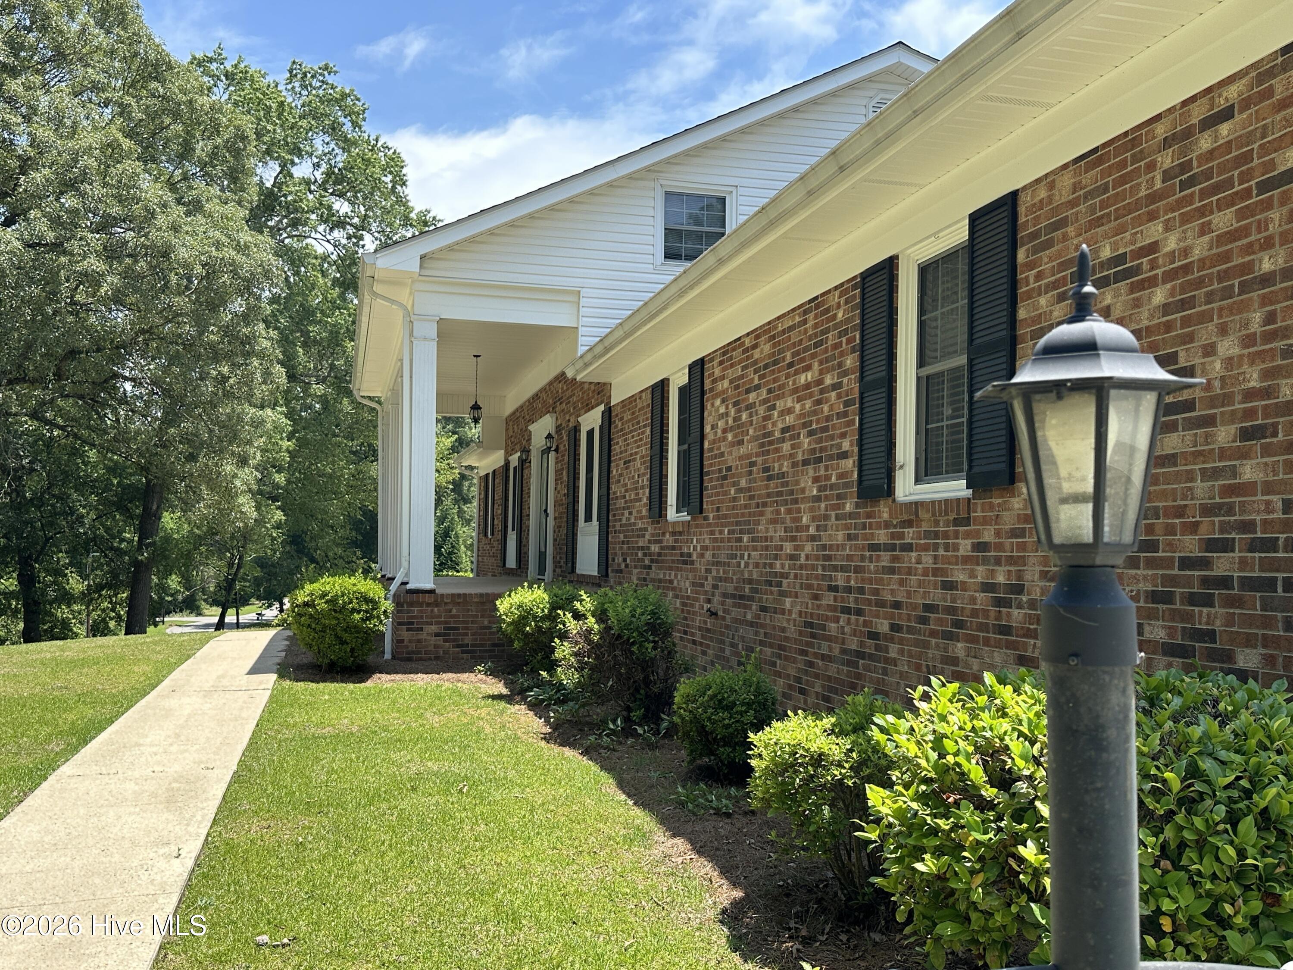
Beautifully situated high on a hill in a quiet, established neighborhood, this spacious home sits on a dead-end street with minimal traffic and overlooks wooded, undeveloped land along a creek. The well-landscaped lot features a large open back yard and a concrete patio ideal for relaxing or entertaining. Inside, the home offers exceptional flexibility with up to 6 bedrooms--3 on the main level with 2½ baths, and up to 3 additional bedrooms upstairs with a full bath. Use the extra rooms as bedrooms, office/study, rec room, or guest room. The large den and kitchen include a fireplace, built-ins, and pass-through Kitchen cabinetry. Appliances include a stainless steel range/oven, microwave, dishwasher, and side-by-side refrigerator. Rough-ins for a stack washer/dryer are located in the kitchen, with additional rough-ins for standard size appliances in the basement. A formal living room with fireplace and a formal dining room provide excellent entertaining space. The full unfinished basement--approximately 1,900± sq. ft.--offers tremendous potential for a rec room, workshop, or storage, with access from both the interior and an exterior stairwell in the carport. Additional storage is abundant with two large floored walk-in attics (approx. 12'×32' and 12'×15'). This is a fine home with solid bones--ready for your personal touch and cosmetic updates. The dining room chandelier is to be removed and replaced.
Amenities
- Built-In Microwave
- Refrigerator
- Dishwasher
- Electric Range
Additional Features
- County: Sampson
- Days on Market: 107
- Pool: No
- Tax Number: 2147483647
- Water/Sewer: Sewer Connected, Water Connected
- Year Built: 1968
- Property Type: Residential
- Property Sub Type: Single Family Residence
- Tax Year: 2025
- Tax Amount: $3,084.85
Financial
- Short Sale: Probate Listing
Interior Features
- Cool System: Central Air
- Floors: Carpet, Laminate, Ceramic Tile
- Fireplaces: 3
- Heat System: Propane, Forced Air
- Interior: Master Downstairs, Central Vacuum, Entrance Foyer, Ceiling Fan(s), Walk-in Shower, basement, Eat-in Kitchen
- Room Type: Living Room, Dining Room, Den, Dining Area, Bedroom 1, Bedroom 2, Bedroom 3, Bedroom 4, Bedroom 5, Bedroom 6, Other
- Total Rooms: 10
- Levels: One and One Half
- Heating Fuel: Propane
- Full Baths: 3
- 1/2 Baths: 1
- Furnished: Unfurnished
- Laundry: Dryer Hookup,Washer Hookup,In Basement,In Kitchen
- Water Heater: Electric
- Attic Description: Floored,Scuttle,Walk-In
- Basement Description: Exterior Entry,Full,Interior Entry,Unfinished,See Remarks
Exterior Features
- Fuel Tanks: None
- Parking: Concrete, See Remarks, Paved
- Roof: Composition
- Siding: Brick Veneer, Vinyl Siding
- Is New Construction: No
- Construction: Brick Veneer,Vinyl Siding,Wood Frame
- Foundation: Block,Slab,See Remarks
- Water Source: Public
- Septic or Sewer: Municipal Sewer,City/Town
- Water Provider: City/Town
- Utilities: Sewer Connected,Water Connected
- Garage Spaces: 0
- Parking Spaces: 0
- Fencing: None
- Exterior: Brick Veneer,Vinyl Siding
- Patio/Deck Description: Patio,Front Porch
- Zoning: R-15
- Building Total Area (Sq.Ft): 2983
- Road Description: City Street,State Road,Asphalt
- Road Improvements: See Remarks
- View Description: See Remarks
Location
- Directions: In Clinton from Northeast Blvd. take Raleigh Road north; turn right on Pineview Rd, house is on the right in the third block.
- Street Number: 504
- County: Sampson
- Latitude: 35.018762
- Longitude: -78.311013
- Subdivision: Belfield
- Marketing City: Clinton
Listed by: Frank F Butler from Butler & Faircloth, REALTORS.