
Location
Agent Comments
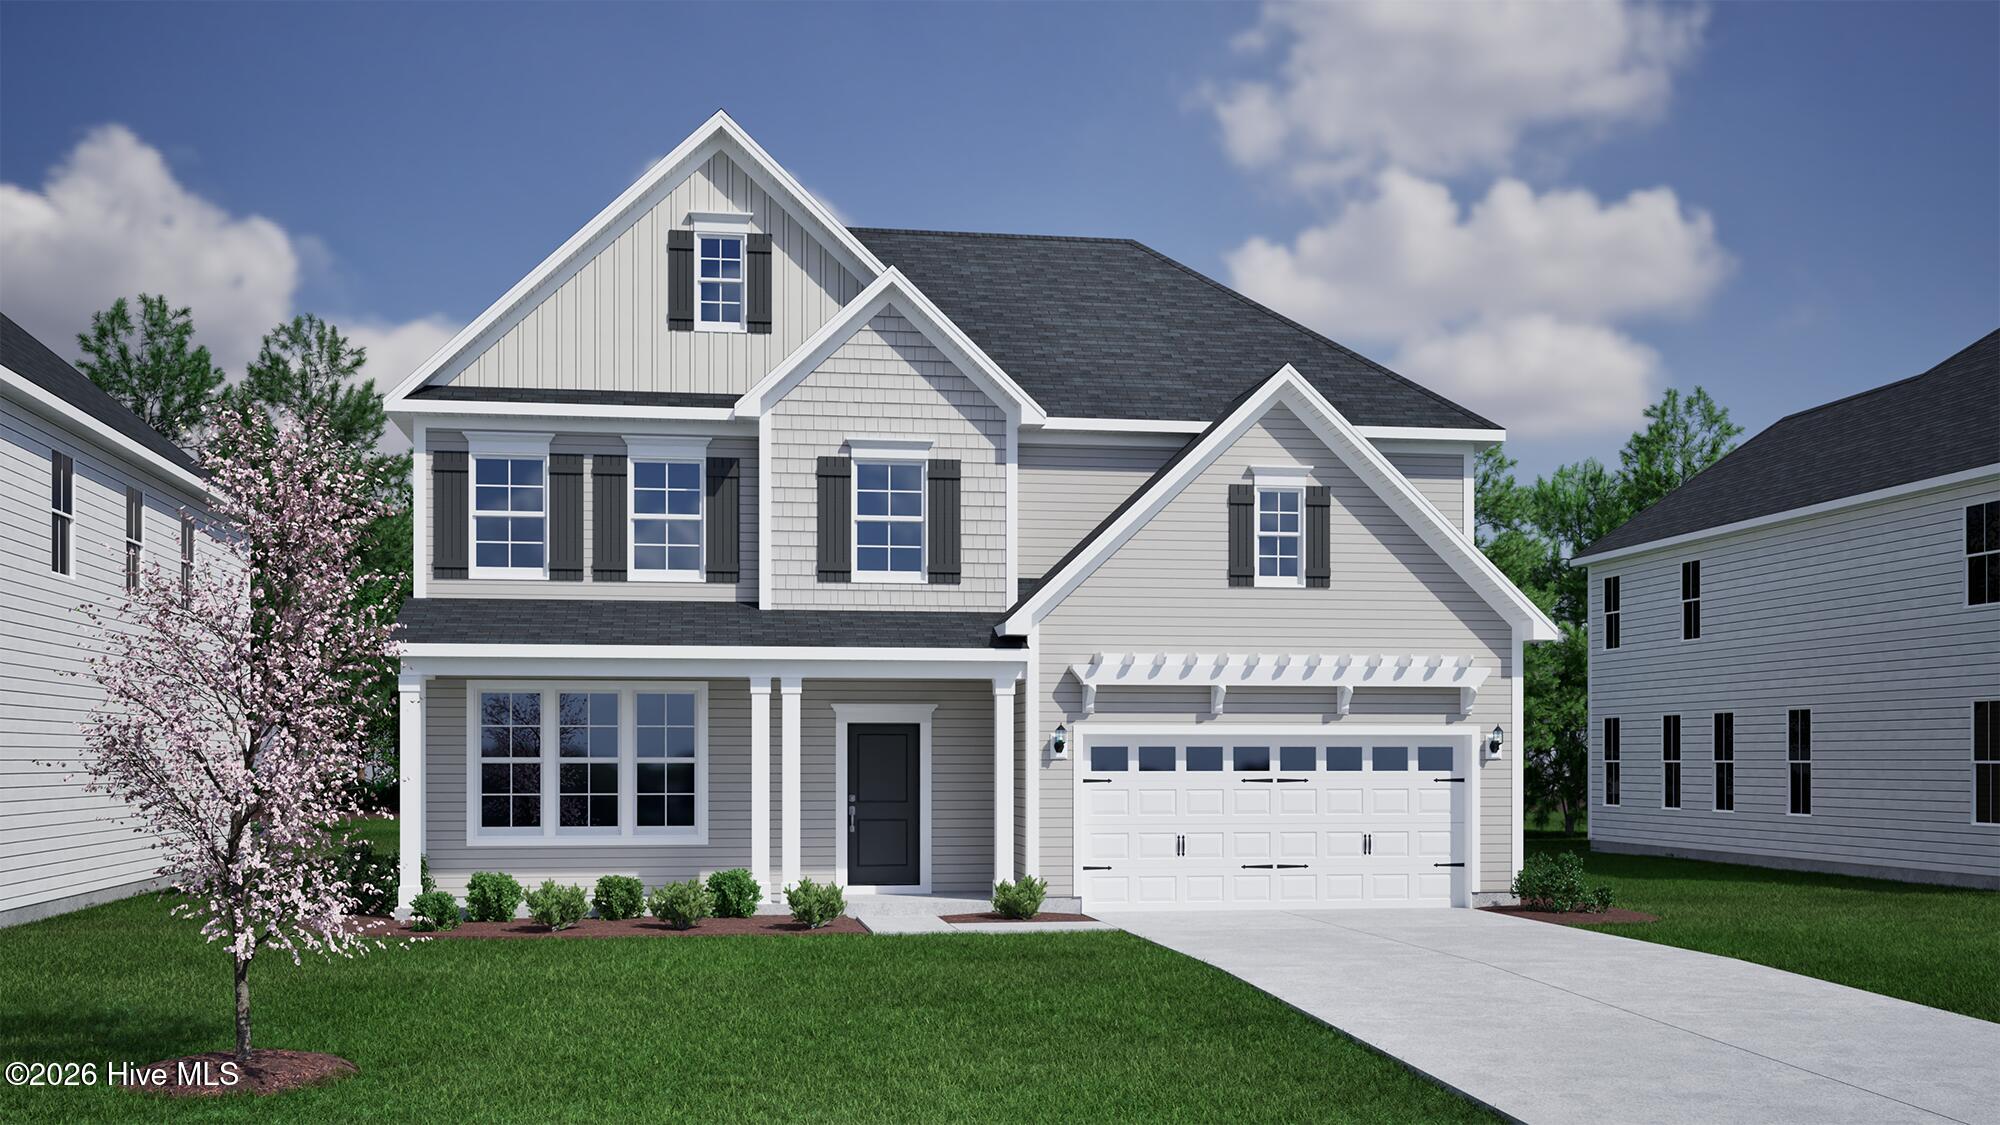
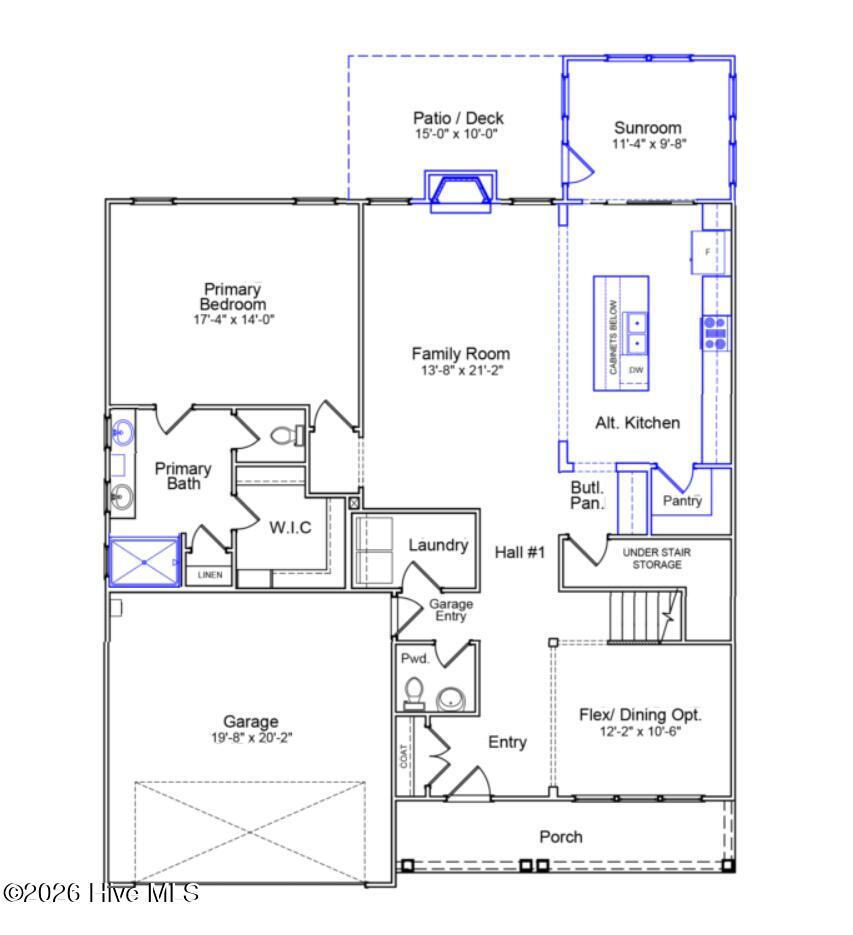
Welcome to the Savannah floor plan at 88 Lookout Point, located on a spacious interior homesite in one of Hampstead's most desirable waterfront communities. This thoughtfully designed new construction home offers over 3,000 square feet of well-appointed living space, blending functionality with elevated design. This versatile layout features two primary suites, including a convenient main-level primary bedroom complete with a 5' tiled walk-in shower with a frameless glass door and an oversized walk-in closet. The open-concept main living area is highlighted by a natural gas fireplace, creating a warm and inviting atmosphere. A sunroom adds additional living space, perfect for relaxing or entertaining year-round. The gourmet kitchen has been enhanced with an alternate layout, including a wall-mounted hood over the cooktop, a butler's pantry, expansive island, and ample storage.
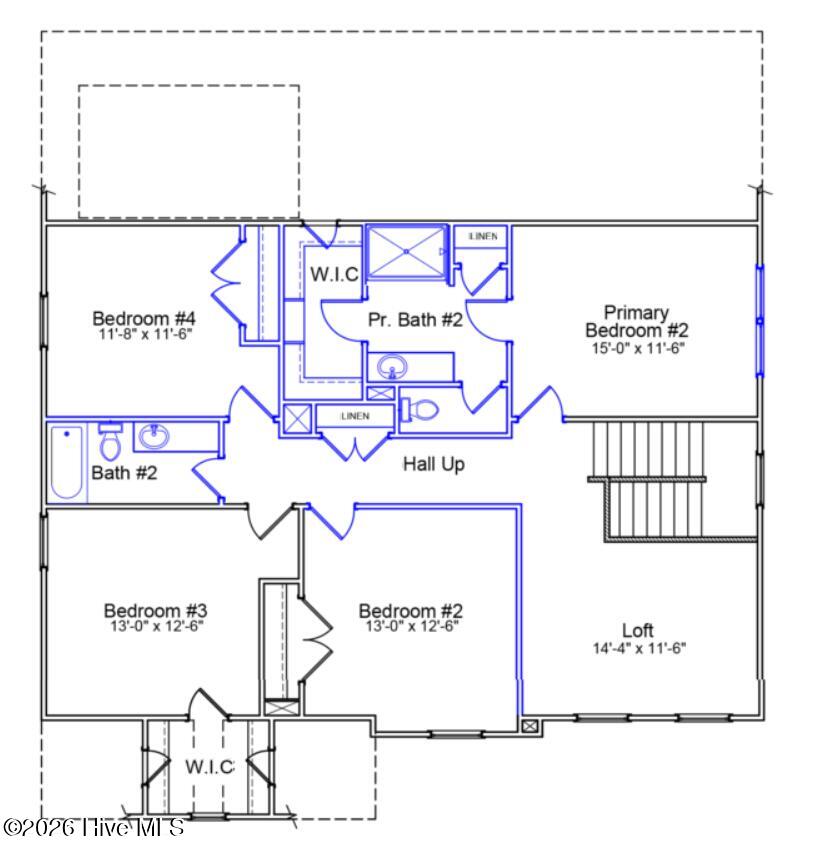
Upstairs, you'll find a spacious loft area offering flexible use as a media room, playroom, or additional living space. The second primary suite serves as a private retreat with its own walk-in tiled shower with frameless glass door. Three additional generously sized secondary bedrooms and a full bathroom complete the upper level. Located just steps from the Intracoastal Waterway, residents enjoy access to a community day dock with kayak and paddleboard launch, offering a true coastal lifestyle. With an estimated completion in Winter 2026, this home presents an exceptional opportunity to own new construction in a premier location. Schedule your private tour today to experience all that 88 Lookout Point has to offer!
Amenities
- Gas Cooktop
- Built-In Microwave
- Built-In Electric Oven
- Dishwasher
Additional Features
- Association Amenities: Waterfront Community,Gated,Maintenance Common Areas,Maintenance Roads,Management,Sidewalks,Street Lights
- County: Pender
- Days on Market: 128
- Pool: No
- Tax Number: 4214-50-6618-0000
- Waterfront Features: Water Access Comm
- Water/Sewer: Natural Gas Connected, Sewer Connected, Water Connected
- Year Built: 2026
- Property Type: Residential
- Property Sub Type: Single Family Residence
- HOA Fees: $1,500.00
Financial
- Short Sale: Standard
Interior Features
- Cool System: Central Air, Zoned, Heat Pump
- Fireplaces: 1
- Heat System: Gas Pack, Heat Pump, Electric, Natural Gas, Zoned
- Interior: Master Downstairs, High Ceilings, Kitchen Island, Pantry, Walk-in Shower
- Room Type: Master Bedroom, Bedroom 2, Bedroom 3, Bedroom 4, Bedroom 5, Dining Room, Living Room, Dining Area, Laundry, Loft, Sunroom
- Total Rooms: 11
- Levels: Two
- Heating Fuel: Electric,Natural Gas
- Association Amenities: Waterfront Community,Gated,Maintenance Common Areas,Maintenance Roads,Management,Sidewalks,Street Lights
- Full Baths: 3
- 1/2 Baths: 1
- Water Heater: Natural Gas,Tankless
- Basement Description: None
Exterior Features
- Fuel Tanks: None
- Parking: Concrete
- Roof: Architectural Shingle
- Siding: Fiber Cement
- Waterfront Feature: Water Access Comm
- Is New Construction: Yes
- Construction: Fiber Cement,Wood Frame
- Foundation: Slab
- Water Source: Public
- Septic or Sewer: Municipal Sewer,Pluris LLC
- Water Provider: Public Water
- Utilities: Natural Gas Connected,Sewer Connected,Water Connected
- Garage Spaces: 2
- Parking Spaces: 2
- Fencing: None
- Exterior: Fiber Cement
- Patio/Deck Description: Porch
- Zoning: RP
- Building Total Area (Sq.Ft): 3016
- Road Description: Private Road,Maintained,Paved
- Road Improvements: See Remarks
- View Description: See Remarks
Location
- Directions: Head North on US-17 towards Sloop Point Road (at BP Gas Station). Continue on Sloop Point Road for approximately 2.1 miles. East Wynd will be on the right, located on the Intracoastal Waterway side. The model home is located at 40 Planters Walk.
- Street Number: 88
- County: Pender
- Latitude: 34.403526
- Longitude: -77.62203
- Subdivision: East Wynd
- Marketing City: Hampstead
Listed by: Sara Helms from Mungo Homes.