
Location
Agent Comments
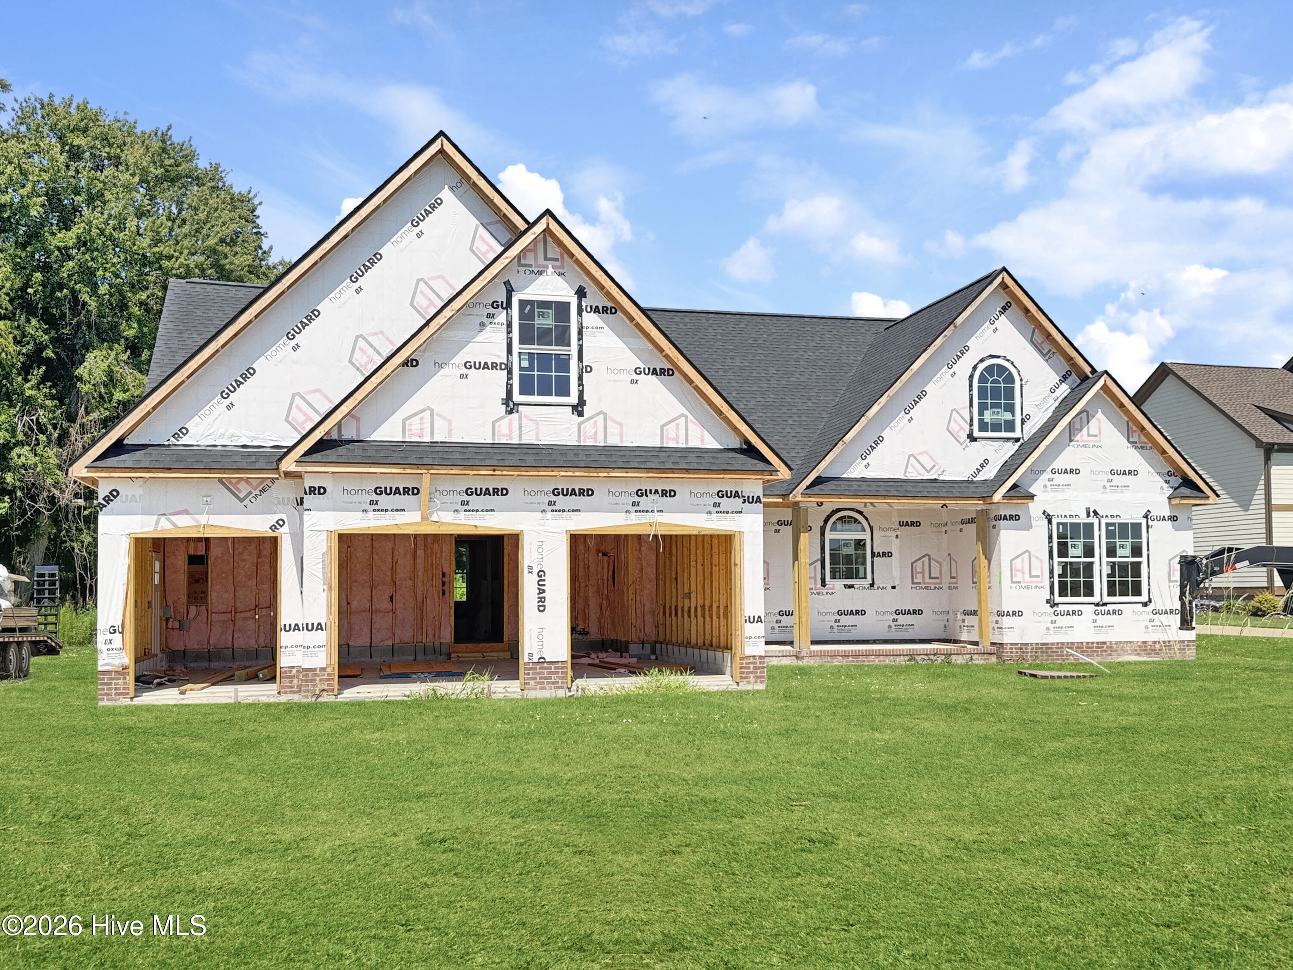
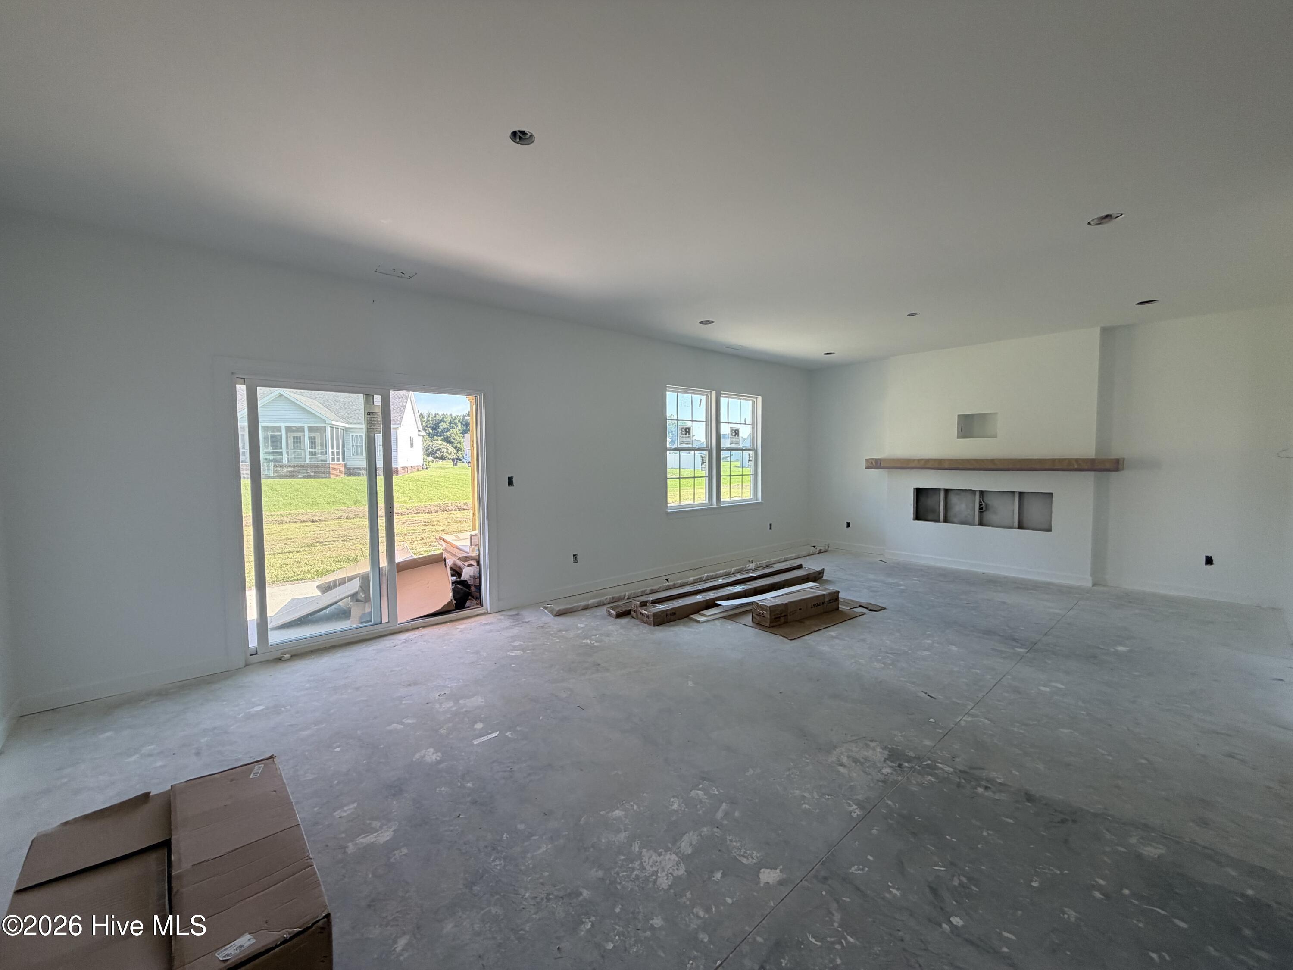
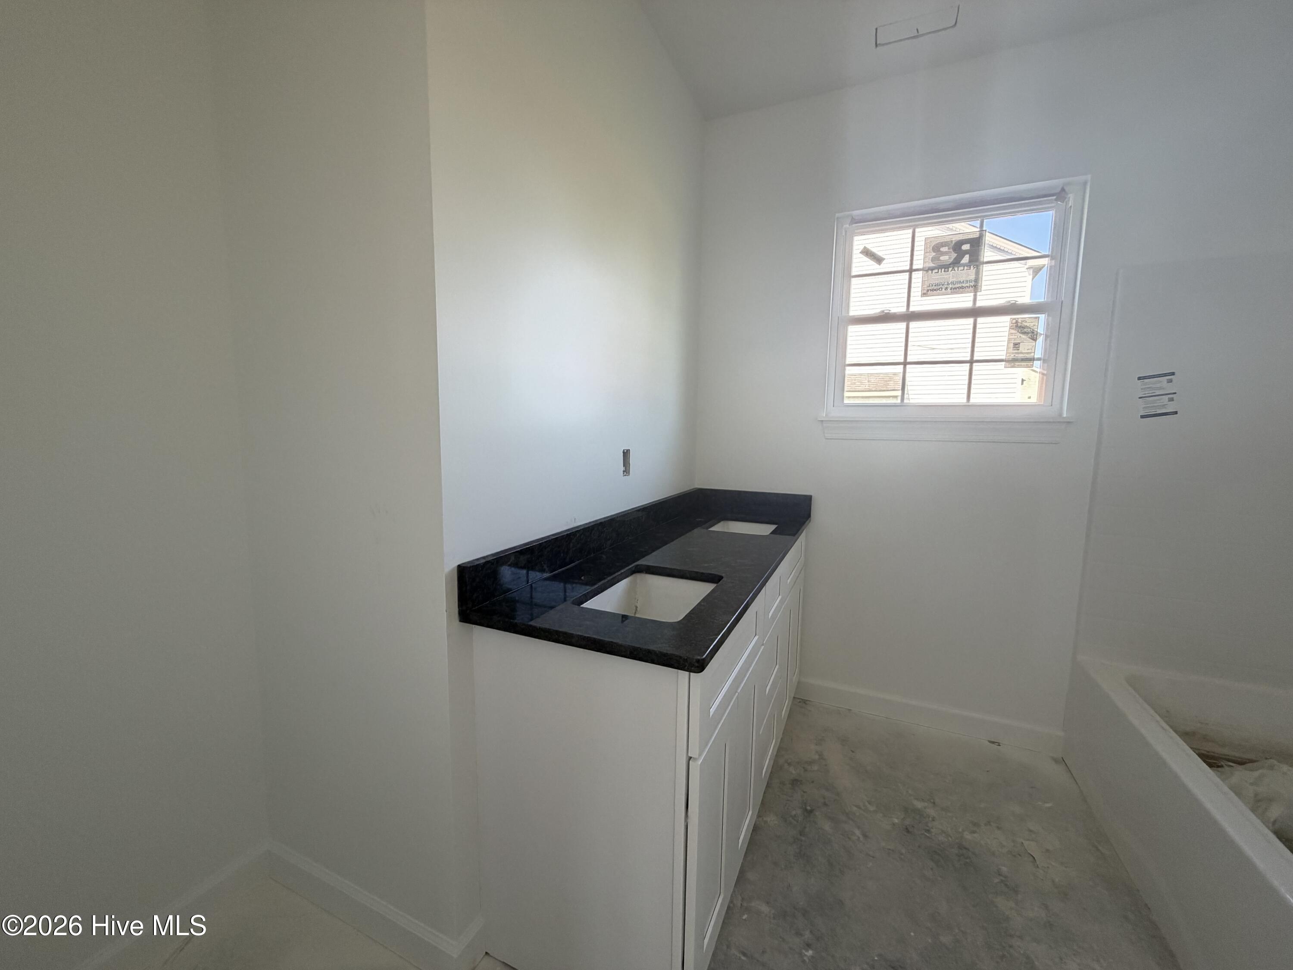
Discover modern farmhouse charm in Copperfield with this thoughtfully designed new construction by HomeLink Properties. Known as the Comfort version, this home offers a slightly smaller footprint without sacrificing the style, features, and excitement of its larger counterpart. Inside, enjoy stone plastic composite flooring, cozy carpeted spaces, an inviting fireplace, high ceilings, and an open, airy layout built for comfortable living. The home features 3 spacious bedrooms, 2 full baths, 1 with dual vanities, plus an oversized FROG that can serve as a second living area, guest space, or bedroom. This versions does NOT include the Primary Bathroom Soaking tub. You'll also love the massive walk-in attic with flooring for storage, granite countertops, stainless steel appliances, and the extra half-bay garage perfect for a golf cart, small boat, mower, or motorcycle. Experience the HomeLink difference--Built Better, from the ground up. Call the listing agent for more information on completion date, status & current incentives offered by the builder.
Amenities
- Built-In Microwave
- Dishwasher
- Electric Range
Additional Features
- County: Pasquotank
- Days on Market: 130
- Pool: Yes
- Pool Features: None
- Tax Number: 8931 173007
- Water/Sewer: Cable Available, Sewer Connected, Water Connected, Private
- Year Built: 2026
- Property Type: Residential
- Property Sub Type: Single Family Residence
- Tax Year: 2023
- Tax Amount: $244.90
- Unit Type: 4 Bedroom Or More
Financial
- Short Sale: Standard
Interior Features
- Cool System: Central Air, Zoned, Ceiling Fan(s), Heat Pump
- Floors: Carpet, See Remarks, Other
- Fireplaces: 1
- Heat System: Heat Pump, Fireplace Insert, Fireplace(s), Electric, Forced Air, Zoned
- Interior: Master Downstairs, Walk-in Closet(s), High Ceilings, Entrance Foyer, Kitchen Island, Pantry, Walk-in Shower, Eat-in Kitchen, Walk-In Closet(s)
- Room Type: Master Bedroom, Bedroom 1, Bedroom 2, Bedroom 3, Living Room, Bonus Room, Dining Area
- Total Rooms: 7
- Levels: One and One Half
- Heating Fuel: Electric
- Full Baths: 2
- 1/2 Baths: 0
- Furnished: Unfurnished
- Laundry: Dryer Hookup,Washer Hookup,Laundry Room
- Water Heater: Electric
- Attic Description: Floored - Partial,Walk-In
- Basement Description: None
Exterior Features
- Fuel Tanks: None
- Parking: Garage Faces Front, On Street, Attached, Concrete, Garage Door Opener, Garage
- Pool: None
- Roof: Architectural Shingle,Composition
- Siding: Vinyl Siding
- Is New Construction: Yes
- Construction: Vinyl Siding,Wood Frame
- Foundation: Brick/Mortar,Block,Raised,Slab
- Water Source: Public
- Septic or Sewer: Septic Tank
- Water Provider: Pasquotank County
- Utilities: Cable Available,Sewer Connected,Water Connected,Private
- Garage Spaces: 2
- Parking Spaces: 4
- Fencing: None
- Exterior: Vinyl Siding
- Patio/Deck Description: Covered,Patio,Front Porch
- Is Horse Property: No
- Zoning: R-25
- Building Total Area (Sq.Ft): 2337
- Road Description: Maintained,City Street,State Road,Asphalt,Paved
- Road Improvements: See Remarks
- View Description: None
Location
- Directions: From Halstead, right onto Florida Road, Right onto Becca Drive, Left onto Wiley, home is on the left just past Sylvan Drive.
- Street Number: 117
- County: Pasquotank
- Latitude: 36.23726
- Longitude: -76.180943
- Subdivision: Copperfield
- Marketing City: Elizabeth City
Listed by: Russell Bryant from Thrive Realty.