
Location
Agent Comments
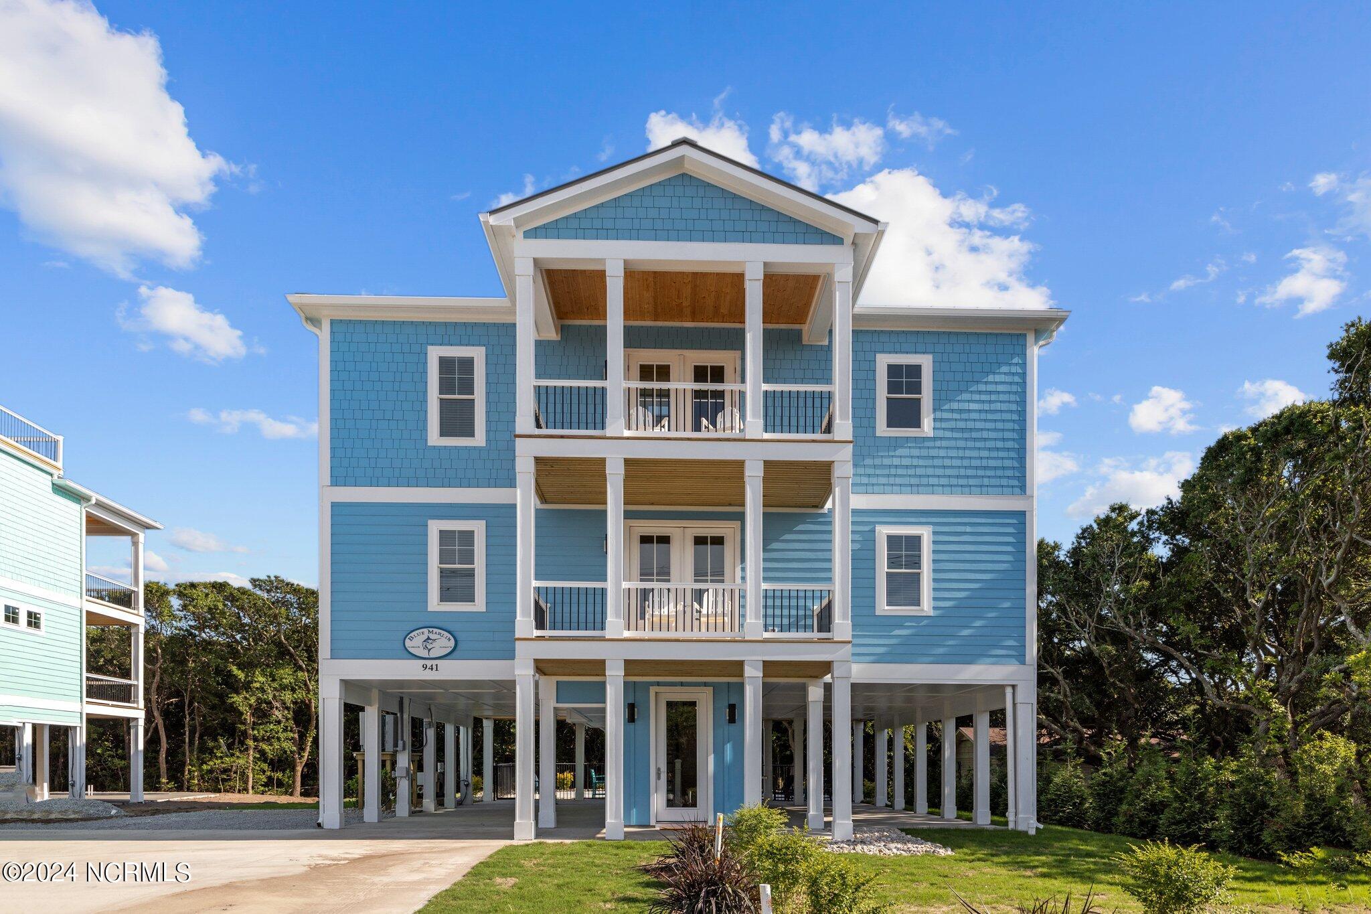
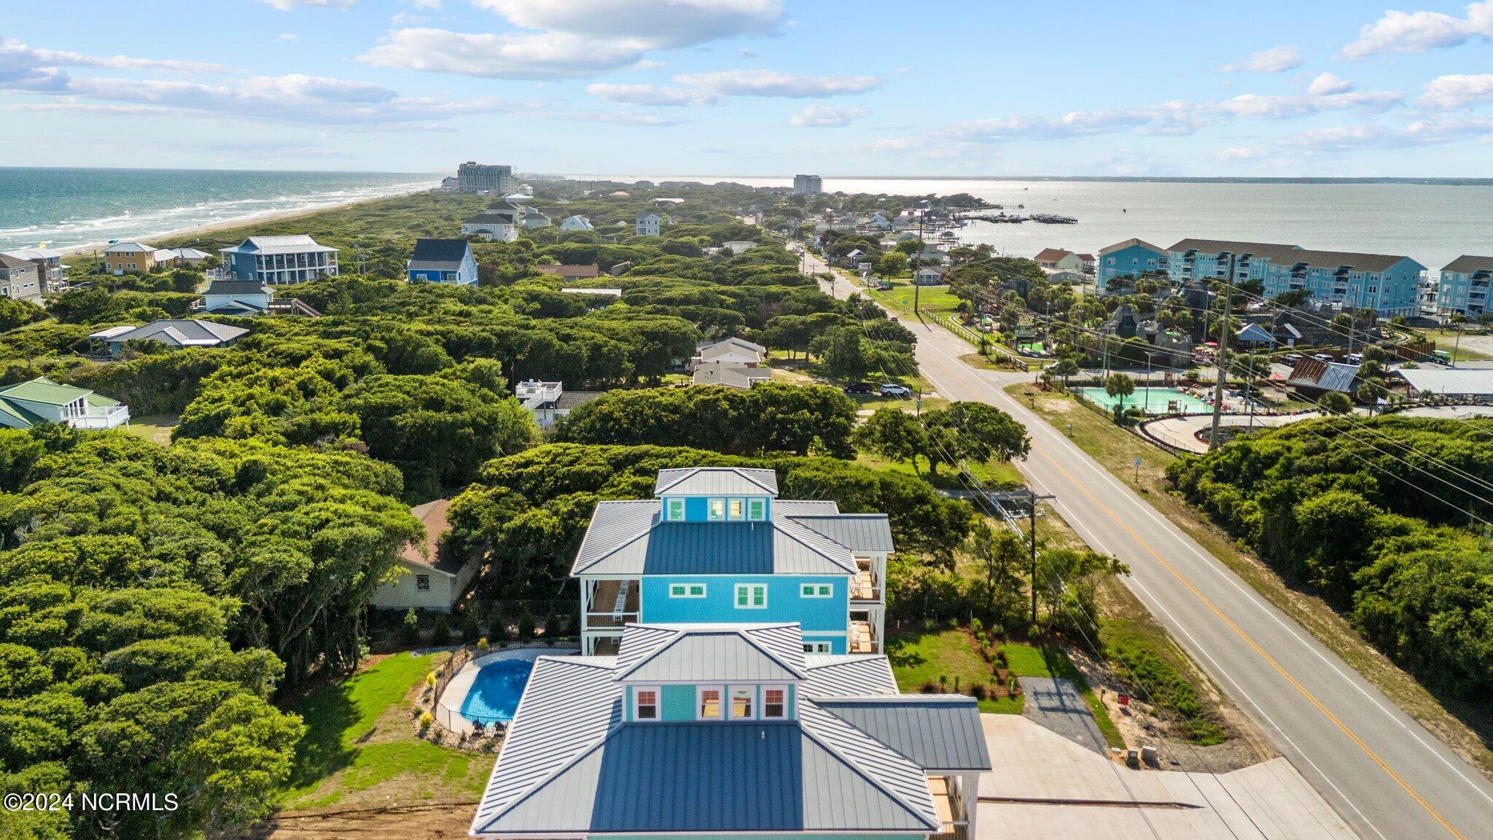
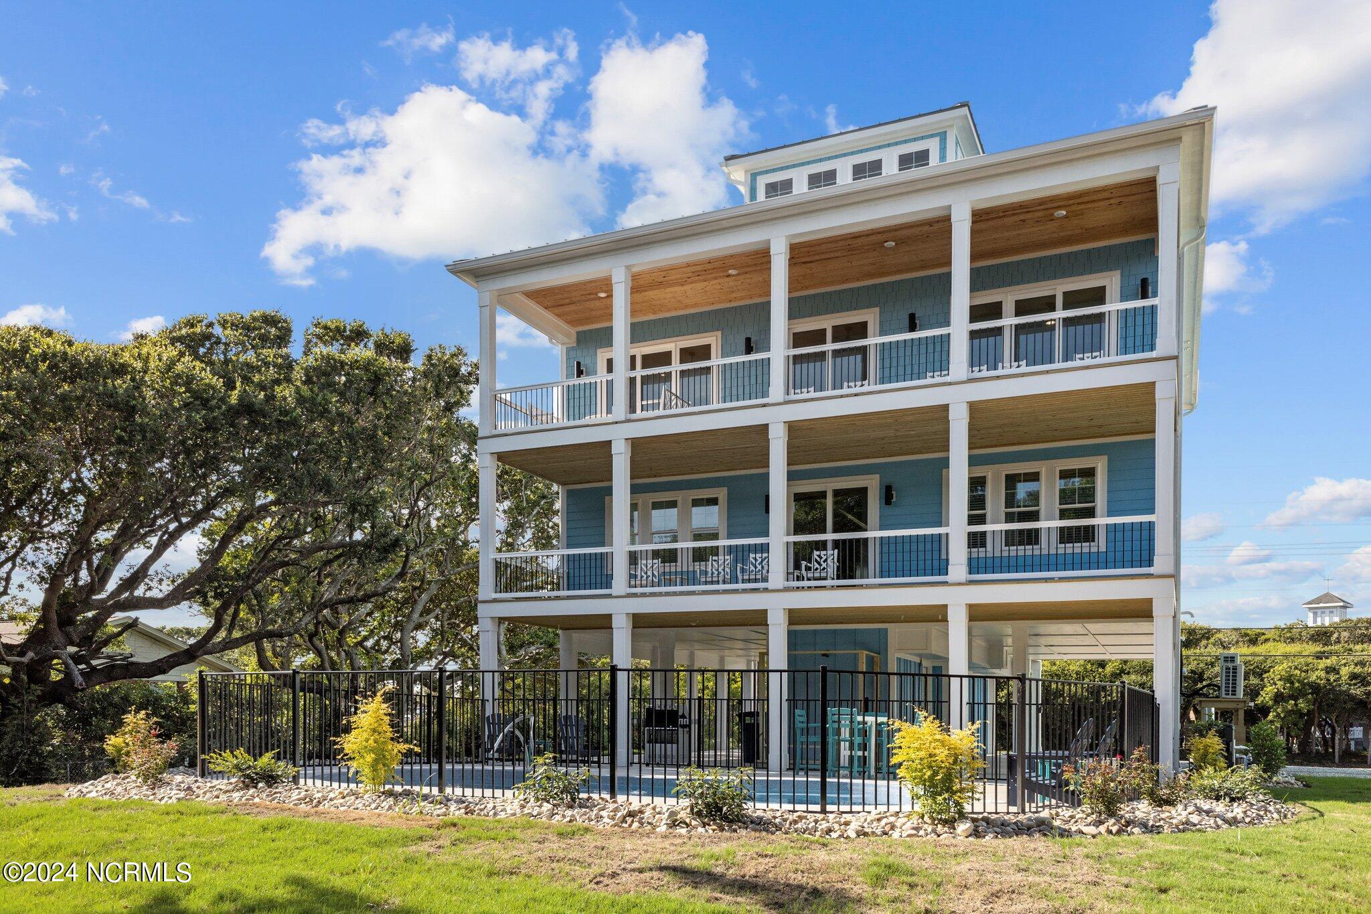
5 BEDROOM WITH ADDTIONAL TWIN BUNKS IN FLEX ROOM, HEATED SALT WATER POOL, HOT TUB AND ELEVATOR. This State Of The Art Designed Home With Views Of Ocean And Sound Make This Home Remarkable. Quartz And Granite Countertops Throughout, Open Floor Plan, 7'' Luxury European Hardwoods, Tile, Top Of The Line Appliances, Tankless Water Heater, Too Many Upgrades To List. This Home Is Prepared For Your Personal Use Or Investment Rental Property And Currently In A Dynamic Pricing Rental Program.
Amenities
- Vented Exhaust Fan
- Gas Oven
- Built-In Microwave
- Water Softener
- Washer
- Refrigerator
- Dryer
- Dishwasher
- Tankless Water Heater
Additional Features
- County: Carteret
- Days on Market: 131
- Exterior: Outdoor Shower,Irrigation System,Gas Grill,No USPS Mail Delivery
- Pool: Yes
- Pool Features: In Ground,Hot Tub,Private
- Tax Number: 2147483647
- Waterfront Features: Third Row
- Water/Sewer: Water Available
- Year Built: 2024
- Property Type: Residential
- Property Sub Type: Single Family Residence
- Tax Year: 2024
- Tax Amount: $592.05
- Unit Type: 4 Bedroom Or More
Financial
- Short Sale: Standard
Interior Features
- Cool System: Central Air, Heat Pump
- Floors: Tile, Hardwood
- Heat System: Propane, Heat Pump, Forced Air
- Interior: Walk-in Closet(s), High Ceilings, Solid Surface, Kitchen Island, Elevator, Ceiling Fan(s), furnished, Hot Tub, Walk-in Shower, Blinds/Shades, Walk-In Closet(s)
- Room Type: Master Bedroom, Bedroom 2, Bedroom 3, Bedroom 4, Bedroom 5, Great Room, Dining Room, Dining Area, Bonus Room, Sunroom
- Total Rooms: 8
- Levels: Three Or More
- Heating Fuel: Propane
- Full Baths: 6
- 1/2 Baths: 0
- Furnished: furnished
- Laundry: Dryer Hookup,Washer Hookup,In Hall
- Water Heater: Propane,Tankless
- Attic Description: None
- Basement Description: Other
Exterior Features
- Exterior: Outdoor Shower, Irrigation System, Gas Grill, No USPS Mail Delivery
- Fuel Tanks: None
- Parking: Concrete
- Pool: In Ground, Hot Tub, Private
- Roof: Metal
- Siding: Fiber Cement
- Waterfront Feature: Third Row
- Is New Construction: No
- Construction: Fiber Cement,Wood Frame
- Foundation: Slab
- Water Source: Public
- Septic or Sewer: Septic Tank
- Utilities: Water Available
- Garage Spaces: 0
- Parking Spaces: 0
- Fencing: Metal/Ornamental,Back Yard
- Exterior: Fiber Cement
- Patio/Deck Description: Patio
- Is Horse Property: No
- Zoning: R-15
- Building Total Area (Sq.Ft): 3384
- Road Description: Maintained,City Street,State Road
- Road Improvements: See Remarks
- View Description: Ocean,Sound
Location
- Directions: Follow Emerald Drive/Salter Path to 941 Salter Path Blue Marlin
- Street Number: 941
- County: Carteret
- Latitude: 34.688525
- Longitude: -76.877978
- Subdivision: Other
- Marketing City: Carteret
Listed by: Beth G. Smith from Keller Williams Realty.