
Location
Agent Comments
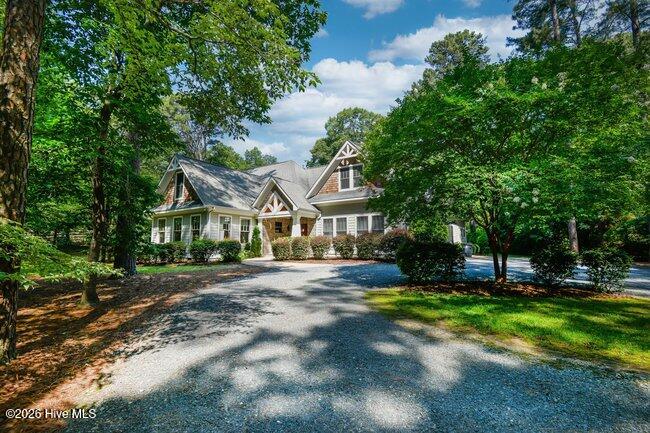
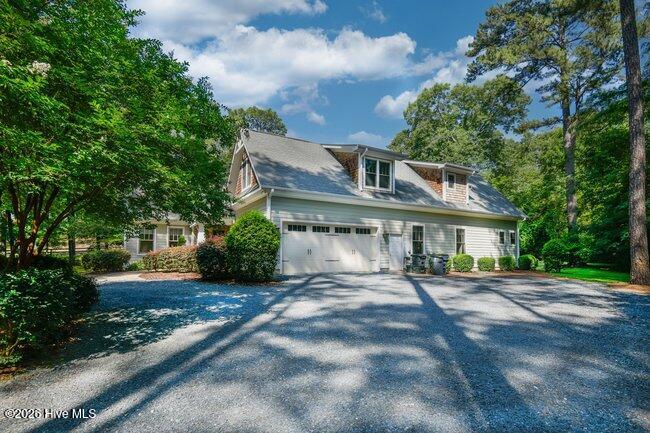
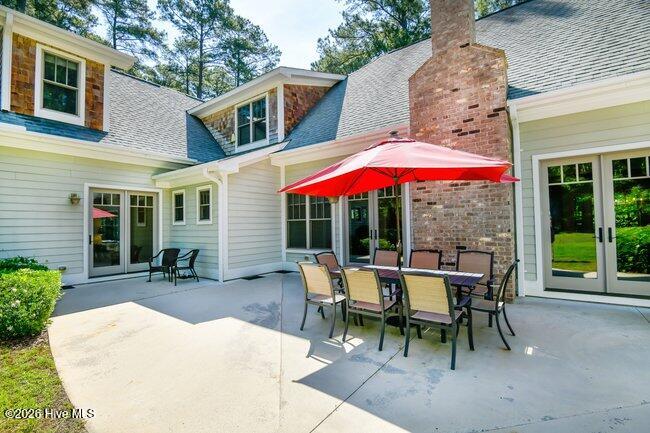
Custom Beauty in the Heart of Southern Pines! This stunning Craftsman-style home truly has it all! From the gorgeous mahogany double front doors to the incredible custom finishes throughout. Featuring 6 bedrooms, 4.5 baths, beautiful pine plank floors, granite & marble surfaces, travertine and slate baths, plus a dream kitchen opening to a dramatic two-story family room with exposed beams and a full masonry fireplace.
The luxurious primary suite is a true retreat with radiant heated floors, steam shower, air-jet soaking tub for two, and custom espresso cabinetry. Upstairs offers additional bedrooms and bonus space, while thoughtful upgrades include three heat pumps, tankless water heaters, Anderson 400 Series windows, and more.
And the location? Absolutely unbeatable -- directly across from the beautiful Weymouth Nature Preserve & Equestrian Trails!
A rare combination of craftsmanship, character, and location all wrapped into one extraordinary property.
Amenities
- Washer
- Refrigerator
- Range
- Dryer
- Dishwasher
Additional Features
- County: Moore
- Days on Market: 129
- Pool: No
- Tax Number: 56197
- Water/Sewer: Cable Available, Sewer Connected, Water Connected
- Year Built: 2008
- Property Type: Residential
- Property Sub Type: Single Family Residence
- Tax Year: 2025
- Tax Amount: $7,444.15
Financial
- Short Sale: Standard
Interior Features
- Cool System: Central Air, Heat Pump
- Floors: Carpet, Tile, Wood
- Fireplaces: 1
- Heat System: Heat Pump, Electric, Forced Air
- Interior: Walk-in Closet(s), Vaulted Ceiling(s), High Ceilings, Entrance Foyer, Ceiling Fan(s), Walk-in Shower, Walk-In Closet(s)
- Room Type: Living Room, Bonus Room, Master Bedroom, Dining Room, Bedroom 2, Bedroom 3, Bedroom 4, Bedroom 5, Bedroom 6
- Total Rooms: 10
- Levels: Two
- Heating Fuel: Electric
- Full Baths: 4
- 1/2 Baths: 1
- Laundry: Laundry Room
- Water Heater: Propane,Tankless
- Basement Description: None
Exterior Features
- Fuel Tanks: None
- Parking: Garage Faces Side, Attached, Gravel, Garage
- Roof: Composition
- Siding: Brick, Fiber Cement, Shake Siding
- Is New Construction: No
- Construction: Shake Siding,Brick,Fiber Cement,Wood Frame
- Foundation: Slab
- Water Source: Public
- Septic or Sewer: Public Sewer,Municipal Sewer
- Utilities: Cable Available,Sewer Connected,Water Connected
- Garage Spaces: 2
- Parking Spaces: 2
- Fencing: None
- Exterior: Brick,Fiber Cement,Shake Siding
- Patio/Deck Description: Patio,Front Porch
- Zoning: RS-3
- Building Total Area (Sq.Ft): 4700
- Road Description: Maintained,City Street,State Road,Unpaved
- Road Improvements: See Remarks
- View Description: See Remarks
Location
- Directions: May St in So. Pines to Indiana Avenue. left on Bethesda. House on corner of Ridgeview & Bethesda Road
- Street Number: 680
- County: Moore
- Latitude: 35.163008
- Longitude: -79.375088
- Subdivision: Not In Subdivision
- Marketing City: Southern Pines
Listed by: Charlotte Hagan from Coldwell Banker Advantage-Southern Pines.