
Location
Agent Comments
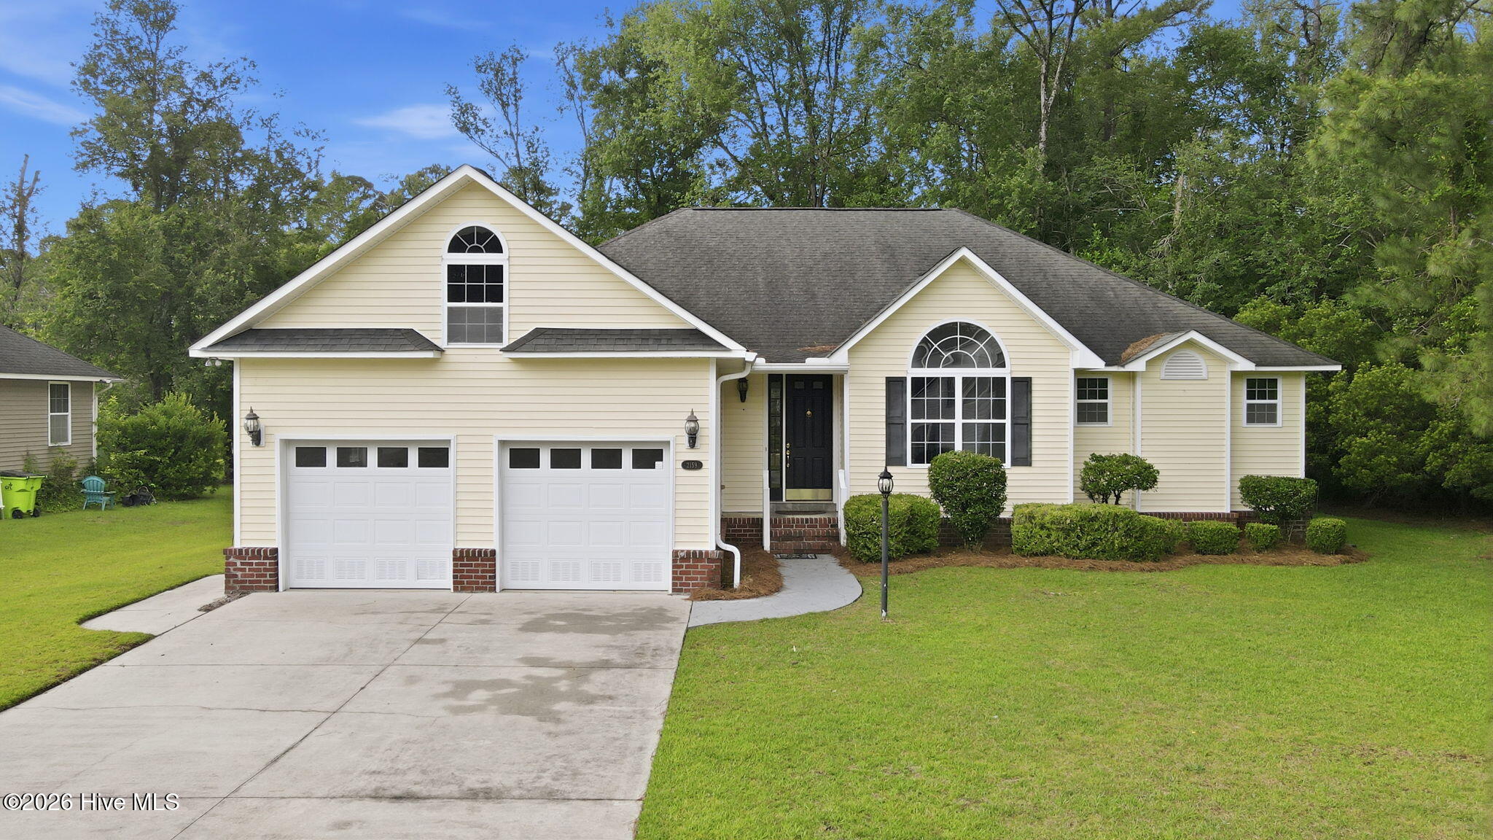
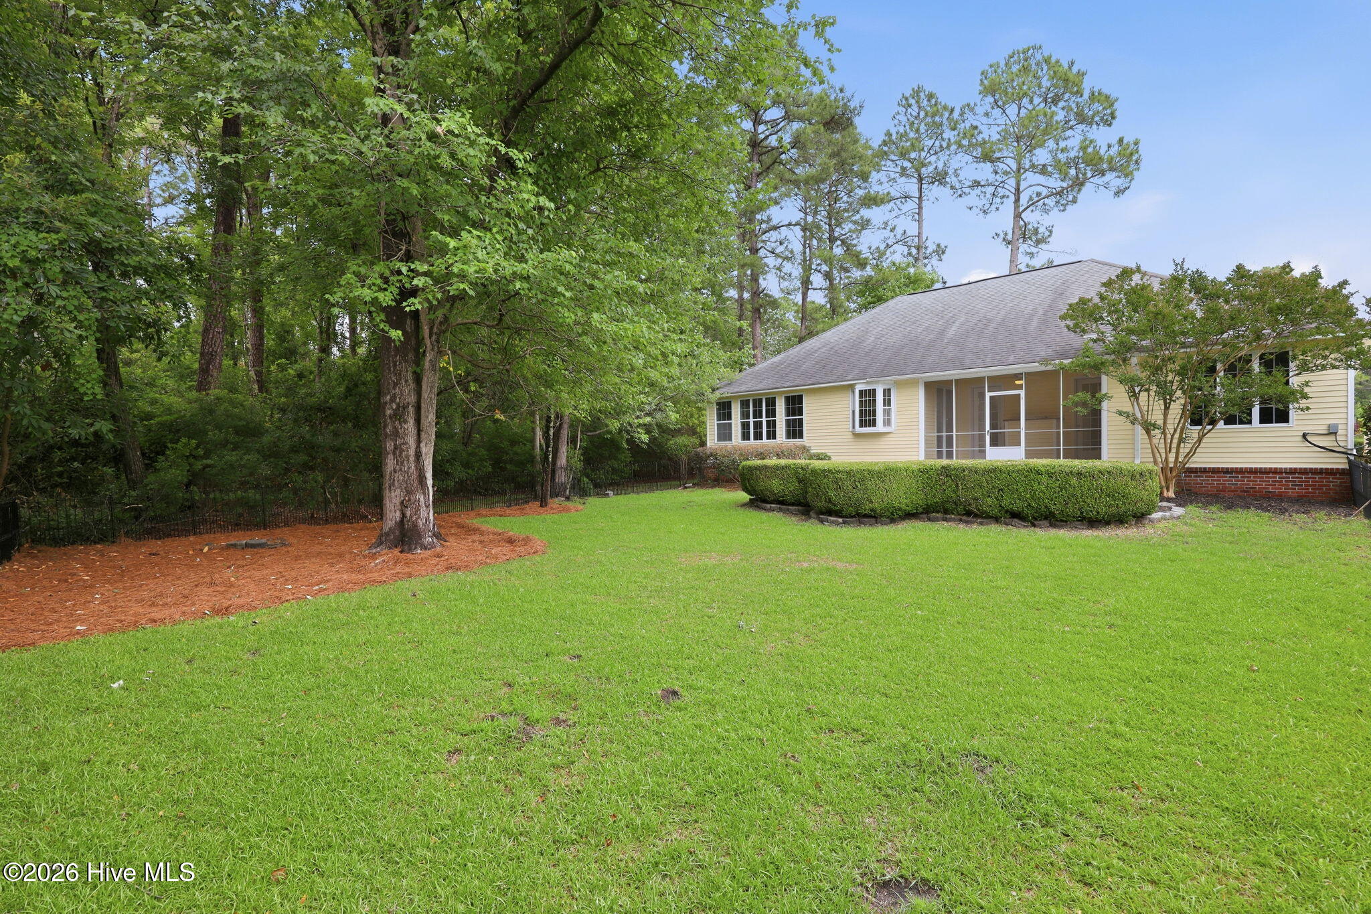
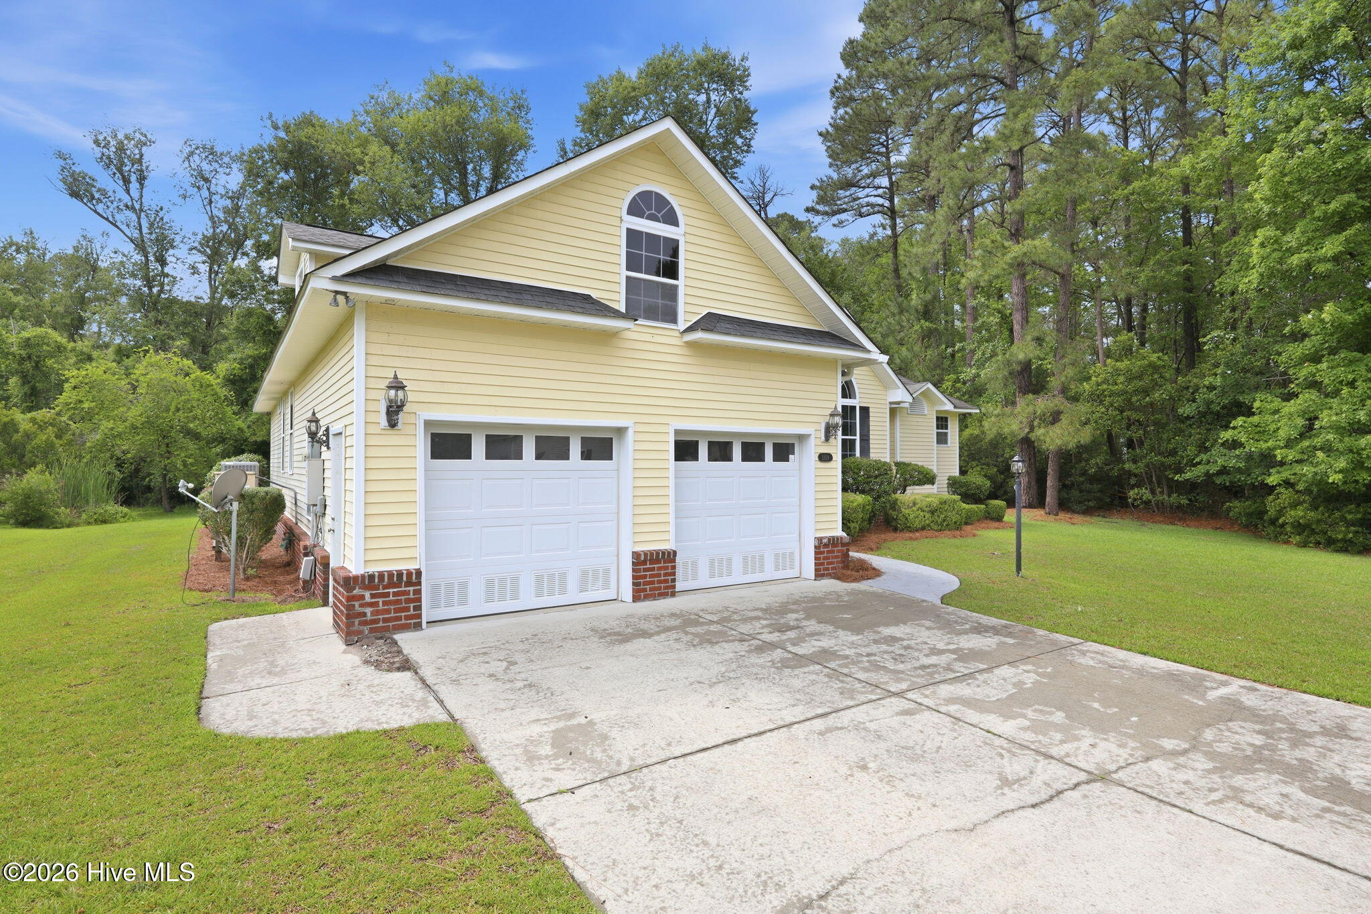
A prized find offering privacy, comfort, and a refined lifestyle in a gated coastal community. This thoughtfully designed open floor plan provides the perfect balance of connection and personal space, featuring three spacious bedrooms and two full baths on the main level, plus a large bonus room with its own full bath--ideal for guests, a home office, or a flex space. Beautiful bamboo and engineered hardwood flooring flow throughout much of the home, while in-floor radiant heat adds warmth and comfort during the cooler months. The inviting living room showcases a gas fireplace, creating the perfect setting for relaxing evenings or gathering with family and friends. Designed to impress, the kitchen showcases, rich cherry cabinetry, granite countertops, a gas stove, double sinks, a generous pantry, and beautiful tilework throughout. The spacious primary suite offers bamboo flooring, a jetted soaking tub, and a beautifully tiled walk-in shower for a true retreat experience. Step outside to your private fenced backyard featuring a comfortable screened porch and patio area--perfect for enjoying your morning coffee, entertaining guests, or weekend grilling. Additional highlights include a tankless water heater, a separate laundry room, storage space in the partially floored attic, a current termite bond with Orkin, and a one-year home warranty provided by Choice Home Warranty. Located in the sought-after gated community of Fairfield Harbour, residents enjoy an exceptional coastal lifestyle with access to a golf course, marinas, tennis and pickleball courts, walking trails, a dog park, boat ramp, playground, and a variety of recreational amenities.Schedule your private showing today and discover everything this exceptional home has to offer!
Amenities
- Refrigerator
Additional Features
- Association Amenities: Gated,Maintenance Common Areas,Security
- County: Craven
- Days on Market: 131
- Pool: Yes
- Pool Features: None
- Tax Number: 2-017-2 -253
- Water/Sewer: Sewer Connected, Water Connected, Other
- Year Built: 2005
- Property Type: Residential
- Property Sub Type: Single Family Residence
- Tax Year: 2025
- Tax Amount: $1,462.76
- HOA Fees: $1,488.00
Financial
- Short Sale: Standard
Interior Features
- Cool System: Central Air
- Floors: Bamboo, Carpet, Tile, Wood
- Fireplaces: 1
- Heat System: Electric, Heat Pump
- Interior: Master Downstairs, Walk-in Closet(s), Entrance Foyer, Generator Plug, Kitchen Island, Pantry, Walk-in Shower, Walk-In Closet(s)
- Room Type: Dining Area, Living Room, Dining Room, Master Bedroom, Bedroom 2, Bedroom 3, Bedroom 4
- Total Rooms: 7
- Levels: Two
- Heating Fuel: Electric
- Association Amenities: Gated,Maintenance Common Areas,Security
- Full Baths: 3
- 1/2 Baths: 0
- Laundry: Laundry Closet
- Water Heater: Tankless
- Basement Description: None
Exterior Features
- Fuel Tanks: None
- Parking: On Site
- Pool: None
- Roof: Shingle
- Siding: Vinyl Siding
- Is New Construction: No
- Construction: Vinyl Siding,Wood Frame
- Foundation: Slab
- Water Source: Community Water
- Septic or Sewer: Community Sewer,Carolina Water Service Inc
- Water Provider: Carolina Water Service Inc
- Utilities: Sewer Connected,Water Connected,Other
- Garage Spaces: 2
- Parking Spaces: 2
- Fencing: Metal/Ornamental,Back Yard
- Exterior: Vinyl Siding
- Patio/Deck Description: Patio,Porch,Screened
- Zoning: RESIDENTIAL
- Building Total Area (Sq.Ft): 2309
- Road Description: Paved
- Road Improvements: See Remarks
- View Description: See Remarks
Location
- Directions: Take NC-55 E to Broad Creek Rd, Continue on Broad Creek Rd. Drive to Royal Pines Dr in Fairfield Harbour on left.
- Street Number: 2159
- County: Craven
- Latitude: 35.075644
- Longitude: -76.951168
- Subdivision: Fairfield Harbour
- Marketing City: New Bern
Listed by: Curtis Gatlin from CCA Real Estate.