
Location
Agent Comments
Timeless Brick Home with Carolina Room, Attached Garage & Fenced Backyard
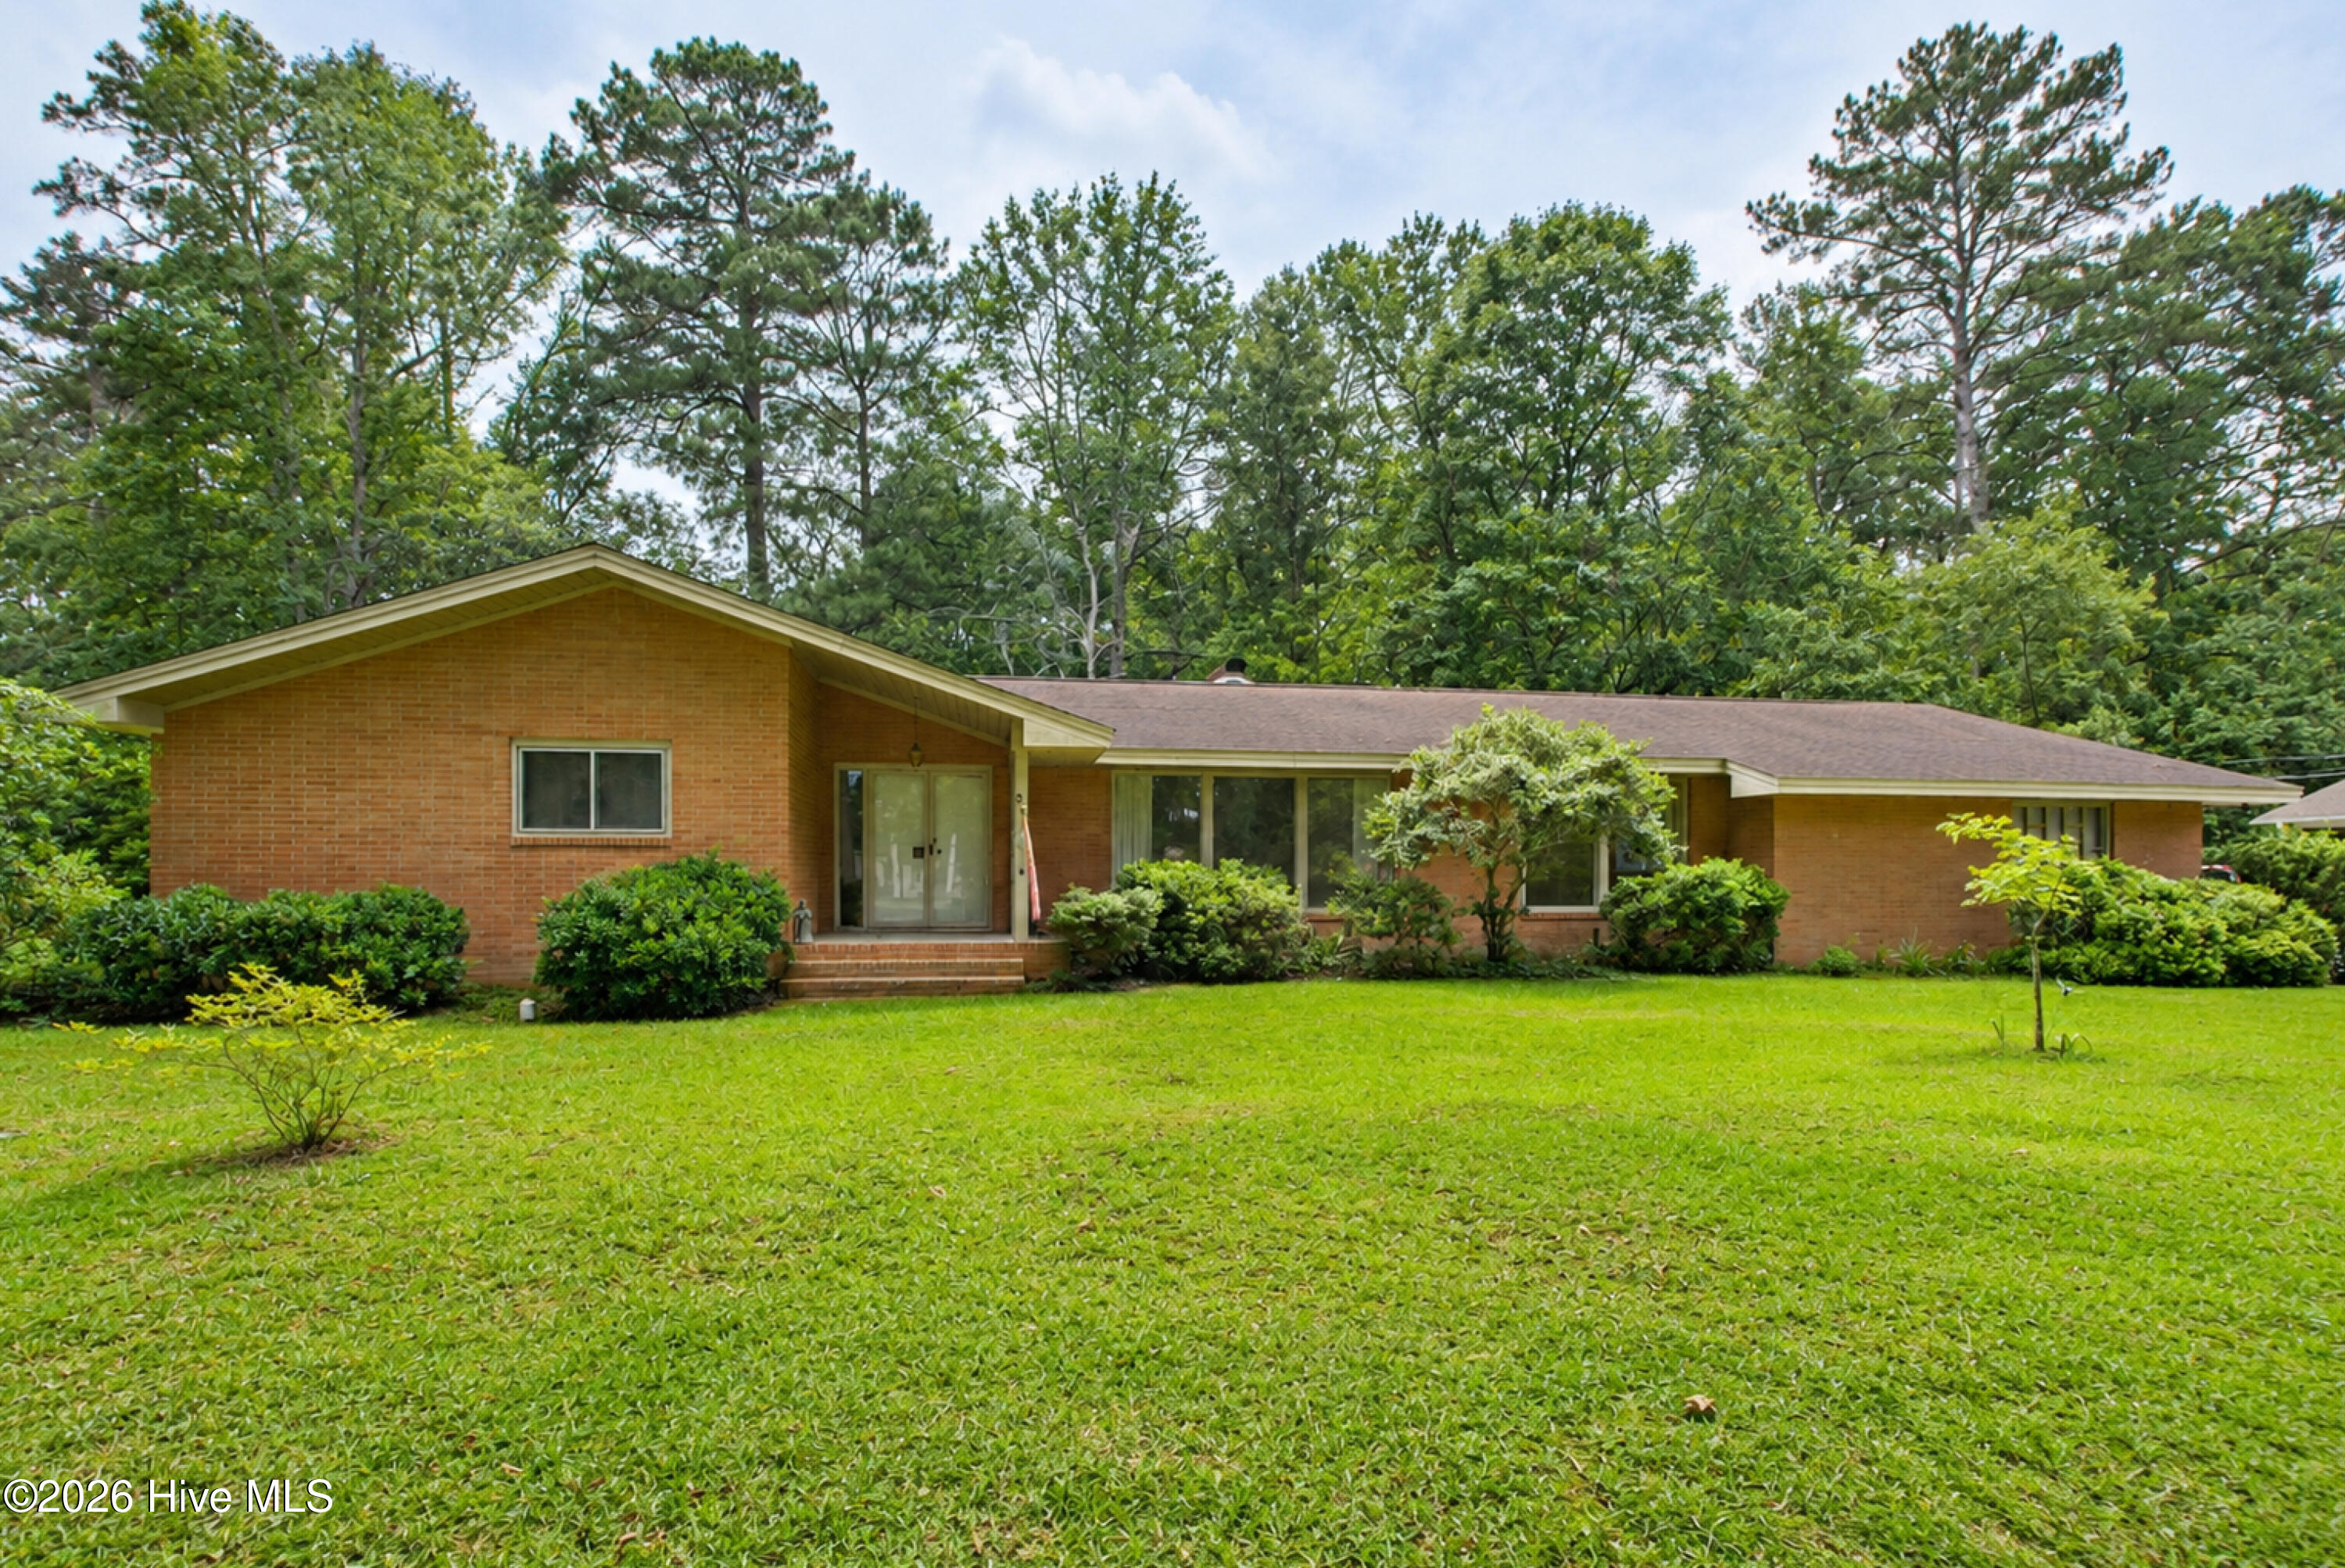
Step into the charm and craftsmanship of this classic 1950s brick home with an attached garage located in McKenzie Woods. Offering over 2,000 square feet of living space, this 3-bedroom, 2.5-bath residence blends timeless character with functional everyday living.
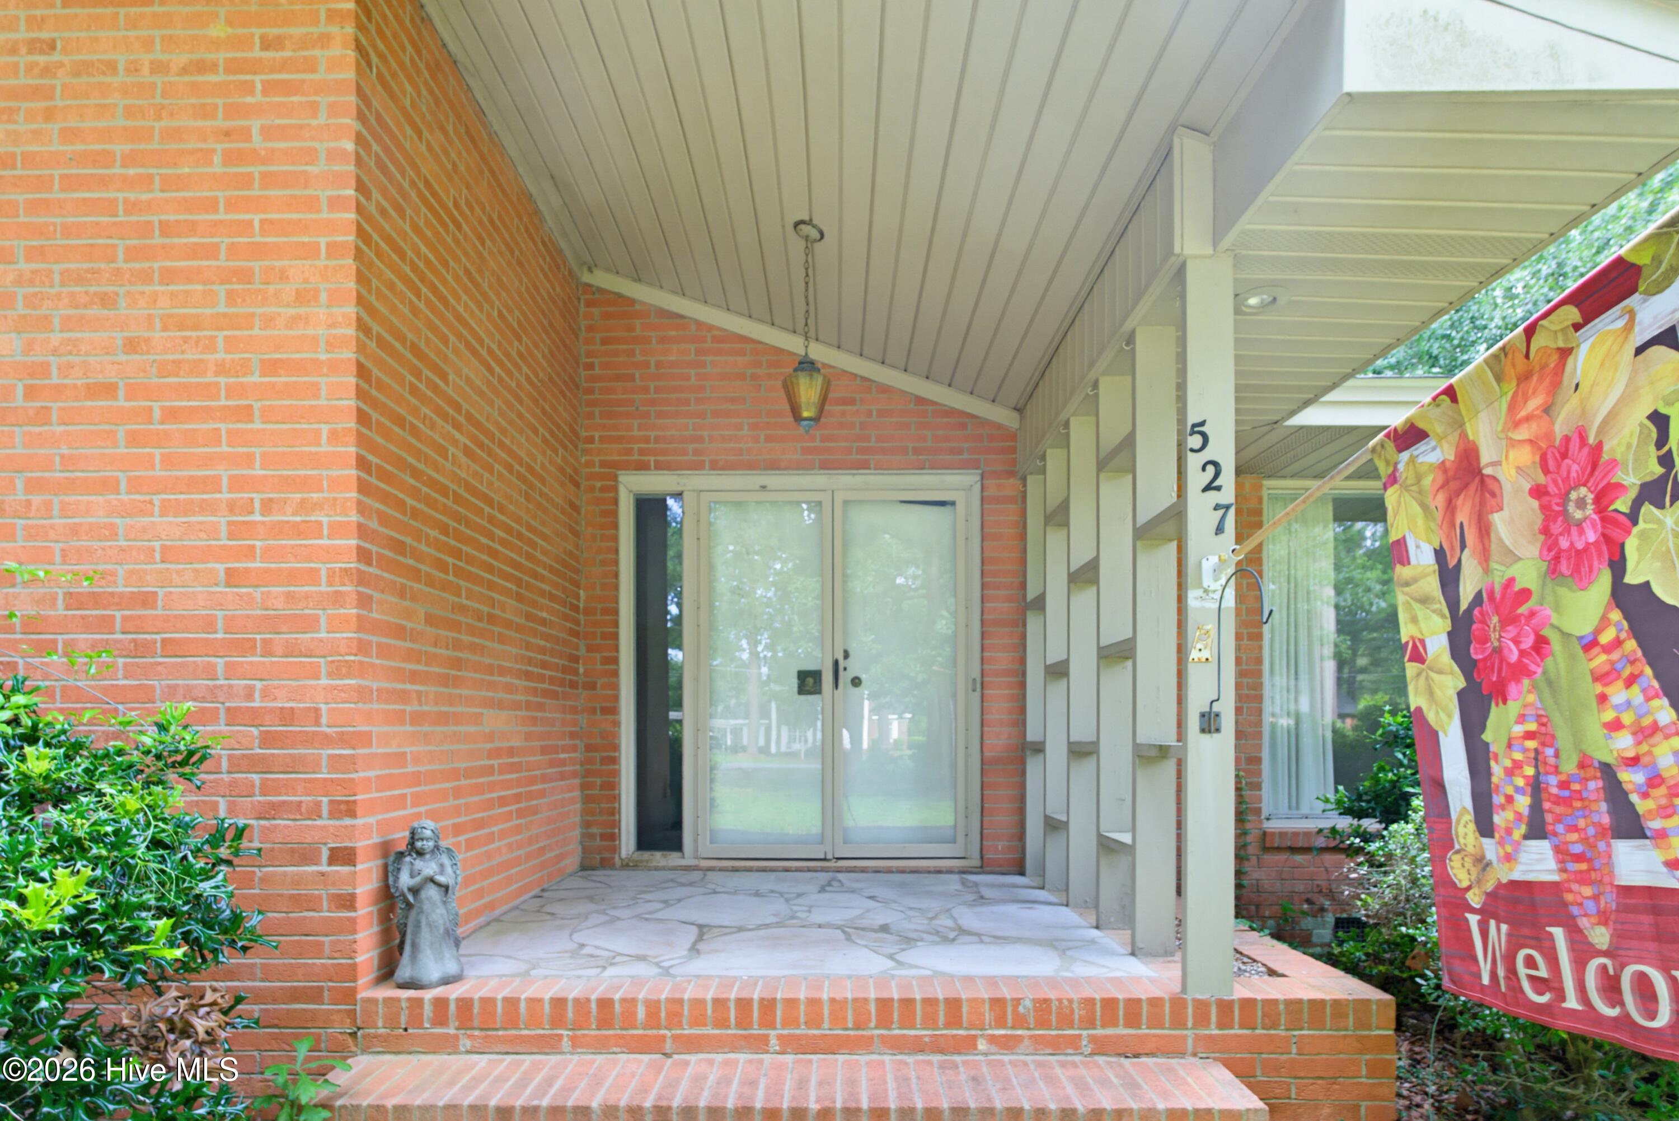
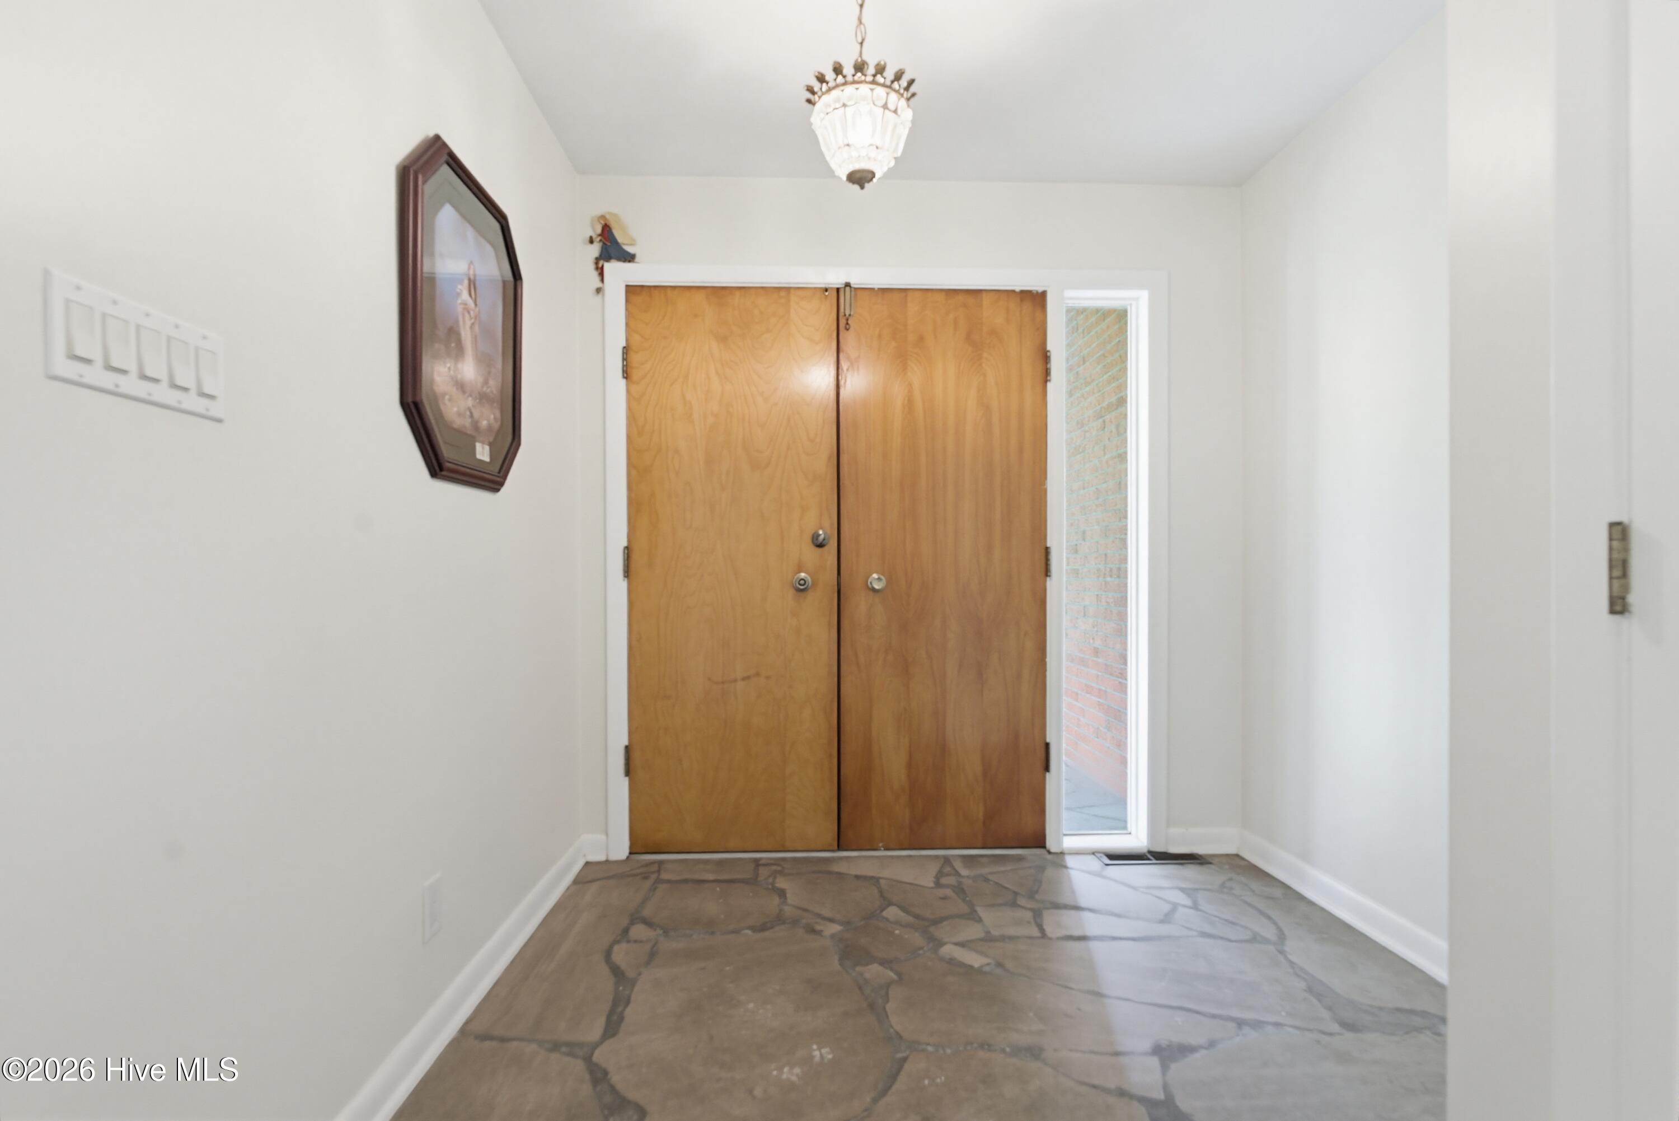
The welcoming covered front porch showcases beautiful architectural woodwork and sets the tone for the character found throughout the home. Inside, you'll find hardwood flooring, a foyer entrance, spacious living areas, recessed lighting, and large windows that fill the home with natural light. A brick fireplace serves as a focal point, creating a warm and inviting gathering space.
The floor plan offers multiple living areas, including a formal dining space, additional sitting room, and a bright Carolina room filled with windows overlooking the backyard. Built-in shelving and workspace add both charm and functionality.
The kitchen is conveniently located near a spacious mudroom and laundry area, which connects directly to the attached garage. A nearby half bath provides added convenience for guests and everyday use.
The primary suite offers exceptional storage with multiple closets, while the bathrooms feature classic tilework that reflects the home's mid-century character. Throughout the home, you'll find thoughtful details, solid construction, and a layout designed for comfortable living.
Outside, enjoy a fenced backyard shaded by mature trees, a storage shed, and a patio area perfect for relaxing, entertaining, or enjoying the outdoors. The attached garage, covered porch, and established setting further enhance the appeal of this well-maintained property.
If you've been searching for a home with character, space, and timeless craftsmanship, this McKenzie Woods property deserves a closer look.
Additional Features
- County: Columbus
- Days on Market: 131
- Pool: No
- Tax Number: 0291.03-22-7595.000
- Water/Sewer: Sewer Connected, Water Connected, Cable High Speed
- Year Built: 1950
- Property Type: Residential
- Property Sub Type: Single Family Residence
- Tax Year: 2024
- Tax Amount: $2,884.29
Financial
- Short Sale: Standard
Interior Features
- Cool System: Heat Pump
- Fireplaces: 1
- Heat System: Heat Pump, Electric
- Interior: Entrance Foyer, Mud Room, Eat-in Kitchen
- Room Type: Master Bedroom, Bedroom 1, Bedroom 2, Living Room, Dining Area, Dining Room, Laundry, Sunroom, Family Room
- Total Rooms: 9
- Levels: One
- Heating Fuel: Electric
- Full Baths: 2
- 1/2 Baths: 1
- Basement Description: None
Exterior Features
- Fuel Tanks: None
- Parking: Garage Faces Side, Paved, Garage
- Roof: Shingle
- Siding: Brick
- Is New Construction: No
- Construction: Brick,Wood Frame
- Foundation: Crawl Space
- Utilities: Sewer Connected,Water Connected,Cable High Speed
- Garage Spaces: 2
- Parking Spaces: 2
- Fencing: Fenced
- Exterior: Brick
- Patio/Deck Description: Patio,Glass Enclosed
- Zoning: Residential
- Building Total Area (Sq.Ft): 2500
- Road Description: Paved
- Road Improvements: See Remarks
- View Description: None
Location
- Directions: From the Columbus County Courthouse, head onto Jefferson St, turn right on N Thompson St, then left onto Edgewood Cir. Destination on the left at 527 Edgewood Cir, Whiteville.
- Street Number: 527
- County: Columbus
- Latitude: 34.333606
- Longitude: -78.692633
- Subdivision: McKenzie Woods
- Marketing City: Whiteville
Listed by: David Q Nguyen from eXp Realty.