
Location
Agent Comments
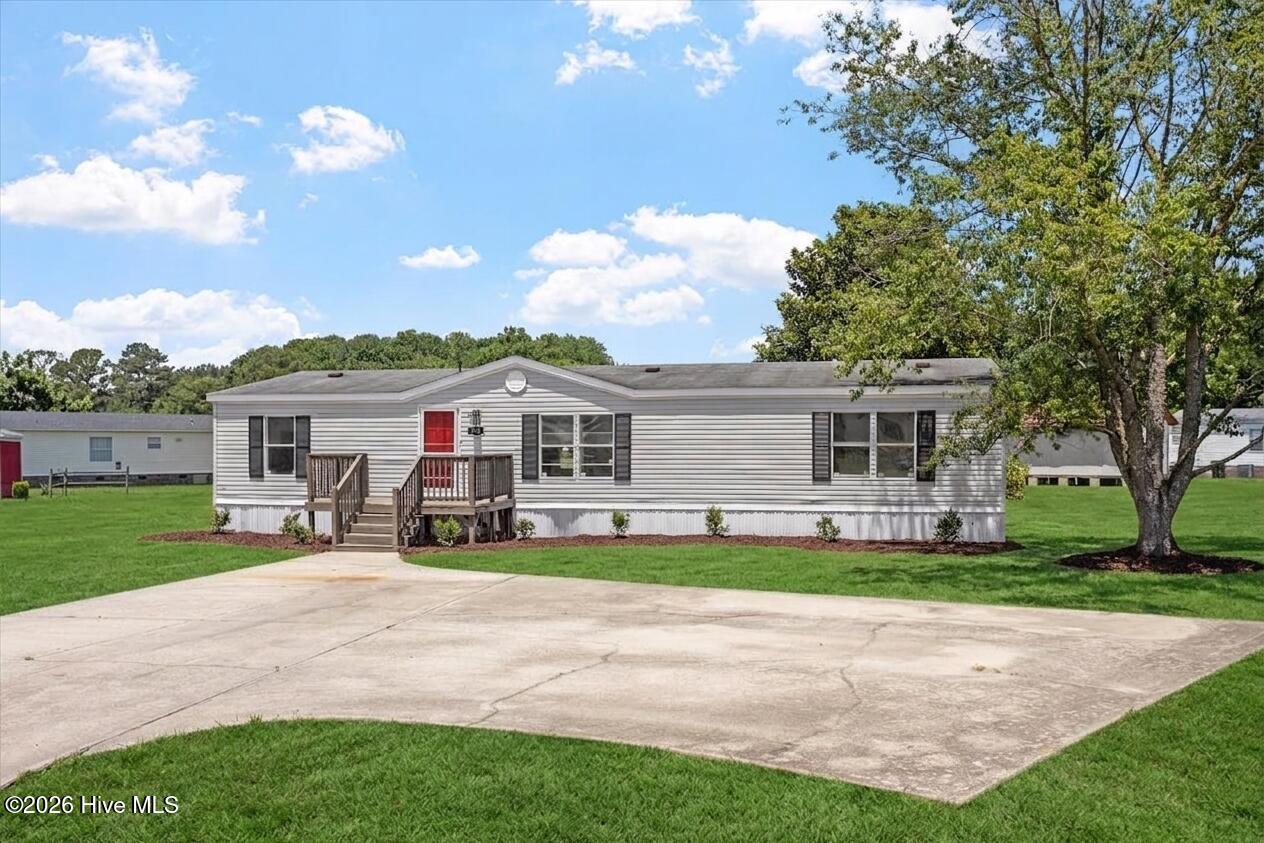
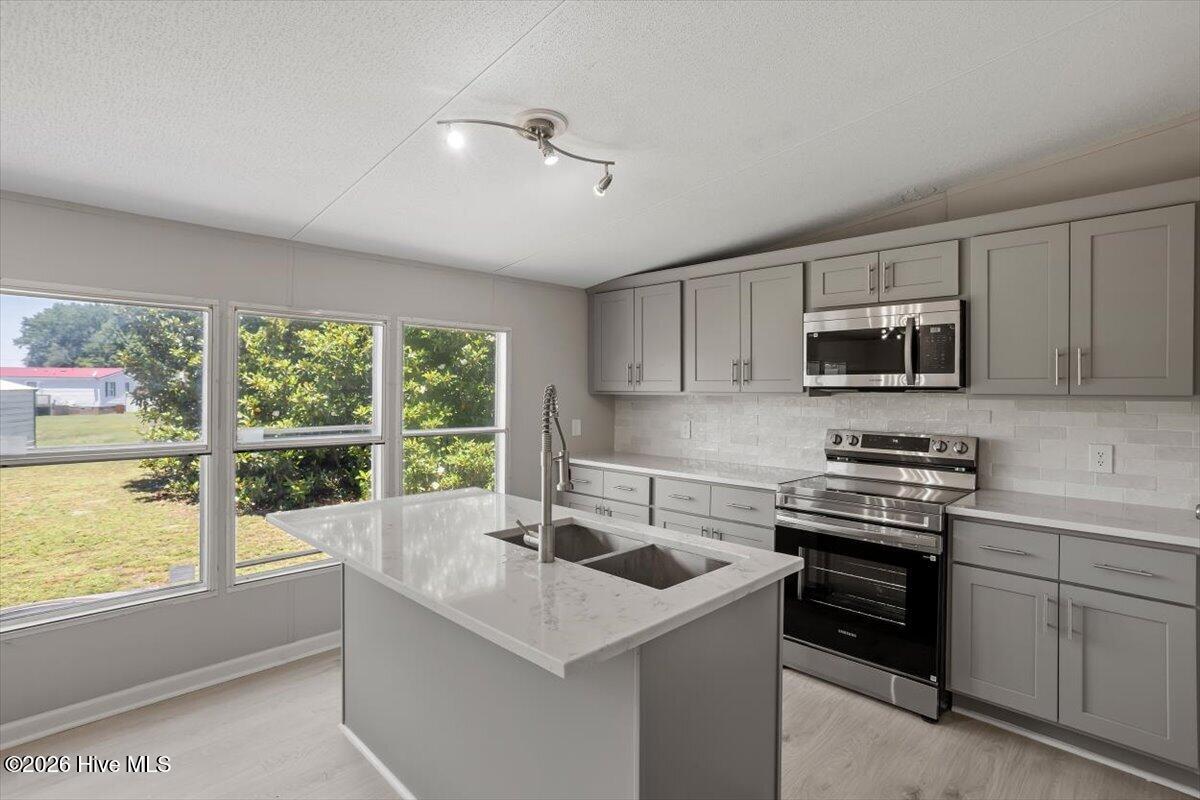
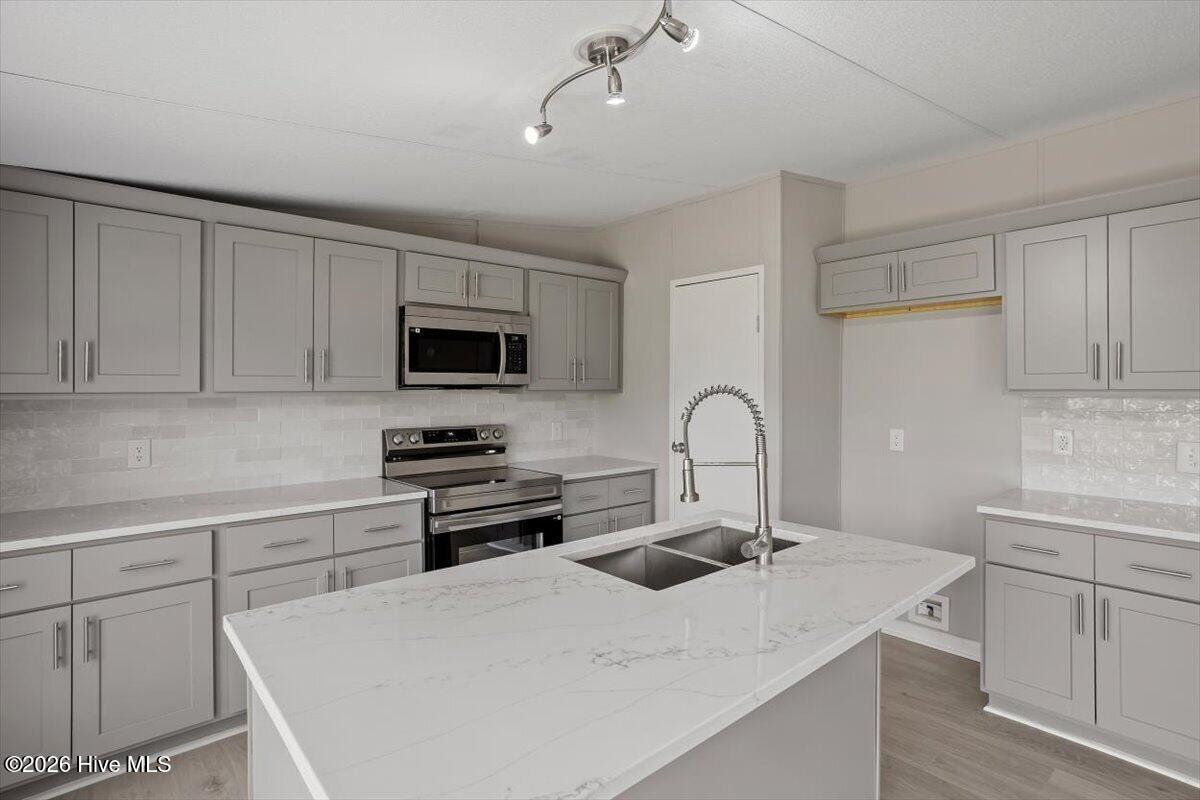
This beautifully updated ranch home features new engineered wood floors throughout the main living areas and plush new carpet in the bedrooms. The kitchen has been completely renovated with new shaker cabinets, quartz countertops, a stylish tile backsplash, and stainless steel appliances. Bathrooms have been updated with new tile floors and custom quartz vanities, offering a modern and elegant touch. With its thoughtful updates and move-in-ready condition, this home is the perfect blend of comfort, style, and functionality.
Amenities
- Built-In Microwave
- Dishwasher
- Electric Range
Additional Features
- County: Wayne
- Days on Market: 129
- Pool: No
- Tax Number: 32594477
- Water/Sewer: Water Connected
- Year Built: 1997
- Property Type: Residential
- Property Sub Type: Manufactured Home
- Tax Year: 2025
- Tax Amount: $740.96
Financial
- Short Sale: Standard
Interior Features
- Cool System: Central Air
- Floors: LVT/LVP, Carpet, Tile
- Heat System: Electric, Forced Air
- Interior: Master Downstairs, Mud Room, Solid Surface, Kitchen Island, Pantry, Walk-in Shower, Eat-in Kitchen
- Room Type: Master Bedroom, Bedroom 2, Bedroom 3, Family Room, Dining Area, Dining Room, Laundry
- Total Rooms: 6
- Levels: One
- Heating Fuel: Electric
- Full Baths: 2
- 1/2 Baths: 0
- Laundry: Dryer Hookup,Washer Hookup,Laundry Room
- Water Heater: Electric
- Basement Description: None
Exterior Features
- Fuel Tanks: None
- Parking: Concrete
- Roof: Shingle
- Siding: Vinyl Siding
- Is New Construction: No
- Construction: Vinyl Siding,Steel Frame,Wood Frame
- Foundation: Block
- Water Source: Public
- Septic or Sewer: Septic Tank
- Utilities: Water Connected
- Garage Spaces: 0
- Parking Spaces: 0
- Fencing: None
- Exterior: Vinyl Siding
- Patio/Deck Description: Patio,Front Porch
- Zoning: r4
- Building Total Area (Sq.Ft): 1554
- Road Description: Paved
- Road Improvements: See Remarks
- View Description: None
Location
- Directions: Wayne Memorial Drive - Left on Antioch Rd - Right on Bartlett Rd - Right on Bladestone - Left on Stone Glen
- Street Number: 105
- County: Wayne
- Latitude: 35.474349
- Longitude: -77.87321
- Marketing City: Pikeville
Listed by: Brian S Hargrove from Grow Local Realty LLC.