
Location
Agent Comments
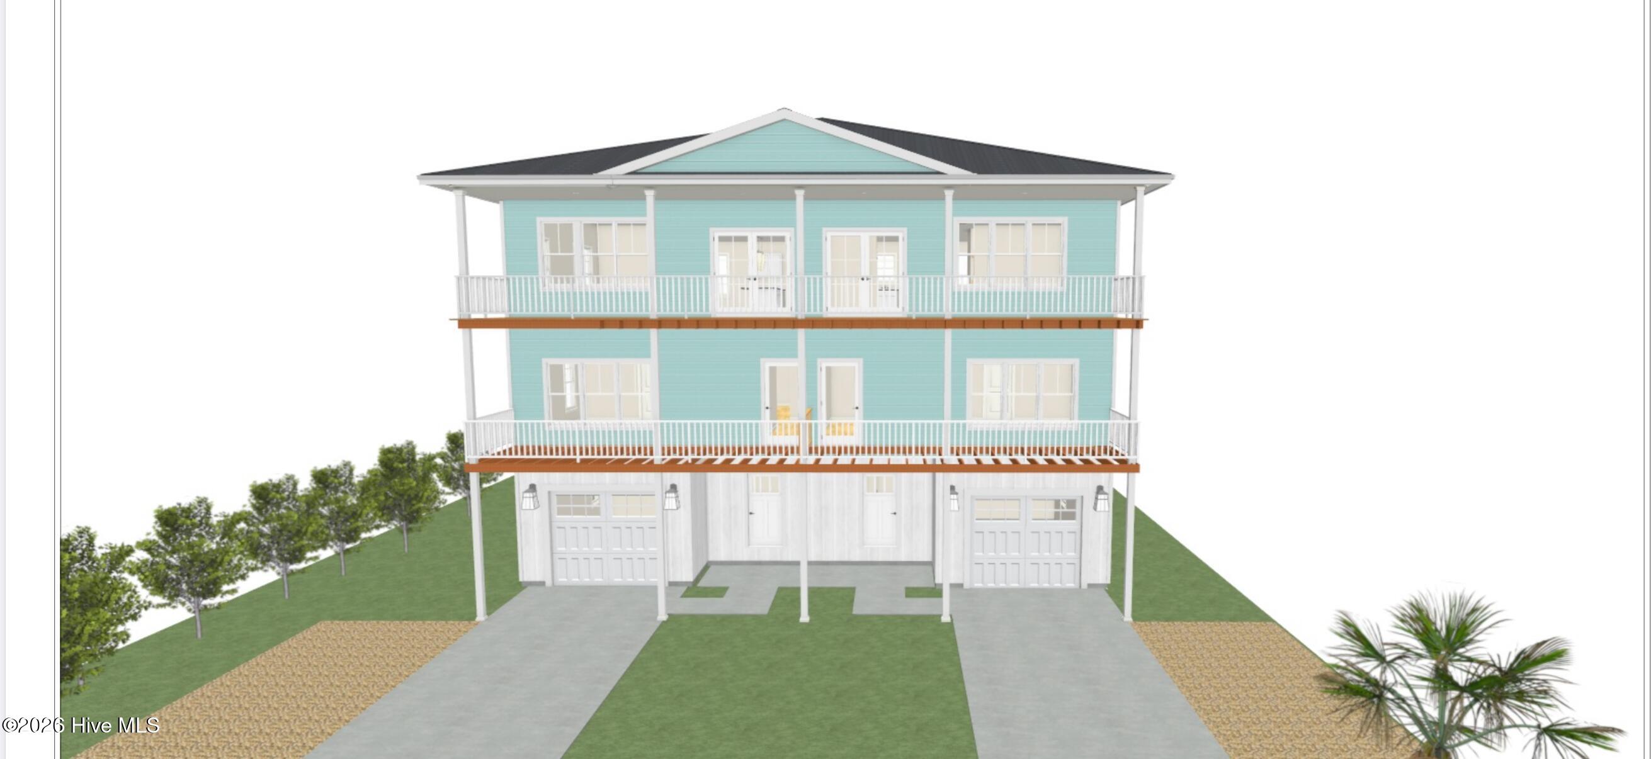
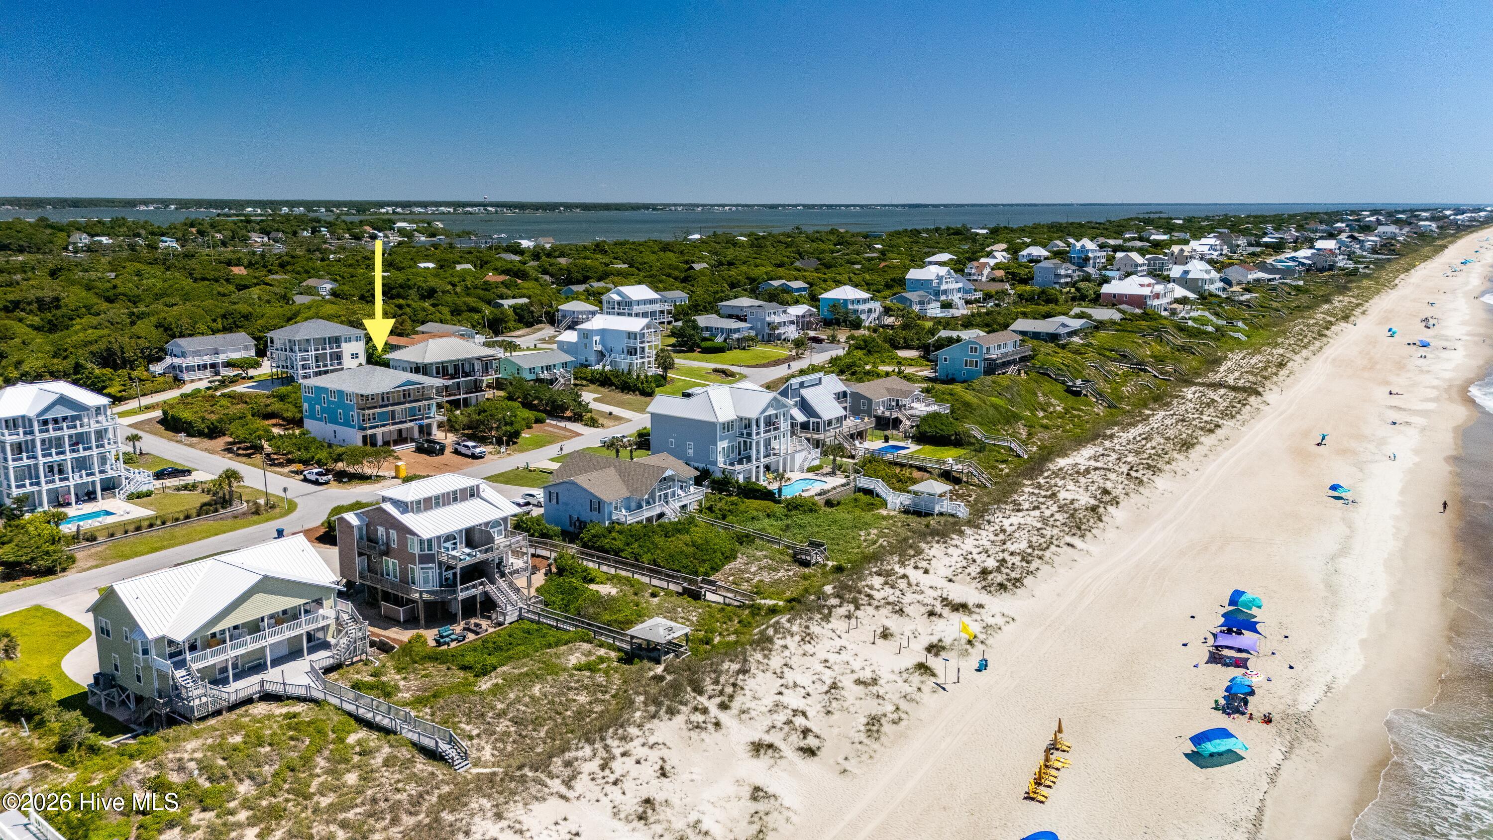
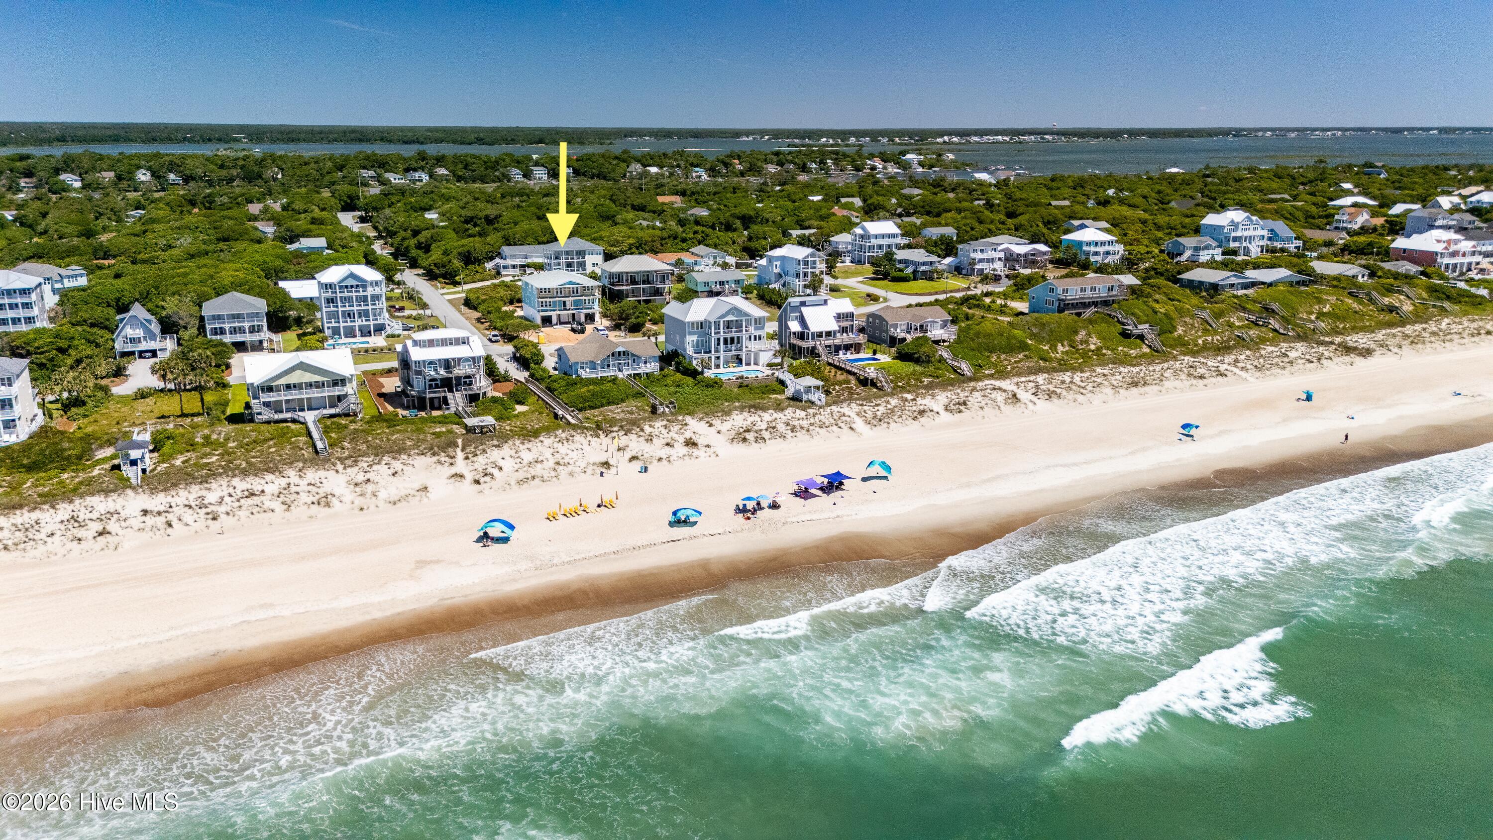
Location, location, location! What a difference in price just one row back can make! No oceanfront insurance, all the oceanfront lifestyle. 2BR/3.5 Bath + huge bonus room. Sleeps minimum of 8. Great for 2nd home + vacation rental! This new construction reverse floor plan, 2nd row townhouse is just a few barefoot steps away from the ocean access across the street. It's built on a corner lot feeling extra spacious in beautiful Emerald Isle standing tall above the small home in front, providing exceptional views. Built by local longtime builder, Sun Coast Homes & Development, you can rest assured it is built with exceptional quality! For convenience, there is plenty of storage and two laundry closets. One on the 1st floor and one on the 2nd floor. To further enjoy your view, covered private porches can be accessed on both the 2nd and 3rd floors. As required by the city, the property will have many extra parking spaces in addition to a single car garage space. Come love our beach with us! Note: HOA will be formed as construction finishes. Projected finish date: Sept 15, 2026.
Amenities
- Built-In Microwave
- Refrigerator
- Dishwasher
- ENERGY STAR Qualified Appliances
Additional Features
- Association Amenities: None
- County: Carteret
- Days on Market: 132
- Exterior: DP50 Windows,Storm Doors,Thermal Doors,End Unit
- Pool: Yes
- Pool Features: None
- Tax Number: 2147483647
- Waterfront Features: Second Row, Water Access Comm
- Water/Sewer: Underground Utilities, Water Connected, Private
- Year Built: 2026
- Property Type: Residential
- Property Sub Type: Townhouse
- Tax Year: 2024
- Tax Amount: $2,068.69
- Unit Type: 2 Bedroom
Financial
- Short Sale: Standard
Interior Features
- Cool System: Heat Pump, Multi Units
- Floors: LVT/LVP
- Heat System: Heat Pump, Electric, Zoned
- Interior: Walk-in Closet(s), Kitchen Island, Ceiling Fan(s), Elevator, Pantry, Reverse Floor Plan, Walk-in Shower, Walk-In Closet(s)
- Room Type: Bonus Room, Bedroom 2, Bathroom 1, Bathroom 2, Master Bedroom, Bathroom 3, Dining Area, Great Room, Other
- Total Rooms: 5
- Levels: End Unit,Three Or More
- Heating Fuel: Electric
- Association Amenities: None
- Full Baths: 3
- 1/2 Baths: 1
- Furnished: Unfurnished
- Laundry: Dryer Hookup,Washer Hookup,Laundry Closet
- Water Heater: Electric
- Attic Description: Floored - Partial,Scuttle
- Basement Description: None
Exterior Features
- Exterior: DP50 Windows, Storm Doors, Thermal Doors, End Unit
- Fuel Tanks: None
- Parking: Garage Faces Front, Additional Parking, Concrete, Aggregate, Garage Door Opener, Off Street, On Site, Garage
- Pool: None
- Roof: Architectural Shingle
- Siding: Fiber Cement
- Waterfront Feature: Second Row,Water Access Comm
- Is New Construction: Yes
- Construction: Fiber Cement,Wood Frame
- Foundation: Block,Raised,Slab
- Water Source: Public
- Septic or Sewer: Septic Tank,Shared Septic
- Water Provider: City/Town
- Utilities: Underground Utilities,Water Connected,Private
- Garage Spaces: 1
- Parking Spaces: 6
- Fencing: None
- Exterior: Fiber Cement
- Patio/Deck Description: Covered,Deck,Front Porch
- Is Horse Property: No
- Zoning: R2
- Building Total Area (Sq.Ft): 3027
- Road Description: City Street,State Road,Asphalt
- Road Improvements: See Remarks
- View Description: Ocean
Location
- Directions: From Emerald Drive, turn right on James Drive. Property is on the corner of James Drive and Ocean Drive on the left facing the water.
- Street Number: 7224
- County: Carteret
- Latitude: 34.664764
- Longitude: -77.019741
- Subdivision: Oakland Hills
- Marketing City: Emerald Isle
Listed by: Eugene Gurganus from Sun Coast Properties of ENC Inc..