
Location
Agent Comments
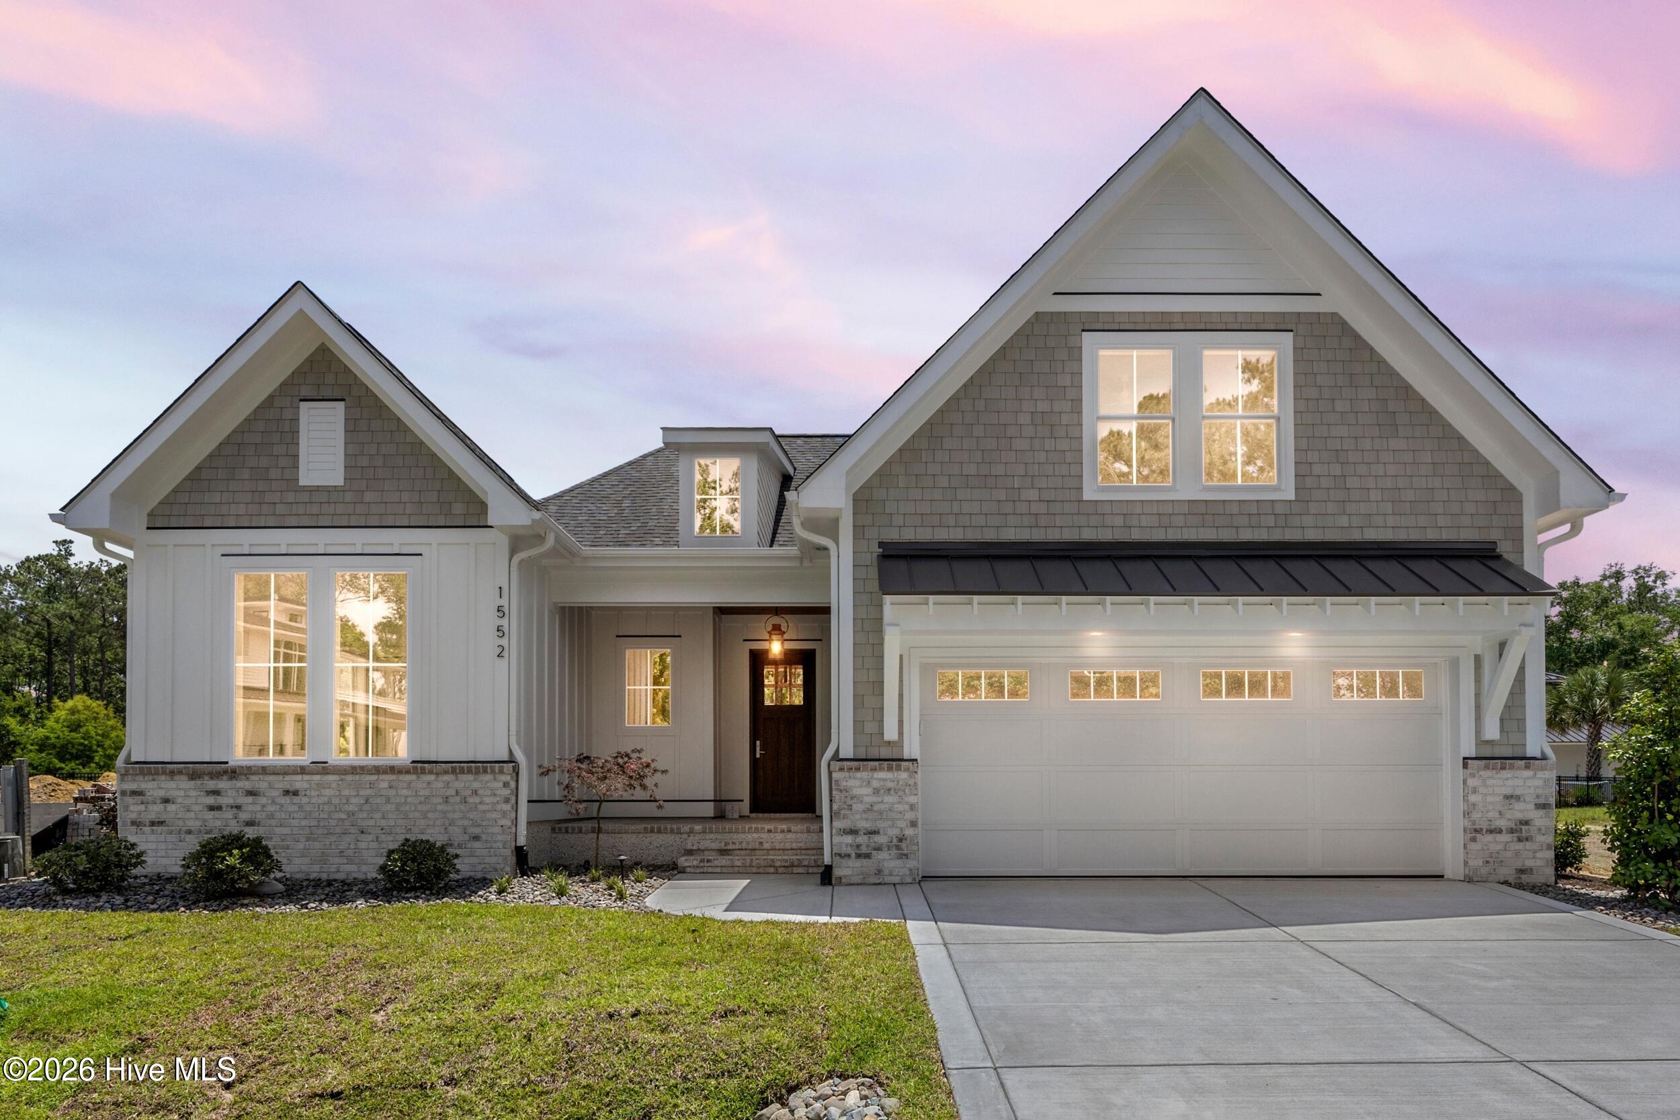
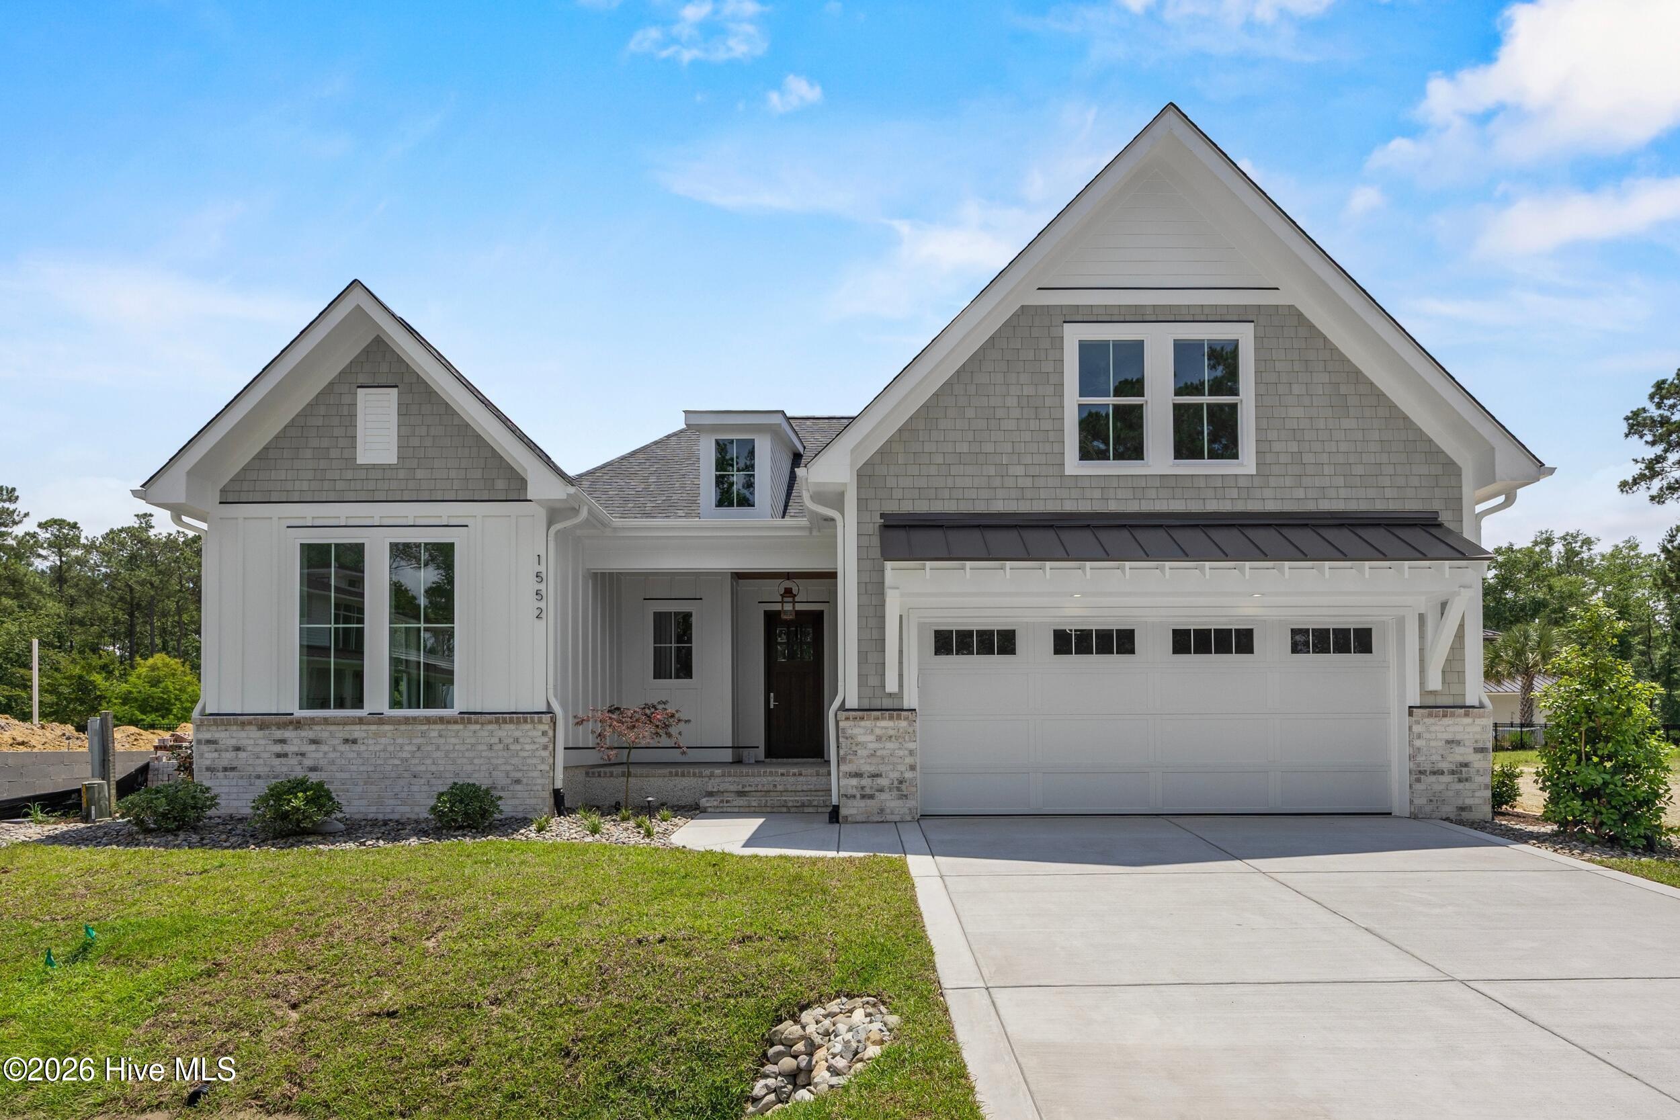
Built by Michael Christian Homes, this home is loaded with intentional upgrades and quality craftsmanship throughout. Featuring a vaulted dining room and vaulted office/optional bedroom, oak beam accents, and French oak flooring, the interior also includes all-wood custom frameless cabinetry with soft-close features, Thermador professional appliances with a natural gas range, all LED lighting with décor switches, and solid core doors in bedrooms, bathrooms, and the laundry room. The first floor offers 10' ceilings, 2x6 exterior walls with R-19 insulation, a fully engineered structure, 30-year architectural shingles, an energy-wise package, and smart programmable thermostats. Additional features include a tankless natural gas on-demand water heater, natural gas vented fireplace with remote, thermostat, and blower, Moen plumbing fixtures with a lifetime warranty, and comfort-height toilets with soft-close seats. Exterior details include a copper natural gas lantern at the front porch, herringbone brick front porch, stamped concrete rear patio, full landscaping and irrigation, $6,000 in plantation shutters along the rear windows, and an epoxied garage.
Amenities
- Disposal
- Dishwasher
- Tankless Water Heater
Additional Features
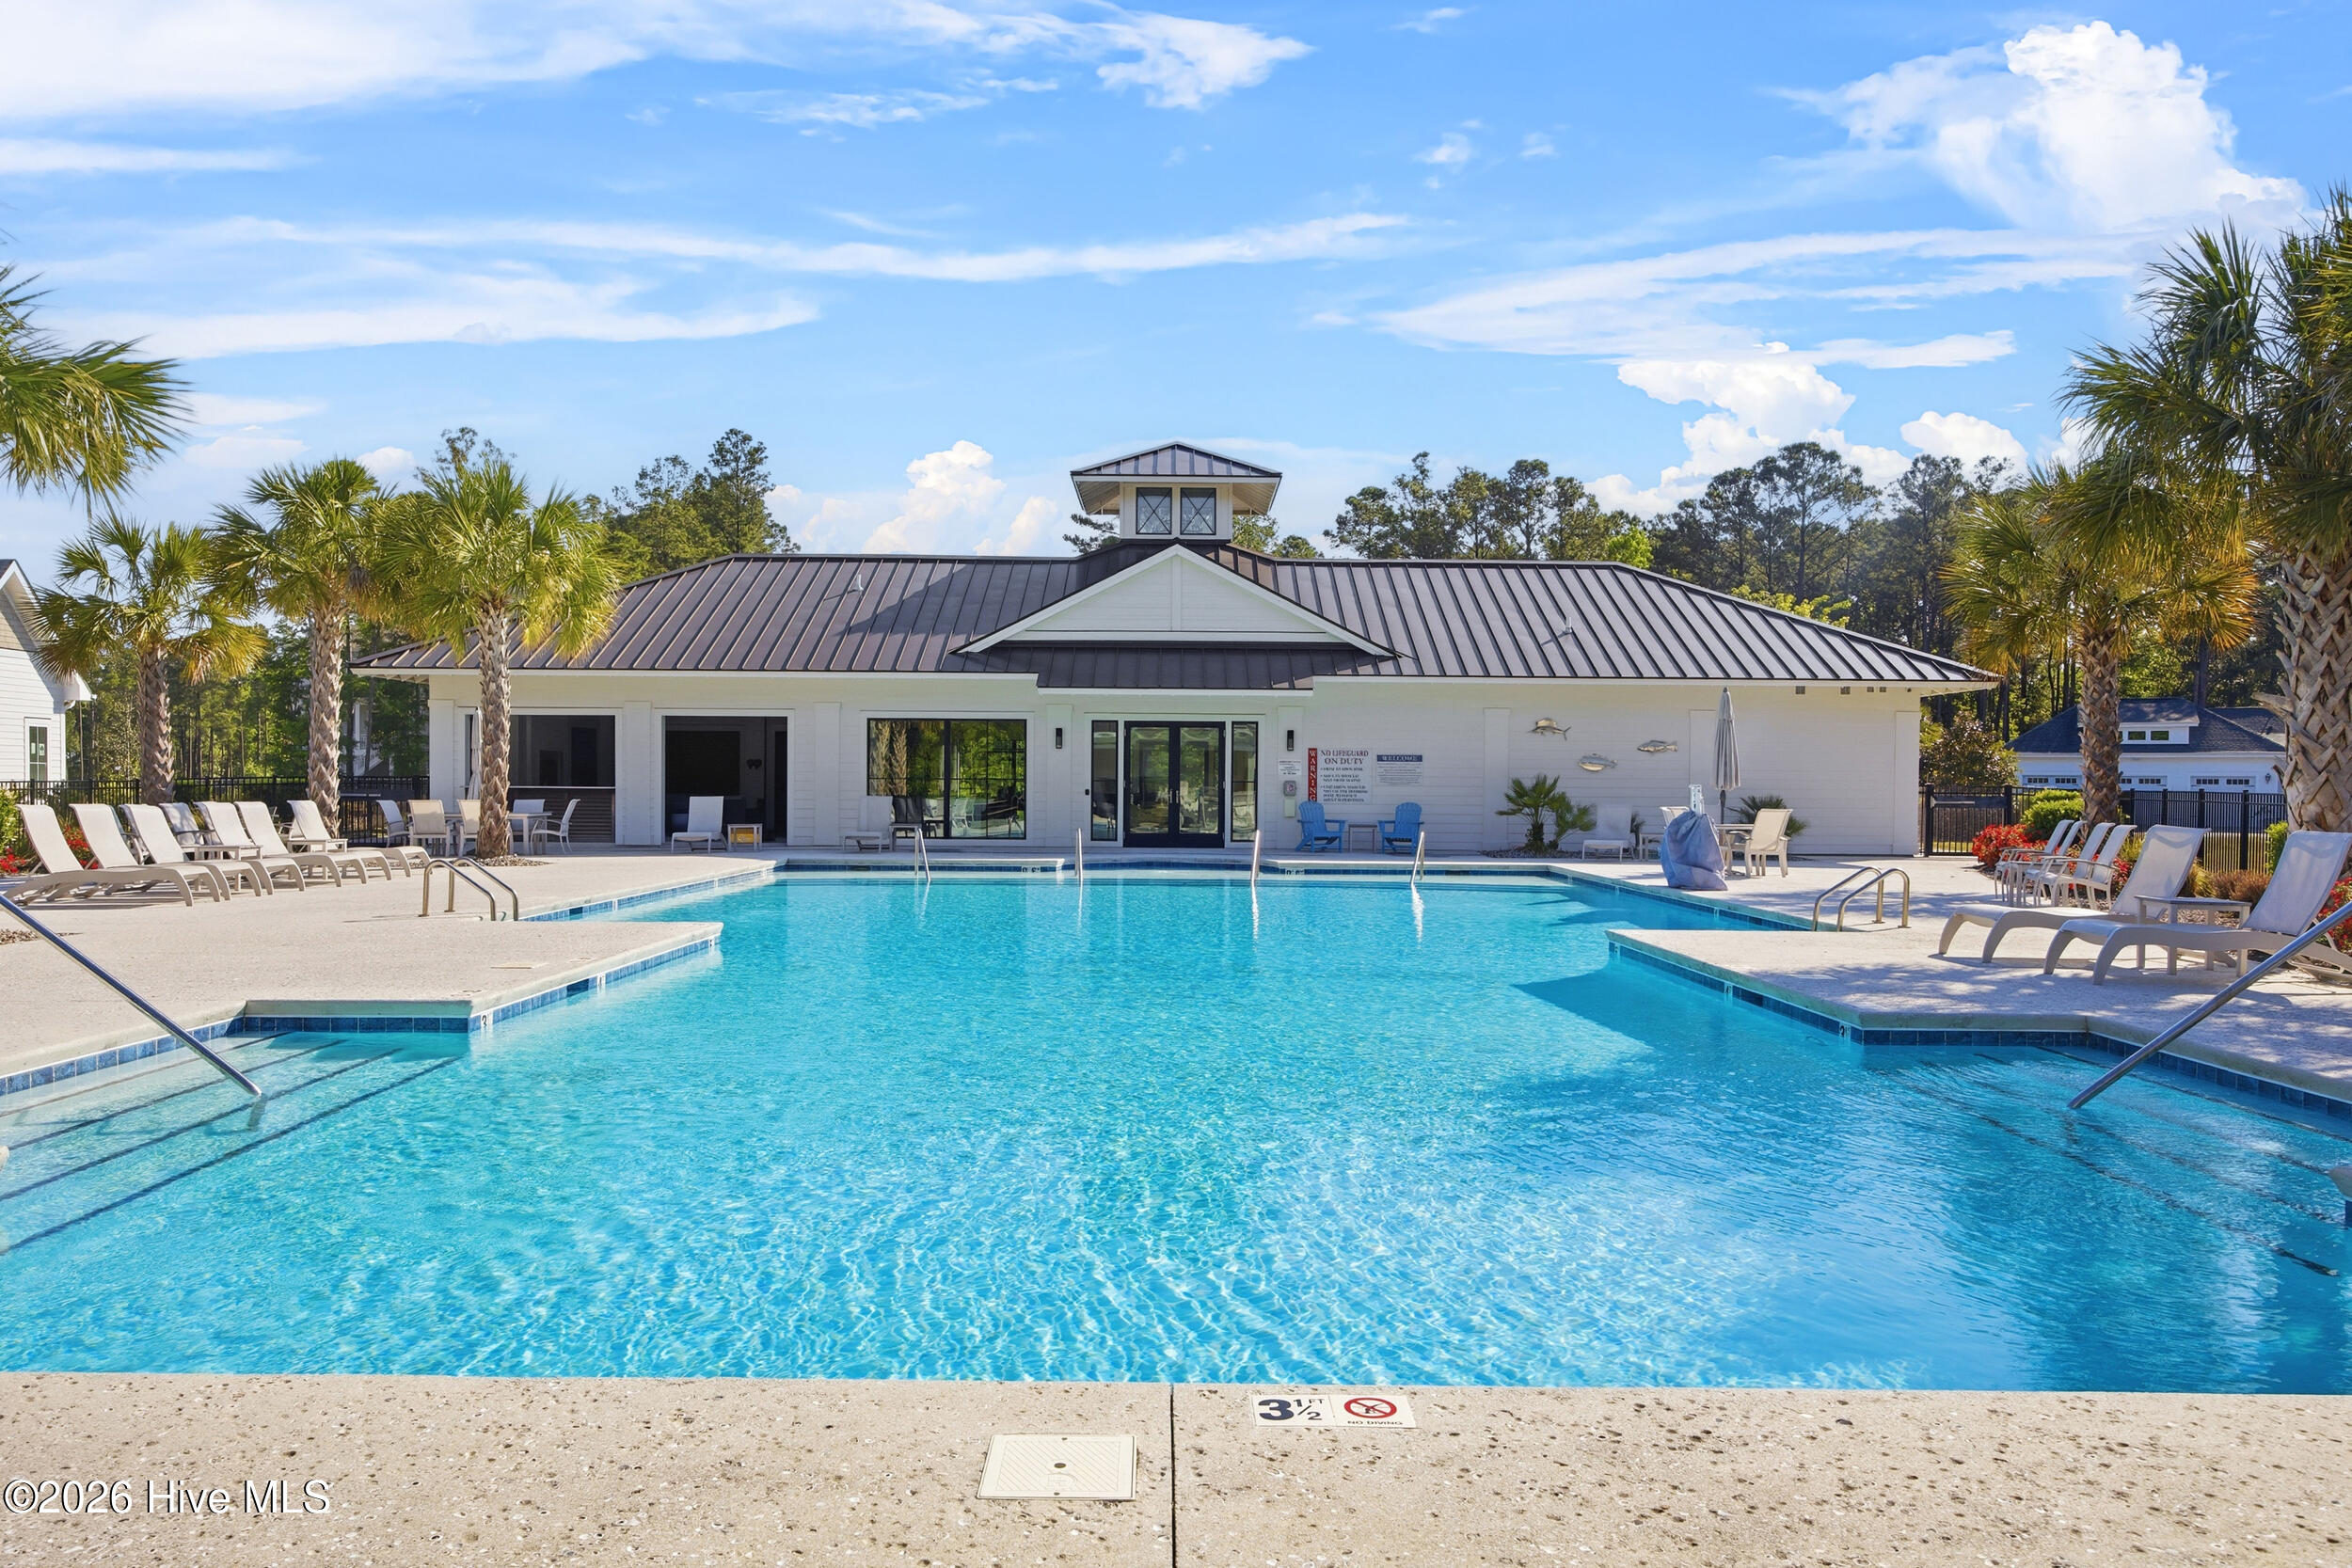
- Association Amenities: Boat Dock,Boat Slip - Assigned,Clubhouse,Community Pool,Fitness Center,Maintenance Common Areas,Maintenance Roads,Management,Pickleball,Sidewalks,Street Lights,Termite Bond
- County: New Hanover
- Days on Market: 132
- Pool: No
- Tax Number: R04100-001-284-000
- Water/Sewer: Sewer Available, Water Available
- Year Built: 2026
- Property Type: Residential
- Property Sub Type: Single Family Residence
- Tax Year: 2025
- Tax Amount: $835.36
- HOA Fees: $2,000.00
Financial
- Short Sale: Standard
Interior Features
- Cool System: Central Air
- Floors: See Remarks
- Fireplaces: 1
- Heat System: Electric, Heat Pump
- Interior: Master Downstairs, Walk-in Closet(s), Kitchen Island, Ceiling Fan(s), Walk-in Shower, Walk-In Closet(s)
- Room Type: Master Bedroom, Bedroom 2, Bedroom 3, Bonus Room, Living Room, Dining Area, Dining Room
- Total Rooms: 7
- Levels: Two
- Heating Fuel: Electric
- Association Amenities: Boat Dock,Boat Slip - Assigned,Clubhouse,Community Pool,Fitness Center,Maintenance Common Areas,Maintenance Roads,Management,Pickleball,Sidewalks,Street Lights,Termite Bond
- Full Baths: 3
- 1/2 Baths: 0
- Laundry: Dryer Hookup,Washer Hookup
- Basement Description: None
Exterior Features
- Fuel Tanks: None
- Parking: Attached, Concrete
- Roof: Architectural Shingle
- Siding: Brick, Fiber Cement
- Is New Construction: Yes
- Construction: Brick,Fiber Cement,Wood Frame
- Foundation: Slab
- Utilities: Sewer Available,Water Available
- Garage Spaces: 2
- Parking Spaces: 2
- Fencing: None
- Exterior: Brick,Fiber Cement
- Patio/Deck Description: Front Porch,Rear Porch
- Zoning: R-15
- Building Total Area (Sq.Ft): 2614
- Road Description: Maintained
- Road Improvements: See Remarks
- View Description: None
Location
- Directions: From Downtown Wilmington / Riverwalk area, head north on N 3rd Street toward Castle Hayne Road. Continue onto NC-133 N/Castle Hayne Rd for about 4 miles, then turn right into Preservation Point. Follow Preservation Point Avenue, then continue through the community to Riverview Terrace. 552 Riverview Terrace will be located inside the gated waterfront community of Preservation Point in Wilmington.
- Street Number: 1552
- County: New Hanover
- Latitude: 34.269295
- Longitude: -77.940449
- Subdivision: Preservation Point
- Marketing City: Wilmington
Listed by: Rob H Warwick from Coldwell Banker Sea Coast Advantage.