
Location
Agent Comments
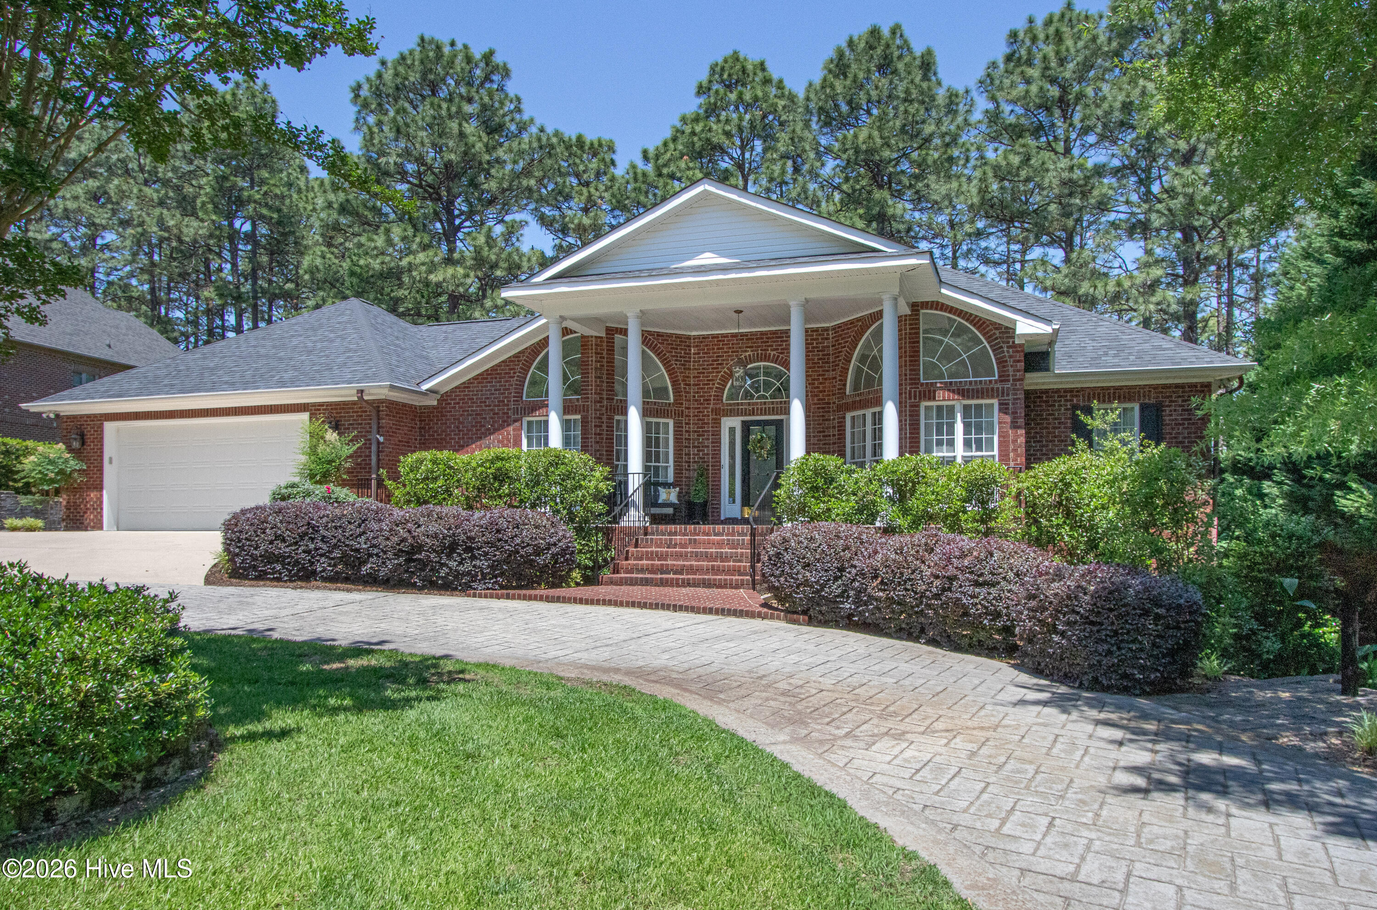
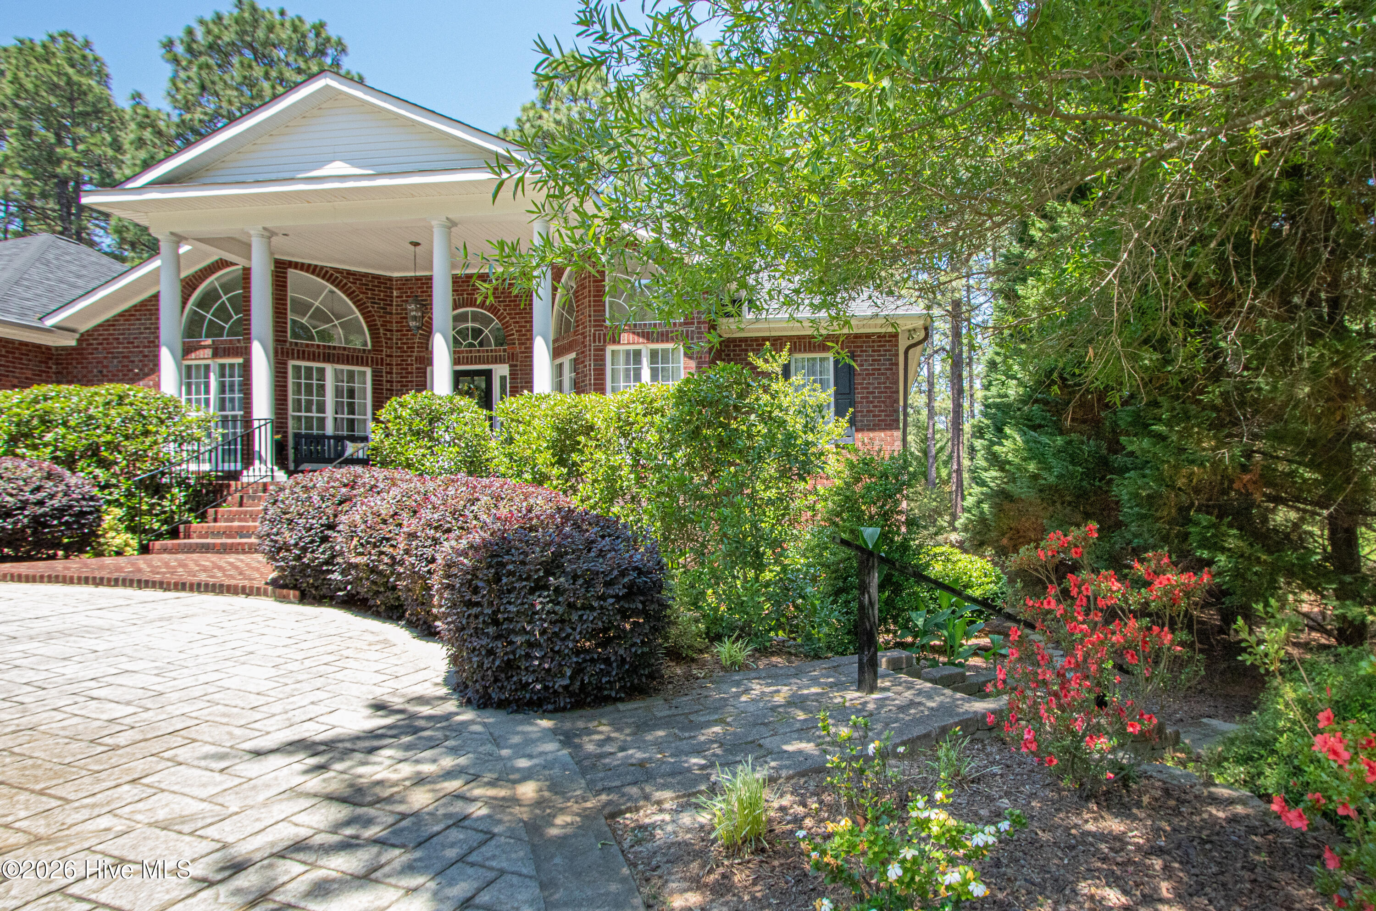
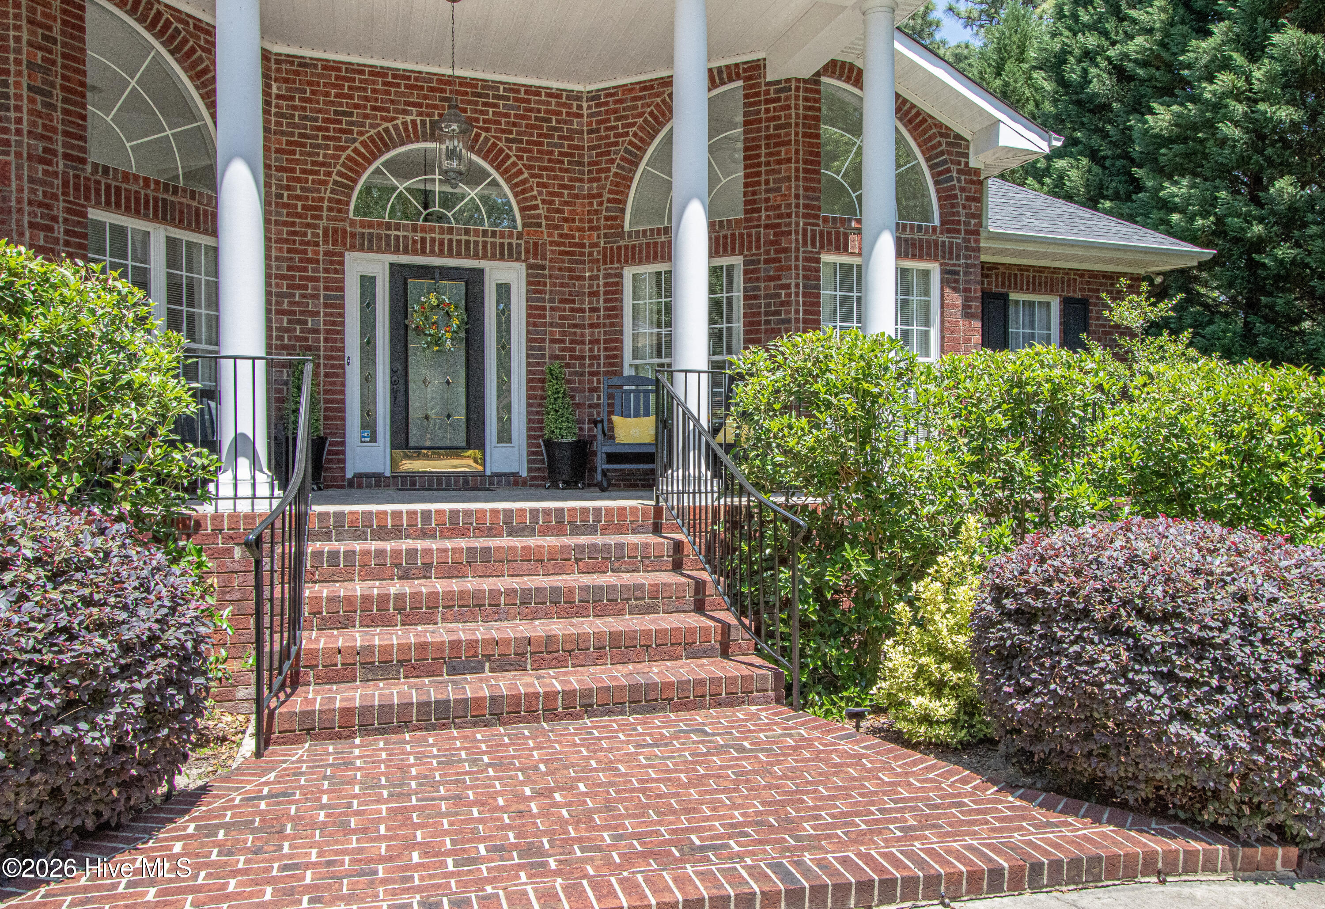
Elegant custom brick home in the heart of Pinehurst offering timeless architecture, exceptional curb appeal, and a serene park-like setting. Located in Pinehurst No 6, a community built around the premier Pinehurst Resort No 6 Golf Course. Nestled among mature pines, this beautifully maintained residence welcomes you with a grand columned entry, soaring windows, and abundant natural light throughout. The thoughtfully designed floor plan provides comfortable living and entertaining spaces with views of the lush landscape from nearly every room and the expansive deck across the back of the home. Many extra living spaces not counted in the square footage living space including a sun porch (196 square feet), lower level workshop area with former dust system (421 square feet) and a bonus room for storage (474 square feet). Total living space is nearly 4000 square feet. NEXT TO A PARK...in your back yard. Step outside to your own private retreat featuring a beautifully landscaped backyard with winding walking paths, peaceful garden areas, and a charming gazebo -- the perfect place to relax with morning coffee or host gatherings with family and friends. Surrounded by mature trees and natural beauty, the backyard offers tranquility and privacy rarely found. There is a well for irrigation eliminating excessive water invoices. New roof in 2026. Conveniently located near the renowned Pinehurst Resort and Country Club, plus the Historic Village of Pinehurst with dining, boutiques and village amenities that make Pinehurst such a desirable place to call home.
Additional Features
- County: Moore
- Days on Market: 131
- Pool: No
- Tax Number: 21014
- Water/Sewer: Sewer Connected, Water Connected
- Year Built: 1999
- Property Type: Residential
- Property Sub Type: Single Family Residence
Financial
- Short Sale: Standard
Interior Features
- Cool System: Central Air, Ceiling Fan(s)
- Fireplaces: 1
- Heat System: Electric, Heat Pump
- Interior: Master Downstairs, Walk-in Closet(s), High Ceilings, Entrance Foyer, Mud Room, Solid Surface, Bookcases, Ceiling Fan(s), Walk-in Shower, basement, Blinds/Shades, Gas Log, Walk-In Closet(s), See Remarks
- Room Type: Dining Room, Living Room, Sunroom, Dining Area, Breakfast Nook, Office, Master Bedroom, Bedroom 2, Laundry, Family Room, Bedroom 3, Bedroom 4, Other, Bathroom 1, Bathroom 2, Bathroom 3, Bathroom 4
- Total Rooms: 13
- Levels: One and One Half
- Heating Fuel: Electric
- Full Baths: 3
- 1/2 Baths: 1
- Basement Description: None
Exterior Features
- Fuel Tanks: None
- Parking: Circular Driveway
- Roof: Composition
- Siding: Brick Veneer
- Is New Construction: No
- Construction: Brick Veneer,Wood Frame
- Foundation: See Remarks
- Utilities: Sewer Connected,Water Connected
- Garage Spaces: 2
- Parking Spaces: 2
- Fencing: Back Yard,Split Rail
- Exterior: Brick Veneer
- Patio/Deck Description: Deck,Patio,Glass Enclosed
- Zoning: R10
- Building Total Area (Sq.Ft): 2883
- Road Description: City Street,State Road
- Road Improvements: See Remarks
- View Description: None
Location
- Directions: Highway 15-501 N from the traffic circle towards Carthage. Enter Pinehurst No 6 at Main entrance. Stay on juniper Creek Blvd to 31 Juniper creek Blvd. Home is on the left.
- Street Number: 31
- County: Moore
- Latitude: 35.213404
- Longitude: -79.443641
- Subdivision: Pinehurst No. 6
- Marketing City: Pinehurst
Listed by: Lin Hutaff from Lin Hutaff's Pinehurst Realty Group.