
Location
Agent Comments
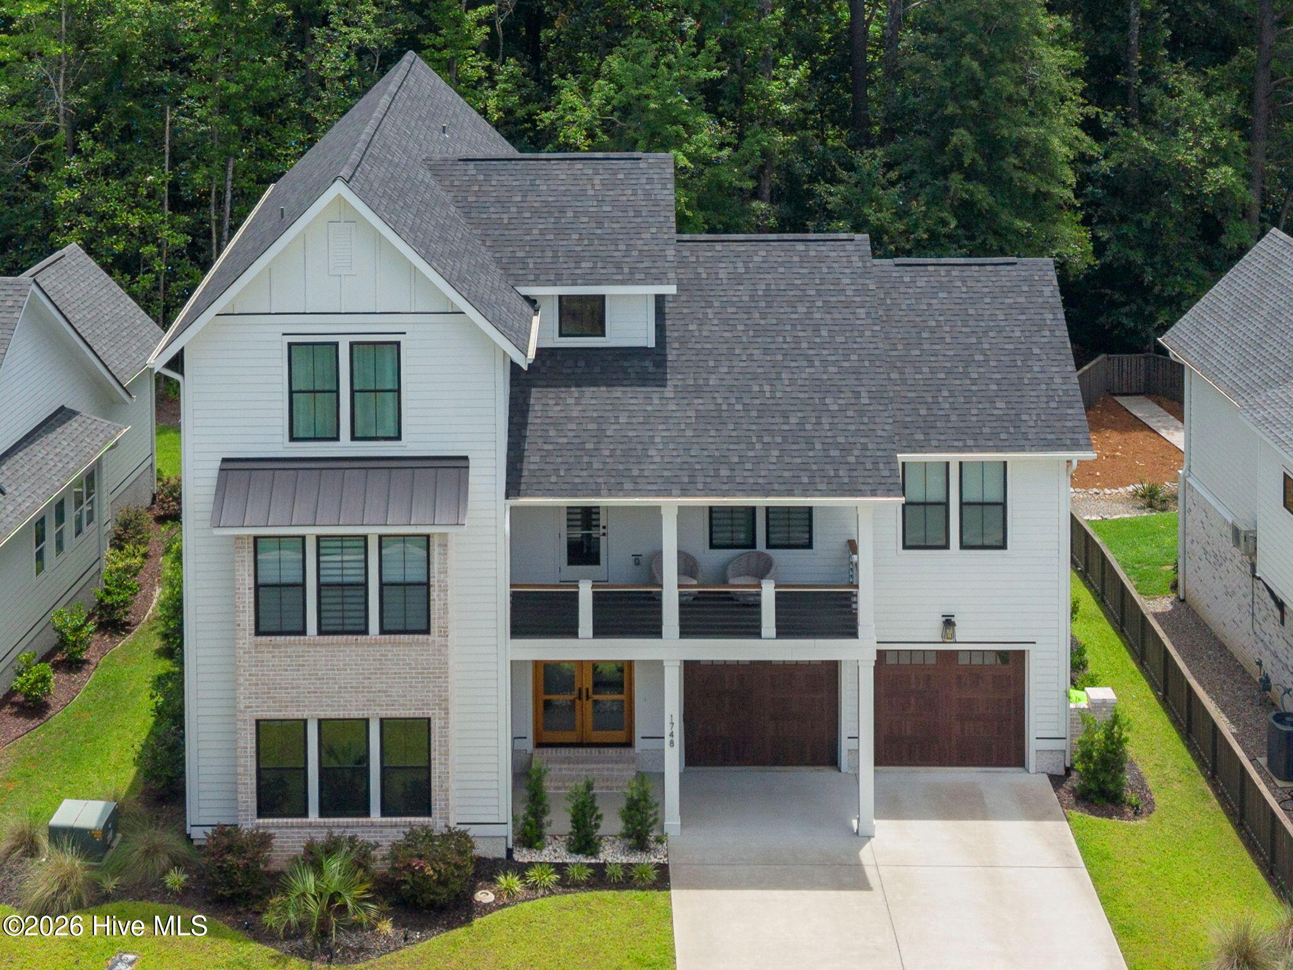
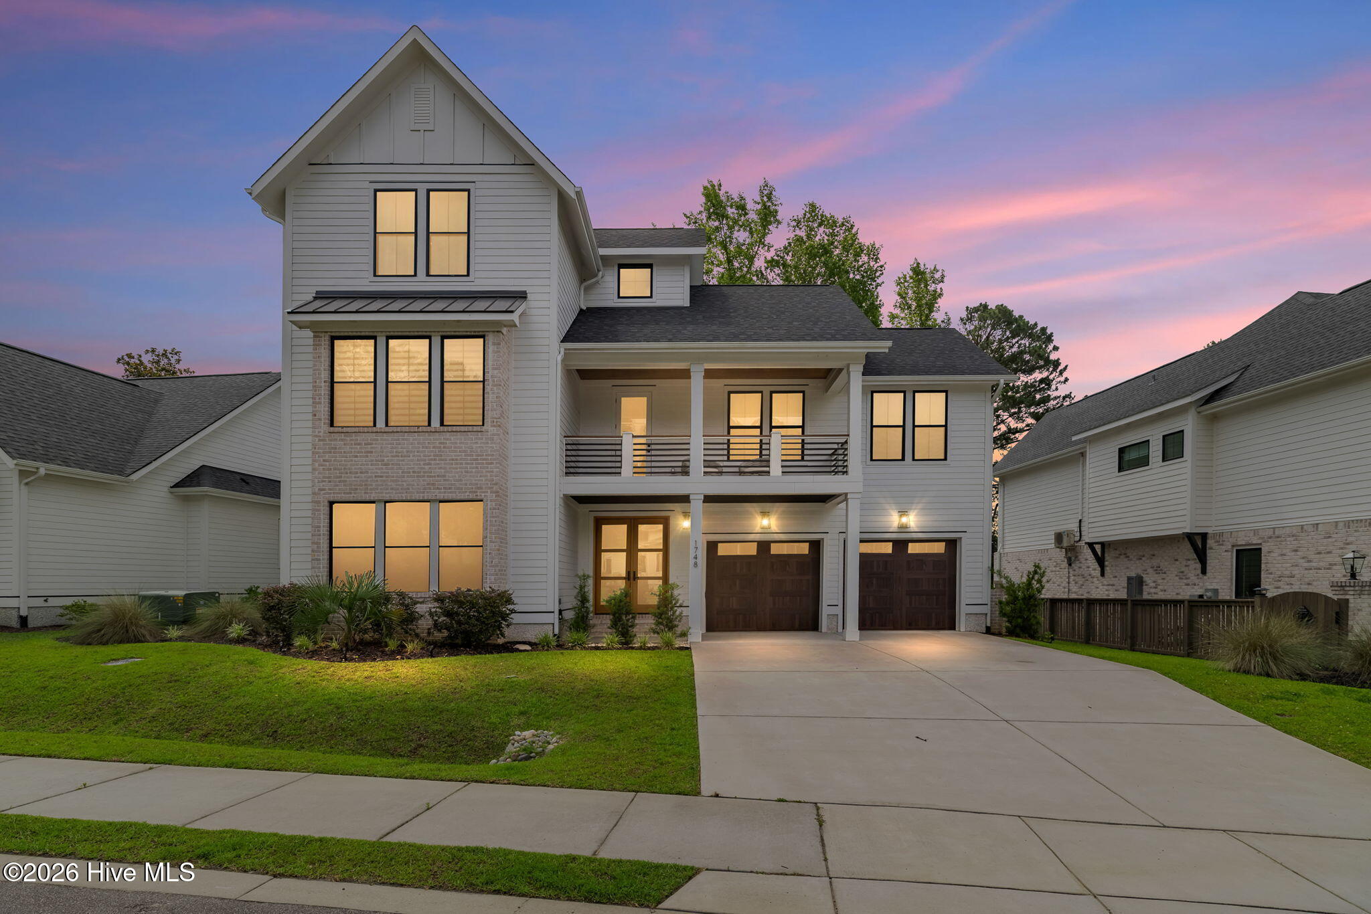
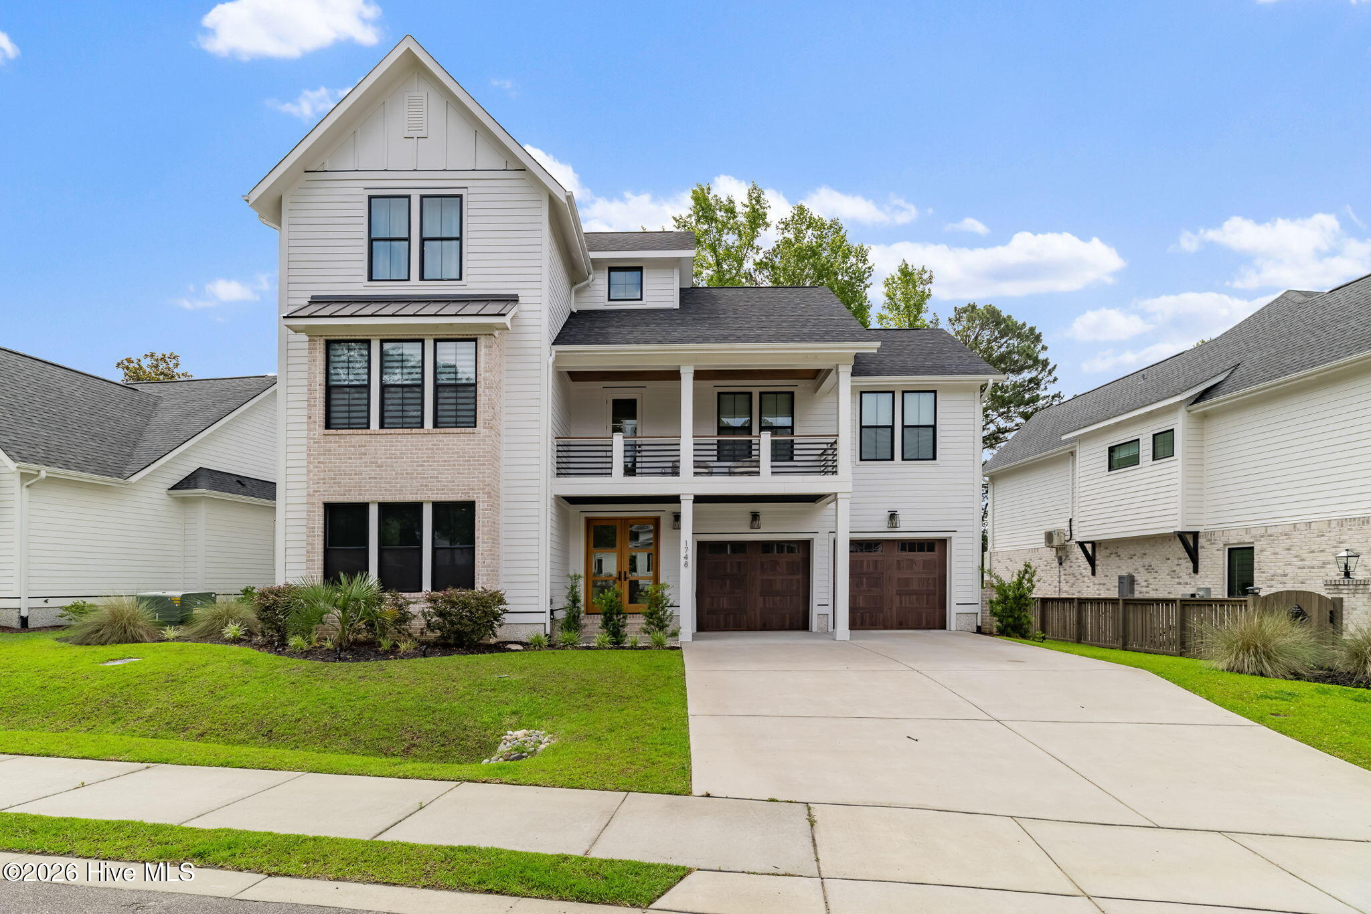
Welcome to elevated coastal living at its finest. This stunning three-story residence with private elevator access delivers over 3,700 square feet of curated luxury, blending sophisticated design with effortless comfort in one of the area's most desirable waterfront-inspired communities. Thoughtfully designed for both convenience and elegance, the private elevator seamlessly services all levels, making everyday living and entertaining effortlessly refined. Every detail feels straight from the pages of a designer magazine -- from the rich wood flooring and modern statement lighting to the expansive open living spaces drenched in natural light. The chef's kitchen is a true showpiece featuring quartz countertops, premium finishes, abundant cabinetry, and an effortless flow designed for entertaining on any scale. Multiple porches invite you to unwind with morning coffee or evening cocktails while enjoying the coastal breeze. A dramatic gas fireplace anchors the main living area, while a second living space offers flexibility for media, lounging, or private guest retreats. The first-floor bonus space with adjoining guest room creates the ideal flex area for visitors, a home office, gym, or multigenerational living setup. Designed with both luxury and efficiency in mind, the home also includes a tankless water heater and thoughtfully selected modern upgrades throughout. Residents enjoy resort-style amenities including a stunning pool and the rare opportunity to purchase private boatslips within the neighborhood, creating the ultimate coastal lifestyle package. Sophisticated yet relaxed, grand yet welcoming -- this is the kind of home that simply feels different the moment you walk through the door.
Amenities
- Washer
- Refrigerator
- Dryer
- Disposal
- Dishwasher
- Tankless Water Heater
- Gas Range
Additional Features
- Association Amenities: Boat Dock,Clubhouse,Community Pool,Dog Park,Fitness Center,Gated,Maintenance Common Areas,Pickleball,Sidewalks,Street Lights,Trail(s)
- County: New Hanover
- Days on Market: 110
- Exterior: Irrigation System,Cluster Mailboxes
- Pool: No
- Tax Number: R04100-001-257-000
- Waterfront Features: Water Access Comm
- Water/Sewer: Sewer Connected, Water Connected
- Year Built: 2024
- Property Type: Residential
- Property Sub Type: Single Family Residence
- Tax Year: 2025
- Tax Amount: $4,166.91
- HOA Fees: $2,000.00
Financial
- Short Sale: Standard
Interior Features
- Cool System: Central Air
- Floors: Carpet, Tile, Wood
- Fireplaces: 1
- Heat System: Electric, Heat Pump
- Interior: Walk-in Closet(s), High Ceilings, Entrance Foyer, Mud Room, Bookcases, Kitchen Island, Elevator, Ceiling Fan(s), Pantry, Walk-in Shower, Wet Bar, Blinds/Shades, Gas Log, Walk-In Closet(s)
- Room Type: Bedroom 1, Family Room, Dining Area, Dining Room, Living Room, Laundry, Master Bedroom, Bedroom 3, Den, Bedroom 4
- Total Rooms: 10
- Levels: Three Or More
- Heating Fuel: Electric
- Association Amenities: Boat Dock,Clubhouse,Community Pool,Dog Park,Fitness Center,Gated,Maintenance Common Areas,Pickleball,Sidewalks,Street Lights,Trail(s)
- Full Baths: 4
- 1/2 Baths: 1
- Laundry: Laundry Room
- Water Heater: Natural Gas,Tankless
- Attic Description: Floored,Walk-In
- Basement Description: None
Exterior Features
- Exterior: Irrigation System, Cluster Mailboxes
- Fuel Tanks: None
- Parking: Garage Faces Front, Concrete, Paved
- Roof: Shingle
- Siding: Fiber Cement
- Waterfront Feature: Water Access Comm
- Is New Construction: No
- Construction: Fiber Cement,Wood Frame
- Foundation: Slab
- Water Source: Public
- Septic or Sewer: Municipal Sewer
- Utilities: Sewer Connected,Water Connected
- Garage Spaces: 2
- Parking Spaces: 2
- Fencing: None
- Exterior: Fiber Cement
- Patio/Deck Description: Covered,Patio,Porch,Balcony
- Zoning: R-15
- Building Total Area (Sq.Ft): 3738
- Road Description: Private Road
- Road Improvements: See Remarks
- View Description: See Remarks
Location
- Directions: From Downtown Wilmington, continue N on S 3rd St, continue onto MArtin Luther King Jr Blvd, take exit onto NC-133 toward Burgaw, turn left onto Castle Hayne Rd, turn right onto Preservation Point Ave, turn right onto Herons View Dr, the home is on the right in .5 mi
- Street Number: 1748
- County: New Hanover
- Latitude: 34.270405
- Longitude: -77.93588
- Subdivision: Preservation Point
- Marketing City: Wilmington
Listed by: English Seward Real Estate Group from Berkshire Hathaway HomeServices Carolina Premier Properties.