
Location
Agent Comments
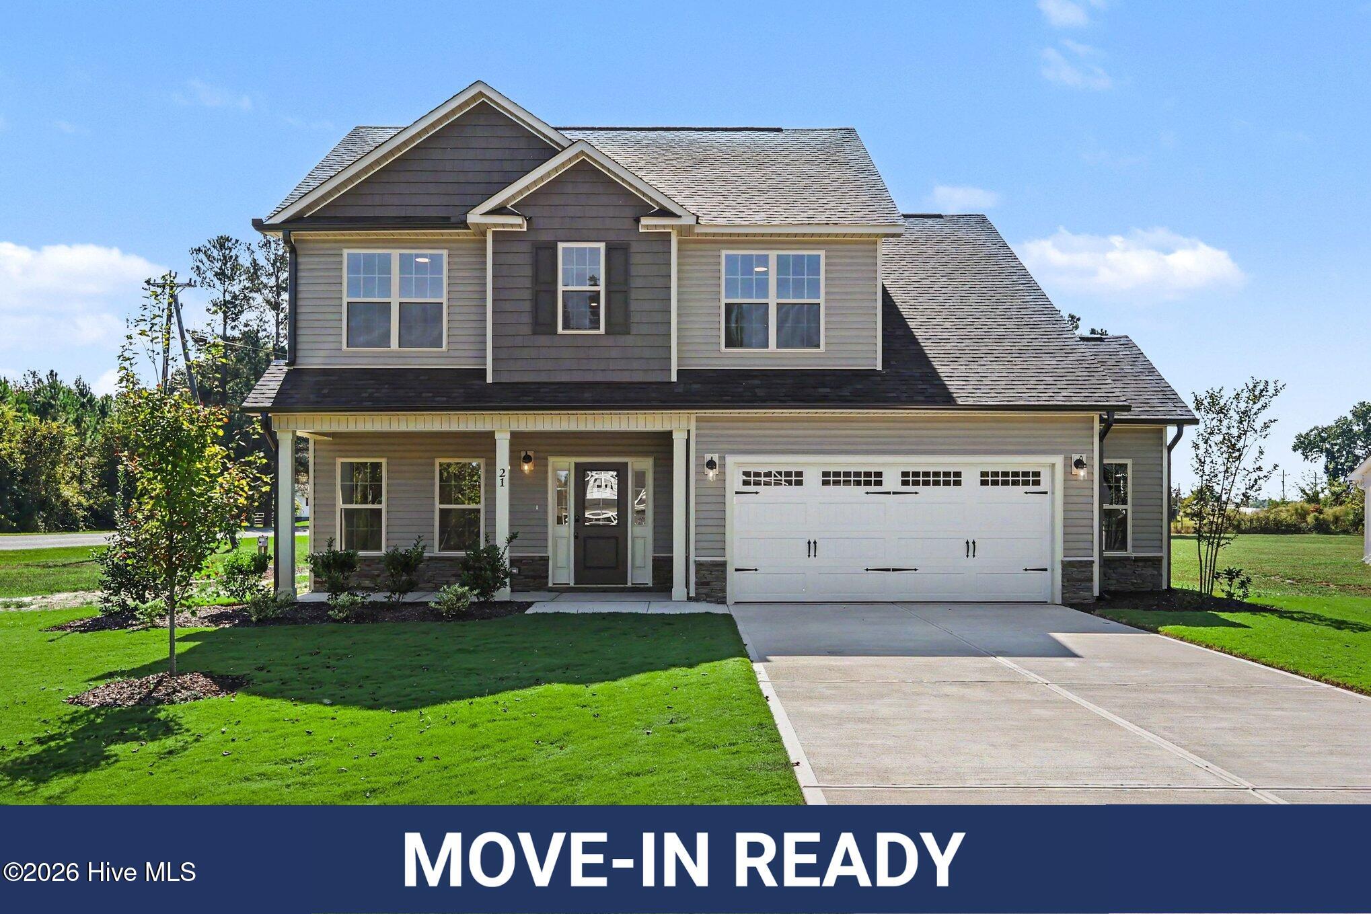
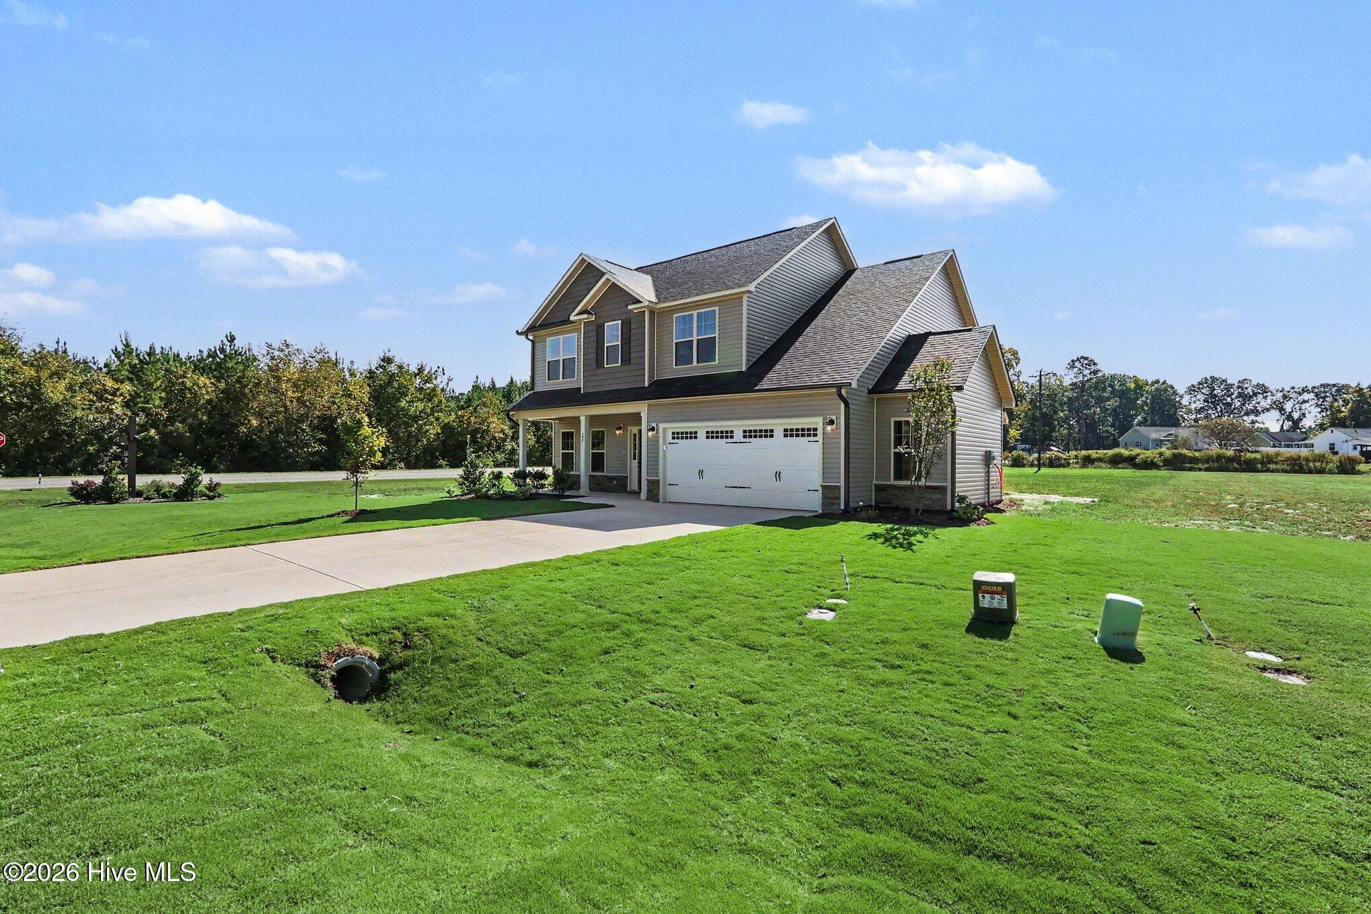
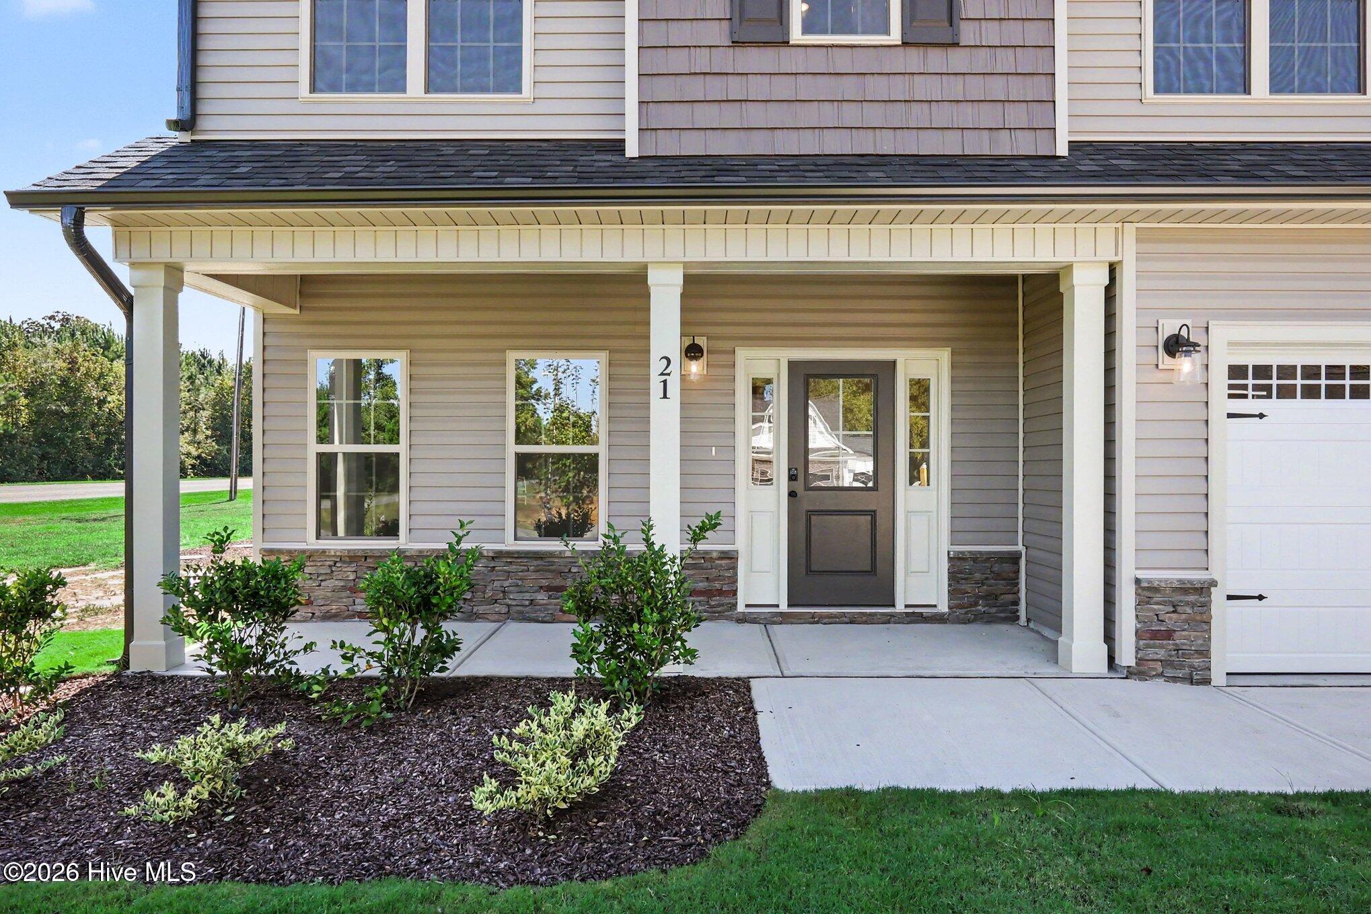
Up to 15K Seller Concession to Use-As-You-Choose + Free Fridge & Blinds when Buyer uses the builder-owned lender. Move-In Ready! JSJ Builders delivers charm, style, and thoughtful design with the beautiful Cedar floor plan in Lucas Park! This stunning 2-story home offers 3 bedrooms, 2.5 baths, and a layout designed for comfortable everyday living! Located in the desirable Brogden Community within the Princeton School District, you'll enjoy easy access to I-95, future I-42 (Highway 70), and nearby Eastfield Crossing for added conveniences. Step inside to a welcoming foyer and dedicated front office featuring beautiful accent walls! The heart of the home is the spacious open-concept living, kitchen, and dining area, perfect for gathering and entertaining. The kitchen shines with granite countertops, an island, and large pantry, while a cozy gas fireplace adds warmth to the living room. The first-floor owner's suite offers a private retreat with a walk-in closet and ensuite featuring a walk-in shower and dual vanity. A convenient laundry room and mudroom with garage access complete the main level, while the garage includes a built-in workshop space! Upstairs, you'll find two additional bedrooms, a full bath with separate vanities, and a study/loft area offering even more flexibility! Beautiful curb appeal, inviting spaces, and a fantastic location make this Move-In Ready home one you'll want to see! Come discover the charm of Lucas Park, where peaceful living meets everyday convenience!
Amenities
- Electric Oven
- Built-In Microwave
- Dishwasher
Additional Features
- Association Amenities: Maintenance Common Areas
- County: Johnston
- Days on Market: 140
- Pool: No
- Tax Number: 04m15008i
- Water/Sewer: Water Connected
- Year Built: 2026
- Property Type: Residential
- Property Sub Type: Single Family Residence
- HOA Fees: $360.00
Financial
- Short Sale: Standard
Interior Features
- Cool System: Heat Pump
- Floors: LVT/LVP, Carpet, Vinyl
- Fireplaces: 1
- Heat System: Heat Pump, Electric
- Interior: Master Downstairs, Walk-in Closet(s), Entrance Foyer, Kitchen Island, Ceiling Fan(s), Pantry, Walk-in Shower, Eat-in Kitchen, Gas Log, Walk-In Closet(s)
- Room Type: Master Bedroom, Bedroom 2, Bedroom 3, Living Room, Dining Area, Dining Room, Laundry, Office, Loft
- Total Rooms: 7
- Levels: Two
- Heating Fuel: Electric
- Association Amenities: Maintenance Common Areas
- Full Baths: 2
- 1/2 Baths: 1
- Laundry: Dryer Hookup,Washer Hookup,Laundry Room
- Water Heater: Electric
- Attic Description: Scuttle
- Basement Description: None
Exterior Features
- Fuel Tanks: None
- Parking: Workshop in Garage, Garage Faces Front, Attached, Covered, Concrete, Garage
- Roof: Shingle
- Siding: Vinyl Siding
- Is New Construction: Yes
- Construction: Vinyl Siding,Wood Frame
- Foundation: Slab
- Water Source: Public
- Septic or Sewer: Septic Tank
- Utilities: Water Connected
- Garage Spaces: 2
- Parking Spaces: 2
- Fencing: Privacy,Back Yard
- Exterior: Vinyl Siding
- Patio/Deck Description: Covered,Porch
- Zoning: RAG
- Building Total Area (Sq.Ft): 2007
- Road Description: Maintained,Paved
- Road Improvements: See Remarks
- View Description: None
Location
- Directions: Use 300 Grabtown Rd for address - US-70 BUS E/E Market St toward S 9th St Continue to follow US-70 BUS E Turn right onto Hill Rd 0.6 mi Continue straight onto Old Sanders Rd 1.9 mi Turn left onto Brogden Rd 1.5 mi Turn right onto Grabtown Rd
- Street Number: 21
- County: Johnston
- Latitude: 35.435238
- Longitude: -78.271591
- Marketing City: Smithfield
Listed by: Tammy Register from EXP Realty LLC - C.