
Location
Agent Comments
**OFFERING A SELLER-PAID 2/1 RATE BUYDOWN** plus a **$2,500 lender credit** when financing through Rita Hairston with CrossCountry Mortgage, making this move-in-ready Aberdeen home even more affordable!
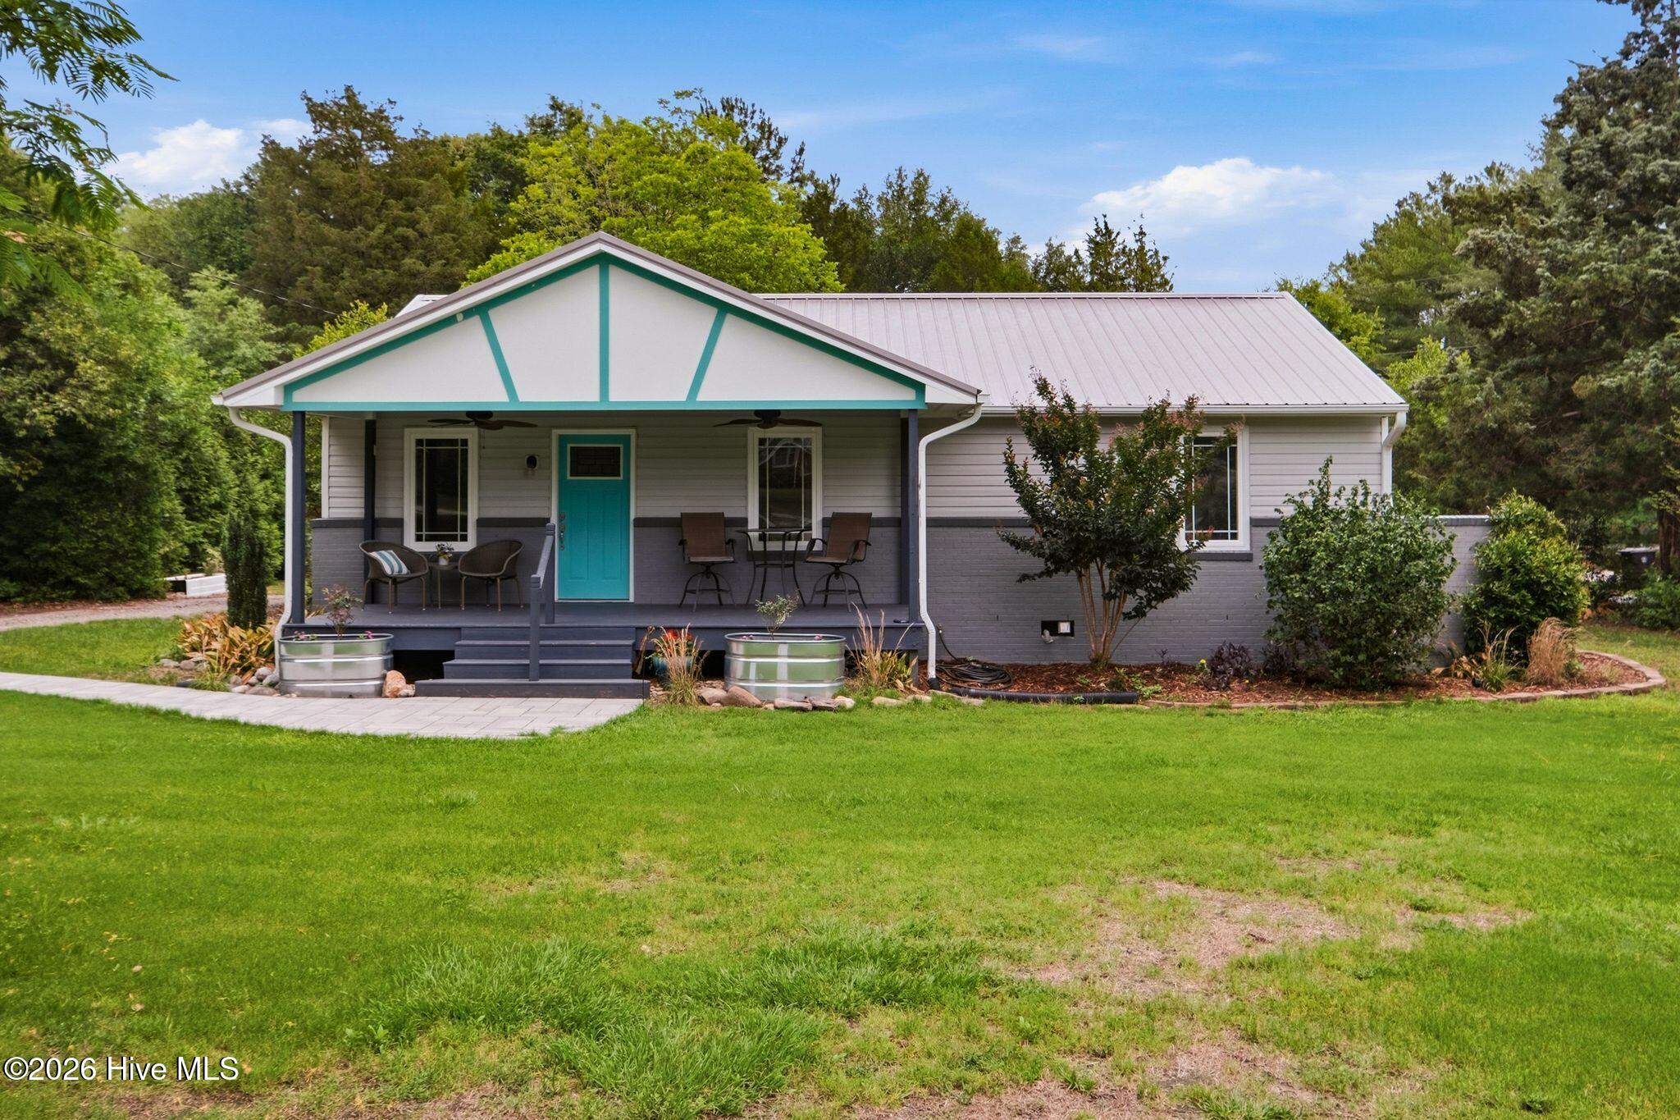
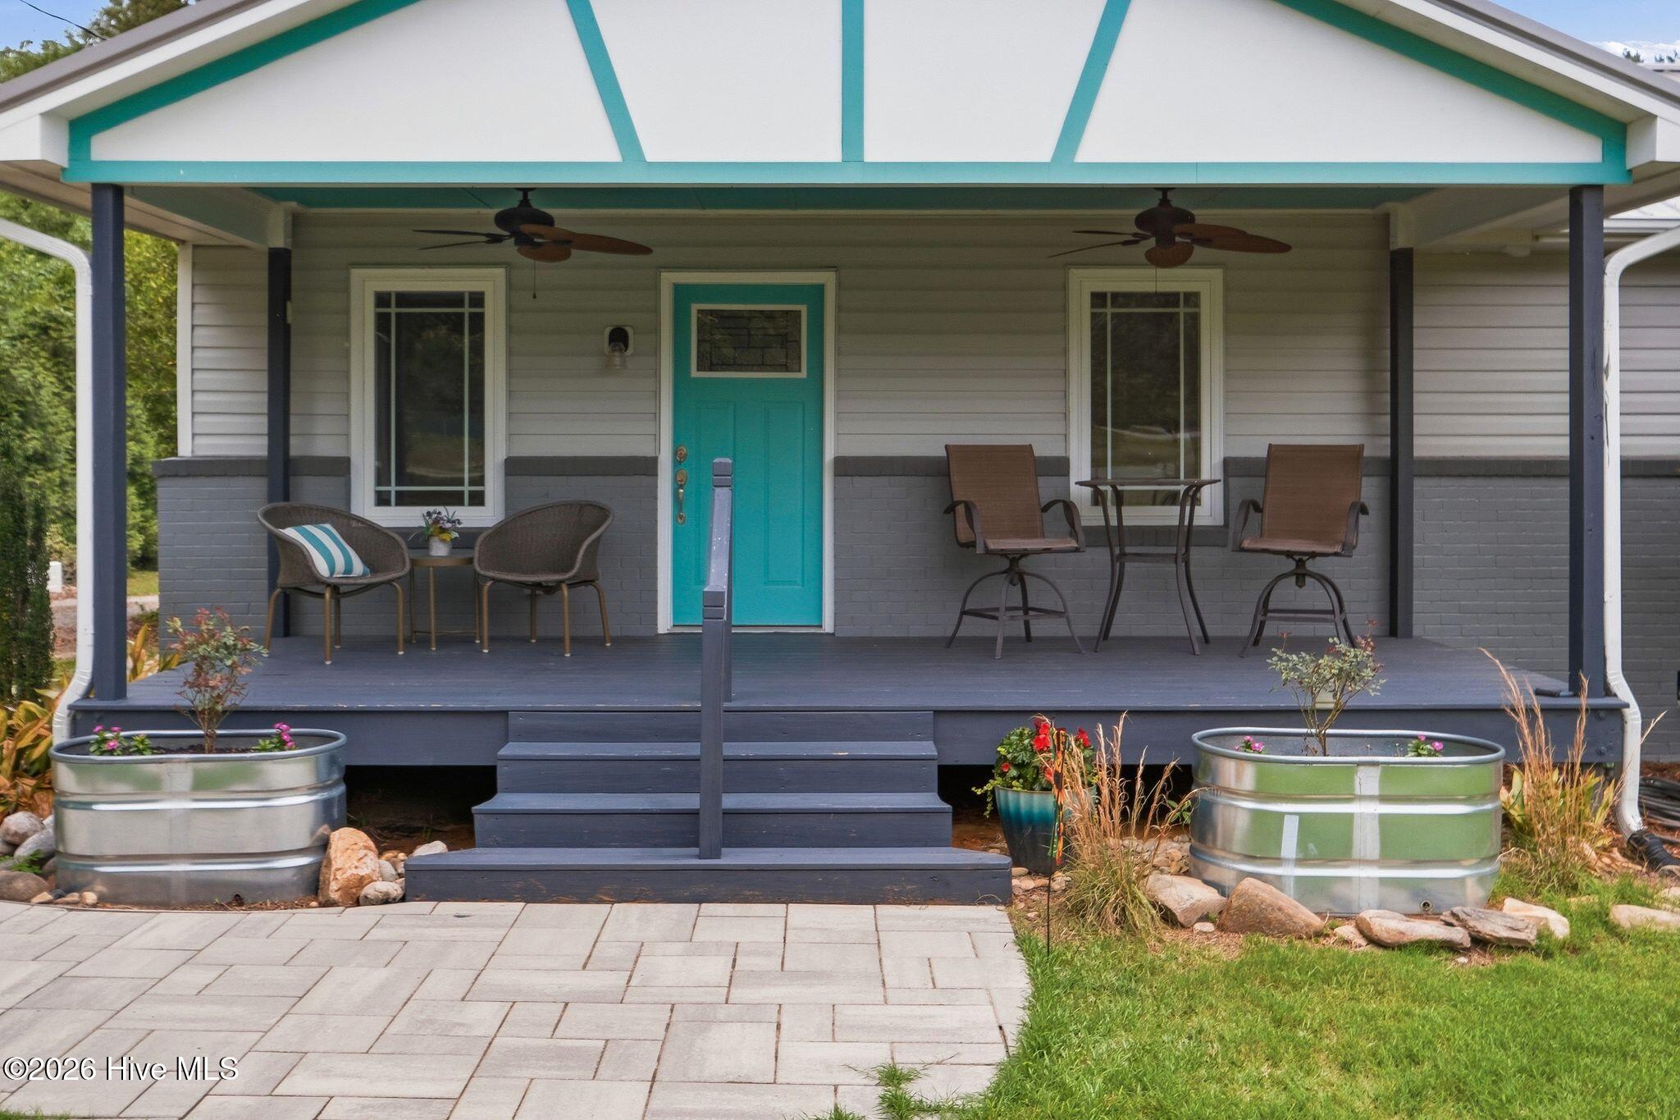
Tastefully remodeled and expanded in 2018/2019--including an addition, welcoming covered front porch, new roof, and HVAC system--this home offers worry-free living with quality updates throughout. A new irrigation system installed in 2023 keeps the lawn looking its best year-round.
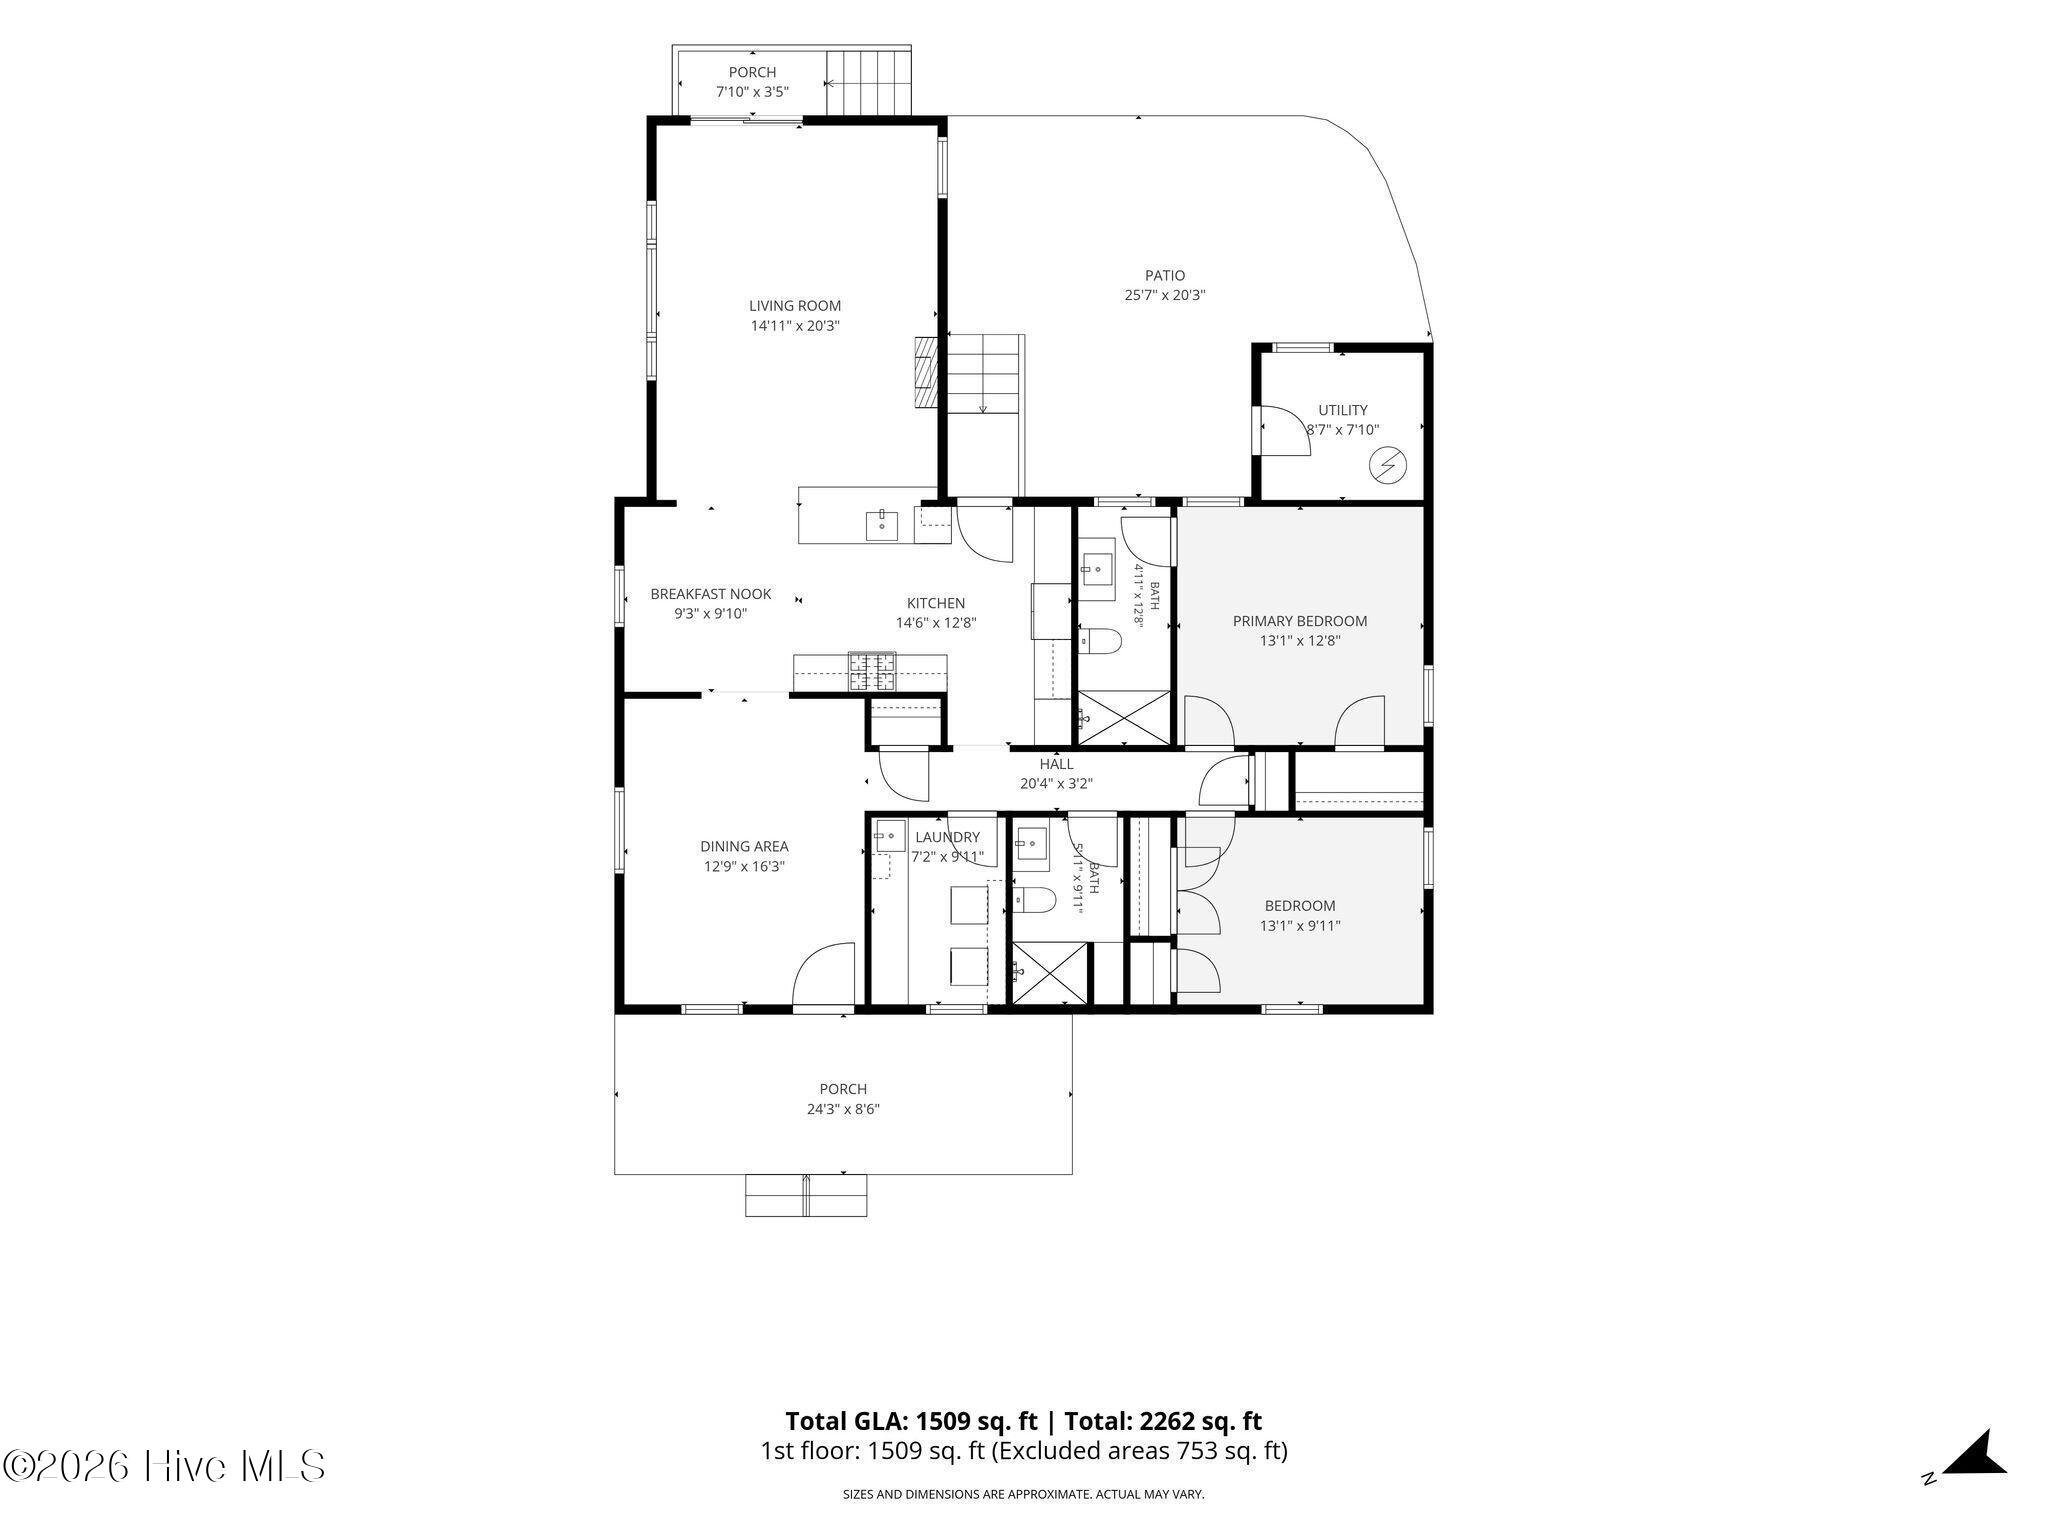
The stunning, functional kitchen opens to the spacious living room, so no one is ever left out of the conversation. Two fully renovated bathrooms, a separate dining room for hosting family and friends, and a dedicated laundry room with a folding counter, utility sink, washer, and gas dryer add to the home's everyday convenience. Cedar-lined closets provide a thoughtful touch to help protect your clothing and linens.
Unwind on the back patio, perfect for relaxing, grilling, and enjoying the outdoors. The 20' x 12' wired shed is ready for welding, woodworking, hobbies, or your next project.
Located on a quiet street, you will enjoy Aberdeen's local shops, restaurants, a brewery, coffee shops, and a feed and garden store--all just minutes away,
Amenities
- Gas Oven
- Built-In Microwave
- Washer
- Refrigerator
- Dryer
- Disposal
- Dishwasher
Additional Features
- County: Moore
- Days on Market: 130
- Exterior: Irrigation System
- Pool: No
- Tax Number: 49065
- Water/Sewer: Natural Gas Connected, Sewer Connected, Water Connected
- Year Built: 1961
- Property Type: Residential
- Property Sub Type: Single Family Residence
- Tax Year: 2025
- Tax Amount: $1,715.40
Financial
- Short Sale: Standard
Interior Features
- Cool System: Central Air, Ceiling Fan(s)
- Floors: Tile, Hardwood
- Heat System: Forced Air, Natural Gas
- Interior: Ceiling Fan(s), Pantry, Walk-in Shower, Blinds/Shades, Cedar Closet(s), Eat-in Kitchen
- Room Type: Living Room, Dining Area, Breakfast Nook, Dining Room, Master Bedroom, Bedroom 2, Laundry
- Total Rooms: 6
- Levels: One
- Heating Fuel: Natural Gas
- Full Baths: 2
- 1/2 Baths: 0
- Laundry: Dryer Hookup,Washer Hookup,Laundry Room,Utility Sink
- Water Heater: Natural Gas
- Attic Description: Pull-Down Stairs
- Basement Description: Crawl Space
Exterior Features
- Exterior: Irrigation System
- Fuel Tanks: None
- Parking: Circular Driveway, Gravel
- Roof: Metal
- Siding: Brick, Vinyl Siding
- Is New Construction: No
- Construction: Brick,Vinyl Siding,Wood Frame
- Foundation: Crawl Space
- Water Source: Public
- Septic or Sewer: Public Sewer
- Utilities: Natural Gas Connected,Sewer Connected,Water Connected
- Garage Spaces: 0
- Parking Spaces: 6
- Fencing: None
- Exterior: Brick,Vinyl Siding
- Patio/Deck Description: Patio,Front Porch
- Zoning: R-20
- Building Total Area (Sq.Ft): 1509
- Road Description: City Street,State Road
- Road Improvements: See Remarks
- View Description: See Remarks
Location
- Directions: US 1 TO Poplar Street to 1st St, Left to Crest Dr, house is on the right. Located on the corner of 1st Street and Crest Drive.
- Street Number: 1302
- County: Moore
- Latitude: 35.145558
- Longitude: -79.415929
- Marketing City: Aberdeen
Listed by: Mav Hankey from Everything Pines Partners LLC.