
Location
Agent Comments
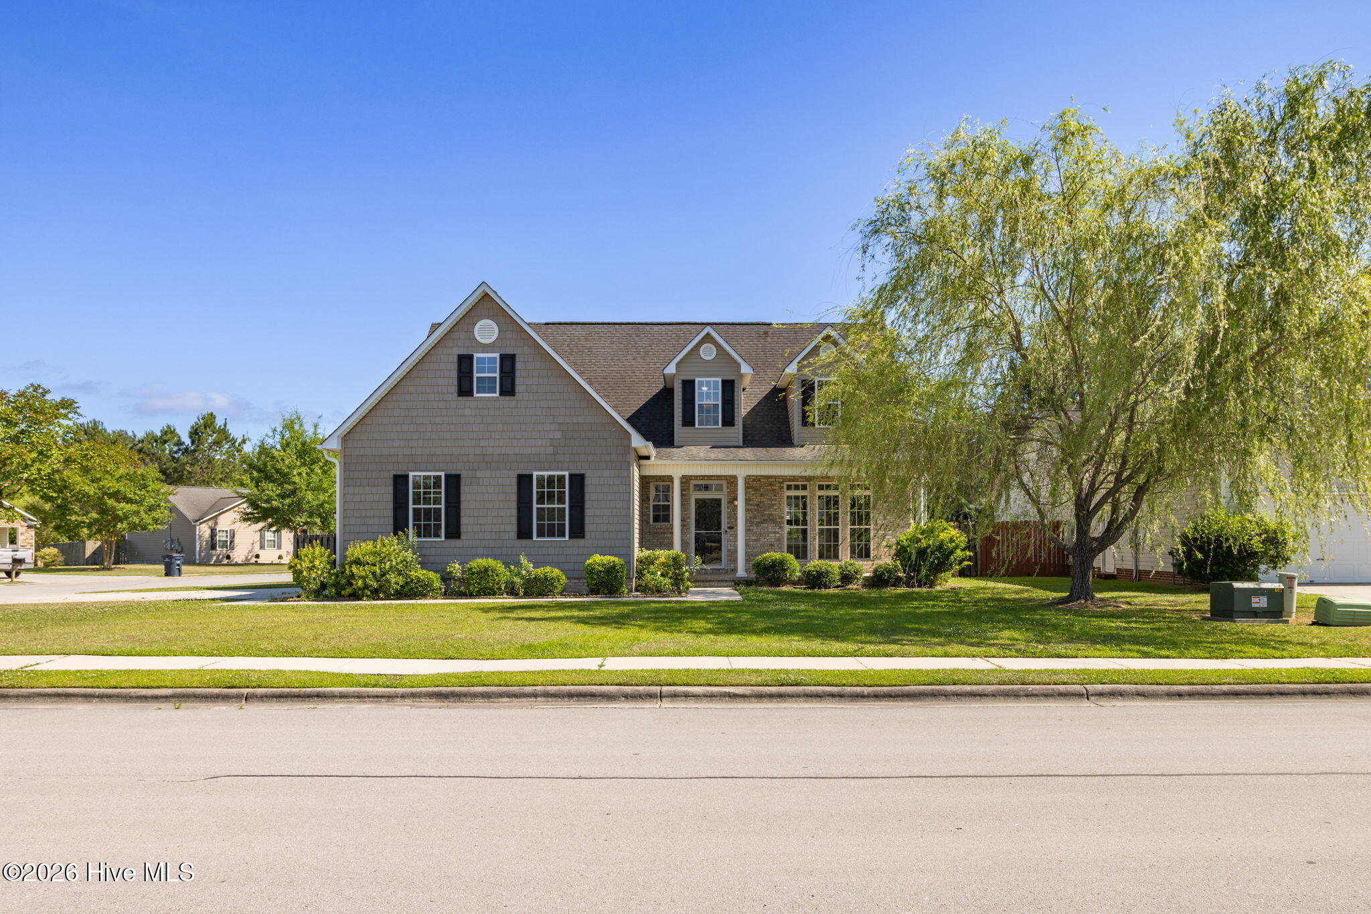
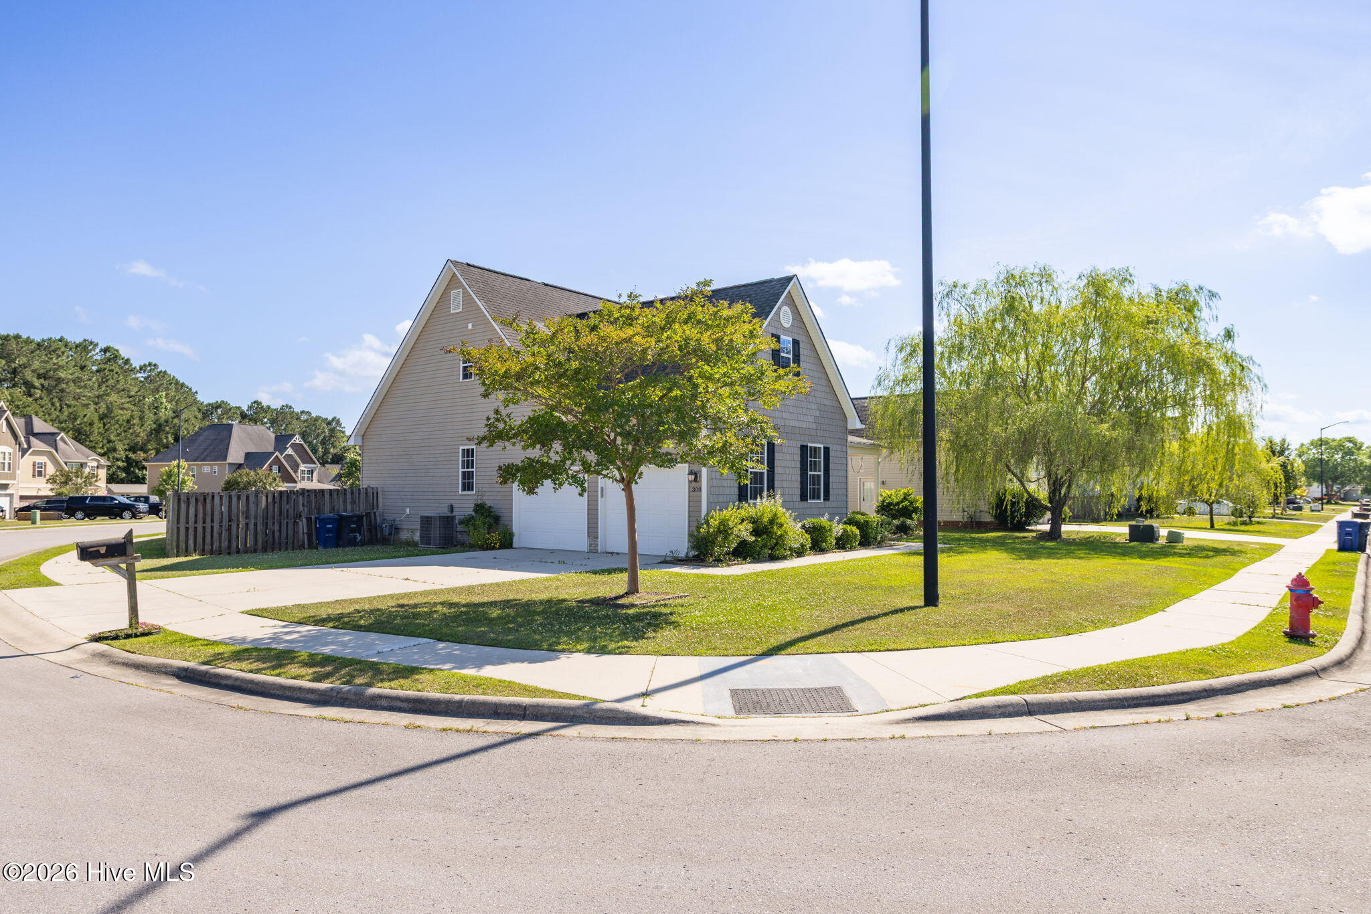
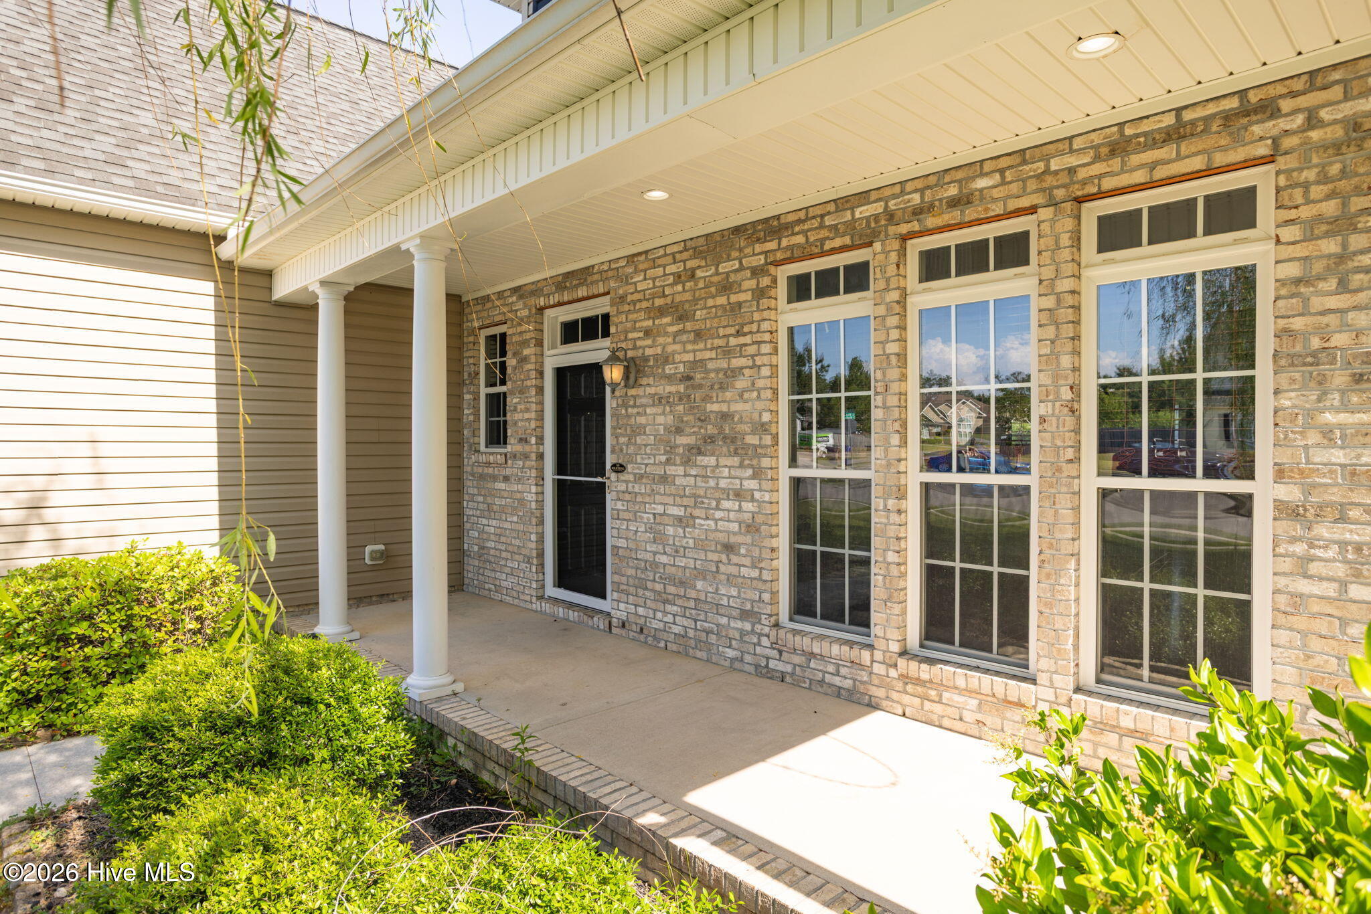
Space, convenience, and a location you'll love! This move-in ready Jacksonville home sits on a desirable corner lot and offers a spacious fenced backyard, a main-level primary suite, and plenty of room to make it your own.
Step inside to a bright and welcoming floor plan with comfortable living spaces that flow effortlessly for both everyday living and entertaining. The kitchen offers generous cabinet and counter space and opens conveniently to the dining area. The spacious main-level primary suite provides privacy and convenience, while the additional bedrooms offer flexibility for family, guests, a home office, or hobbies.
Outside, the fenced backyard is ready for everything from weekend gatherings and outdoor dining to playtime, gardening, or simply relaxing. The corner lot adds extra space and curb appeal that sets this home apart.
And the location makes it even more appealing! Enjoy convenient access to nearby schools, everyday amenities, and new shopping centers, making errands, dining, and daily life easy and convenient.
If you've been waiting for a home with space, a great layout, and a convenient Jacksonville location, this one is worth a look!
Additional Features
- County: Onslow
- Days on Market: 131
- Pool: No
- Tax Number: 338c-43
- Water/Sewer: Sewer Available, Water Available
- Year Built: 2007
- Property Type: Residential
- Property Sub Type: Single Family Residence
- Tax Year: 2025
- Tax Amount: $3,597.69
- HOA Fees: $595.00
Financial
- Short Sale: Standard
Interior Features
- Cool System: Central Air
- Floors: Laminate, Tile
- Fireplaces: 1
- Heat System: Heat Pump, Natural Gas
- Interior: Walk-in Closet(s), High Ceilings, Ceiling Fan(s), Walk-In Closet(s)
- Room Type: Master Bedroom, Bedroom 2, Bedroom 3, Living Room, Dining Area, Other, Bonus Room
- Total Rooms: 7
- Levels: Two
- Heating Fuel: Natural Gas
- Full Baths: 2
- 1/2 Baths: 1
- Basement Description: None
Exterior Features
- Fuel Tanks: None
- Parking: Garage Faces Side, Garage
- Roof: Shingle
- Siding: Vinyl Siding
- Is New Construction: No
- Construction: Vinyl Siding,Wood Frame
- Foundation: Permanent
- Utilities: Sewer Available,Water Available
- Garage Spaces: 2
- Parking Spaces: 2
- Fencing: Back Yard,Fenced
- Exterior: Vinyl Siding
- Patio/Deck Description: Deck
- Zoning: RSF-7
- Building Total Area (Sq.Ft): 2355
- Road Description: Paved
- Road Improvements: See Remarks
- View Description: None
Location
- Directions: From Brunswick Dr onto Walkens Woods Ln.
- Street Number: 300
- County: Onslow
- Latitude: 34.812331
- Longitude: -77.413499
- Marketing City: Jacksonville
Listed by: Arlene D Bethell from Redfin Corporation.