
Location
Agent Comments
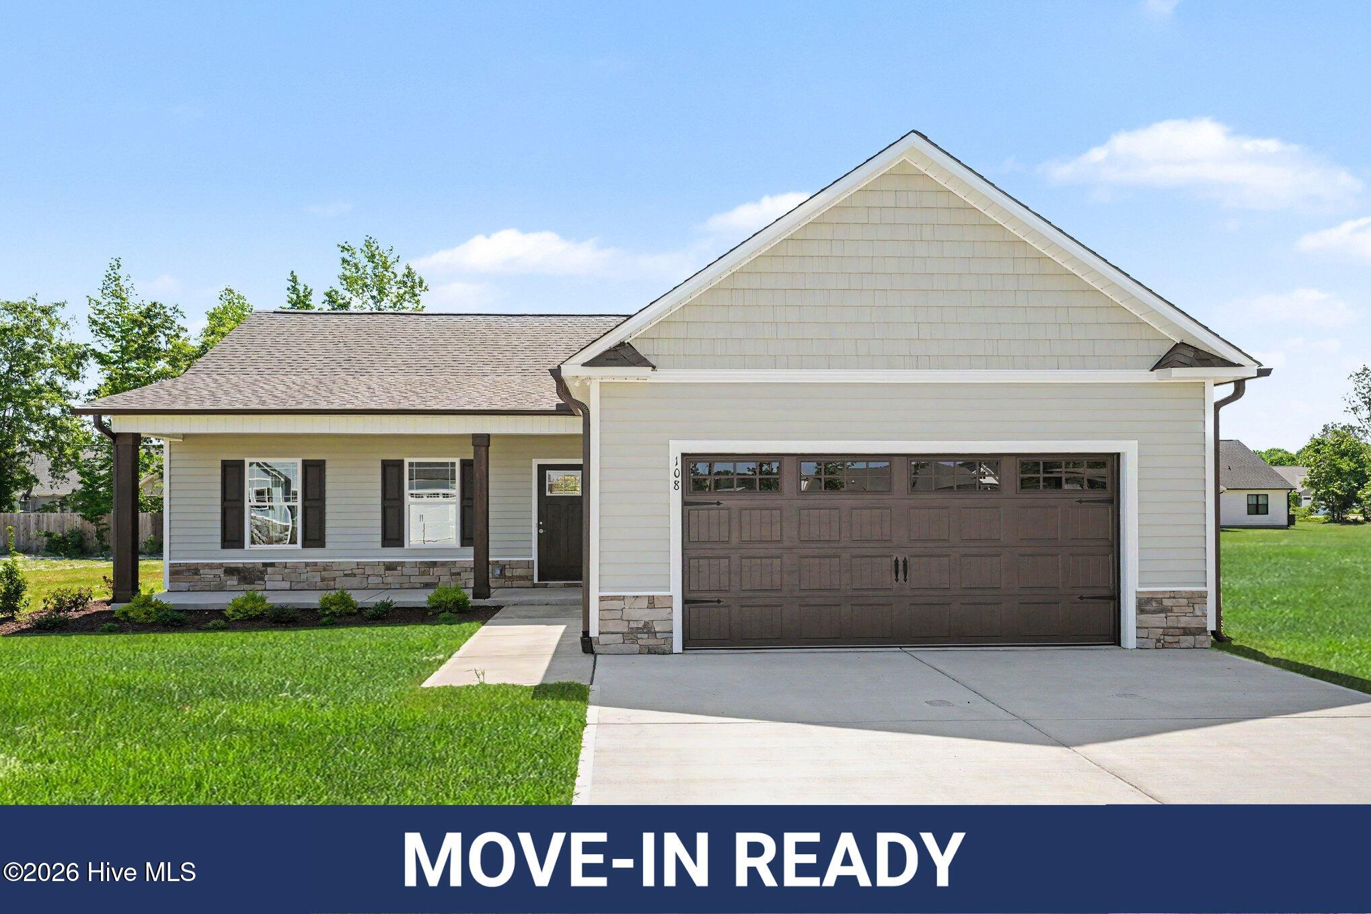
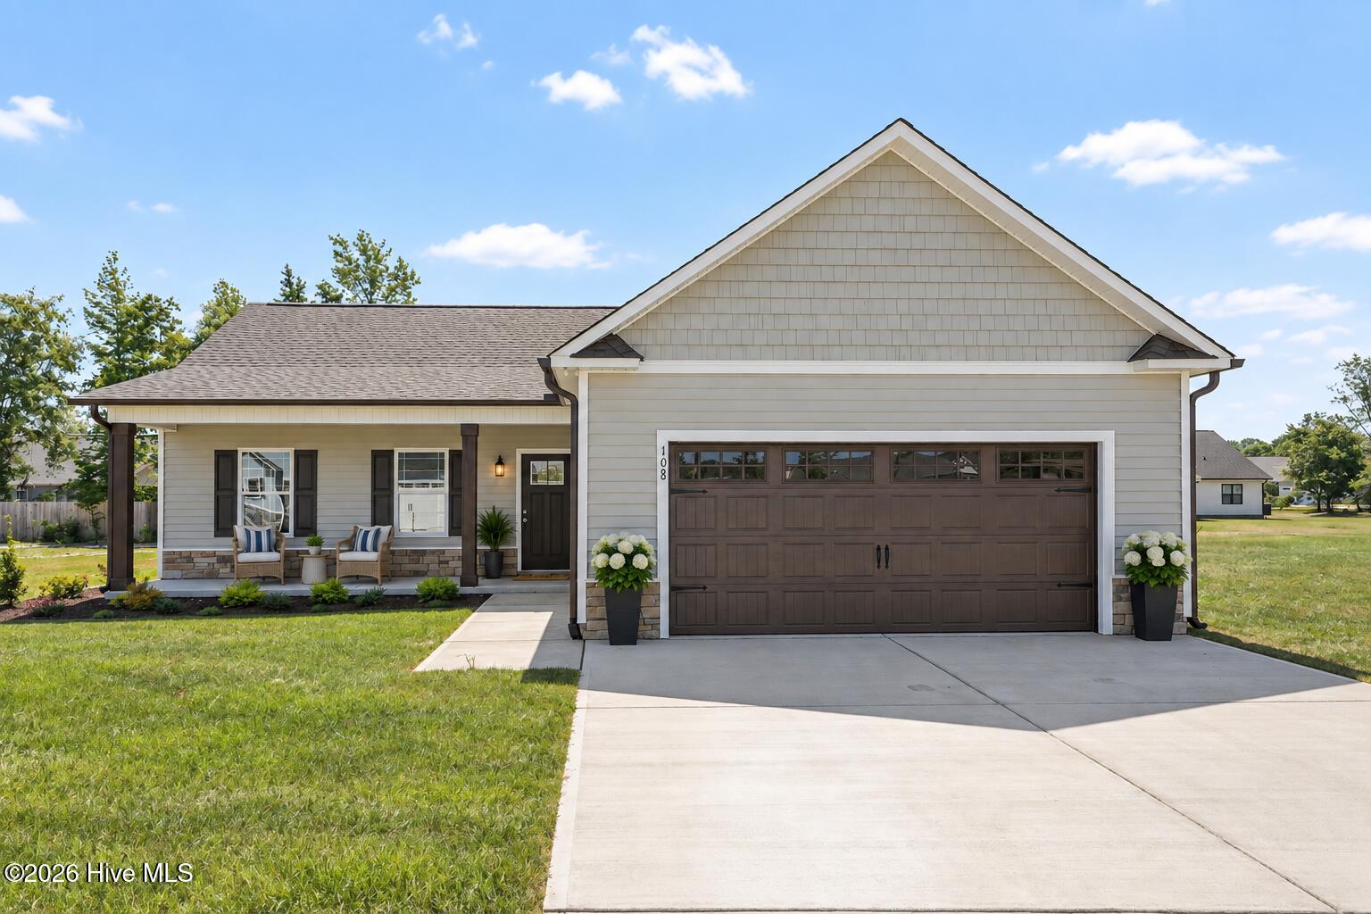
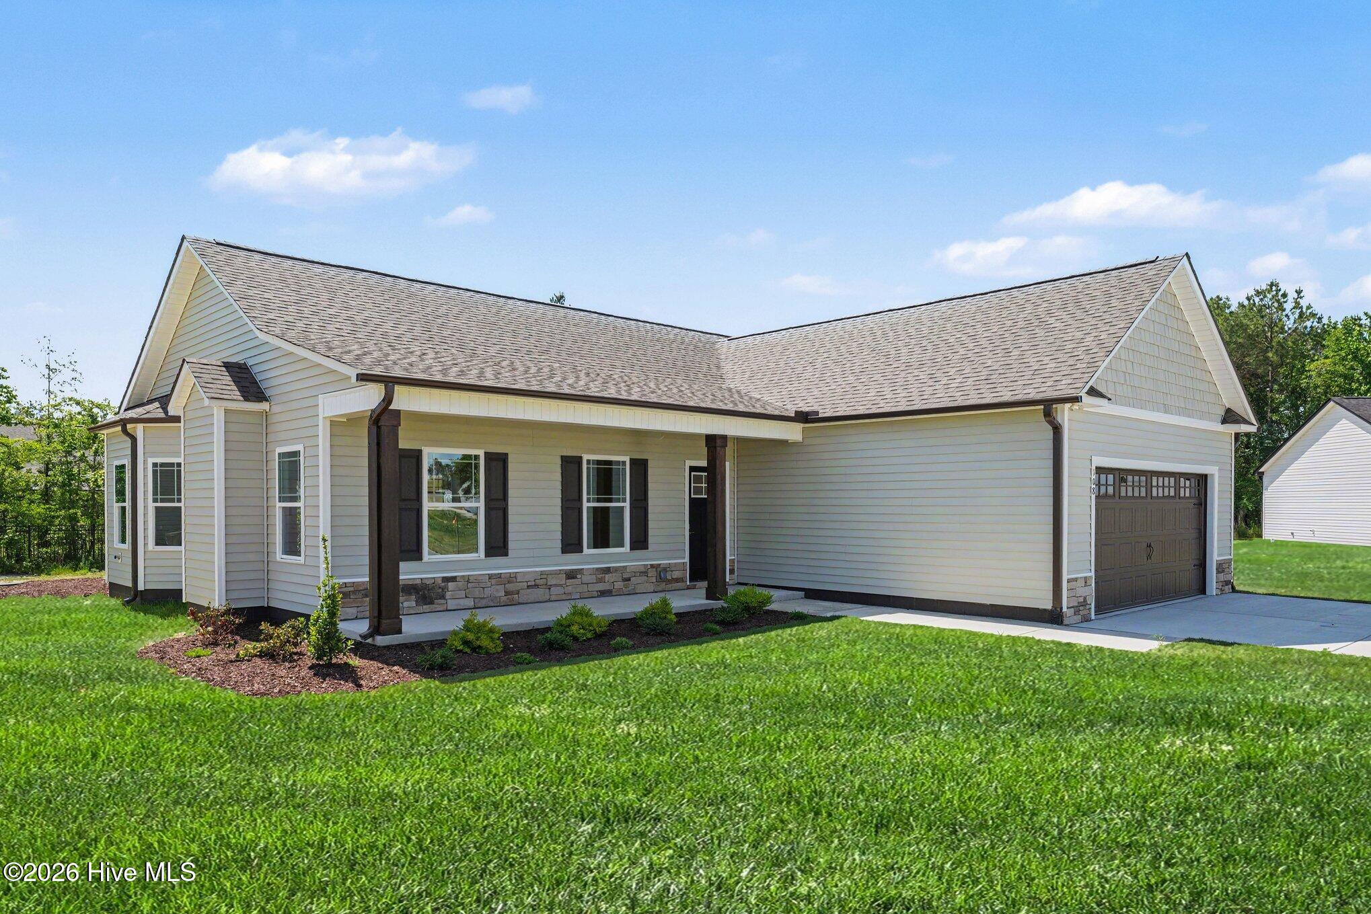
10,000 USE AS YOU CHOOSE SELLER CONCESSIONS FOR THE BUYER! Move-In Ready! Welcome to this three-bedroom, two-bathroom residence in the Gander Lake community of Princeton, NC. The property sits on a generous .43 acre lot offering substantial outdoor space for the homeowner. A two-car garage provides convenient vehicle storage and protection. This single-family home presents a solid foundation for long-term ownership and investment in a well-established residential setting. Step inside and enjoy the bright open, split Lyla floorplan. Featuring a spacious living room that flows right into the kitchen, with dining area combined, perfect for entertaining, movie nights, or simply kicking back at home. The kitchen shines with granite countertops, island, pantry giving the home a clean, upgraded feel throughout. You'll also love the Luxury Vinyl Plank (LVP) flooring in the living area, kitchen, laundry room, and bathrooms, stylish, durable, and made for real life. The Owner's Suite is your own private retreat, complete with an ensuite bath featuring a roomy walk-in closet, walk-in shower, soaking tub and a double vanity. Two additional spacious bedrooms and a full bath provide plenty of room for guests, a home office, or whatever fits your lifestyle best. And don't forget the bonus of living in Gander Lake, including access to the community pool! Come tour this home and picture yourself living the Gander Lake lifestyle!
Amenities
- Built-In Microwave
- Dishwasher
- Electric Range
Additional Features
- Association Amenities: Clubhouse,Community Pool,Maintenance Common Areas
- County: Wayne
- Days on Market: 130
- Pool: Yes
- Pool Features: See Remarks
- Tax Number: 2147483647
- Water/Sewer: Water Connected
- Year Built: 2026
- Property Type: Residential
- Property Sub Type: Single Family Residence
- HOA Fees: $480.00
Financial
- Short Sale: Standard
Interior Features
- Cool System: Heat Pump
- Floors: LVT/LVP, Carpet, Vinyl
- Fireplaces: 1
- Heat System: Heat Pump, Electric
- Interior: Walk-in Closet(s), Kitchen Island, Ceiling Fan(s), Pantry, Walk-in Shower, Eat-in Kitchen, Walk-In Closet(s)
- Room Type: Master Bedroom, Bedroom 2, Bedroom 3, Living Room, Dining Area, Dining Room, Laundry
- Total Rooms: 6
- Levels: One
- Heating Fuel: Electric
- Association Amenities: Clubhouse,Community Pool,Maintenance Common Areas
- Full Baths: 2
- 1/2 Baths: 0
- Laundry: Dryer Hookup,Washer Hookup,Laundry Room
- Water Heater: Electric
- Attic Description: Scuttle
- Basement Description: None
Exterior Features
- Fuel Tanks: None
- Parking: Garage Faces Front, Attached, Concrete, Garage Door Opener
- Pool: See Remarks
- Roof: Shingle
- Siding: Vinyl Siding
- Is New Construction: Yes
- Construction: Vinyl Siding,Wood Frame
- Foundation: Slab
- Water Source: Public
- Septic or Sewer: Septic Tank
- Utilities: Water Connected
- Garage Spaces: 2
- Parking Spaces: 2
- Fencing: None
- Exterior: Vinyl Siding
- Patio/Deck Description: Open,Covered,Patio,Porch
- Zoning: Res
- Building Total Area (Sq.Ft): 1573
- Road Description: Maintained,Paved
- Road Improvements: See Remarks
- View Description: None
Location
- Directions: US-70 E 6.9 mi Turn left onto Rains Mill Rd 2.6 mi Continue onto Pikeville-Princeton Rd 0.3 mi Turn left onto Korbel Dr 0.3 mi Turn left onto Tuscany Cir and follow to Burnello Ct
- Street Number: 108
- County: Wayne
- Latitude: 35.489262
- Longitude: -78.109628
- Subdivision: Gander Lake
- Marketing City: Princeton
Listed by: Tammy Register from EXP Realty LLC - C.