
Location
Agent Comments
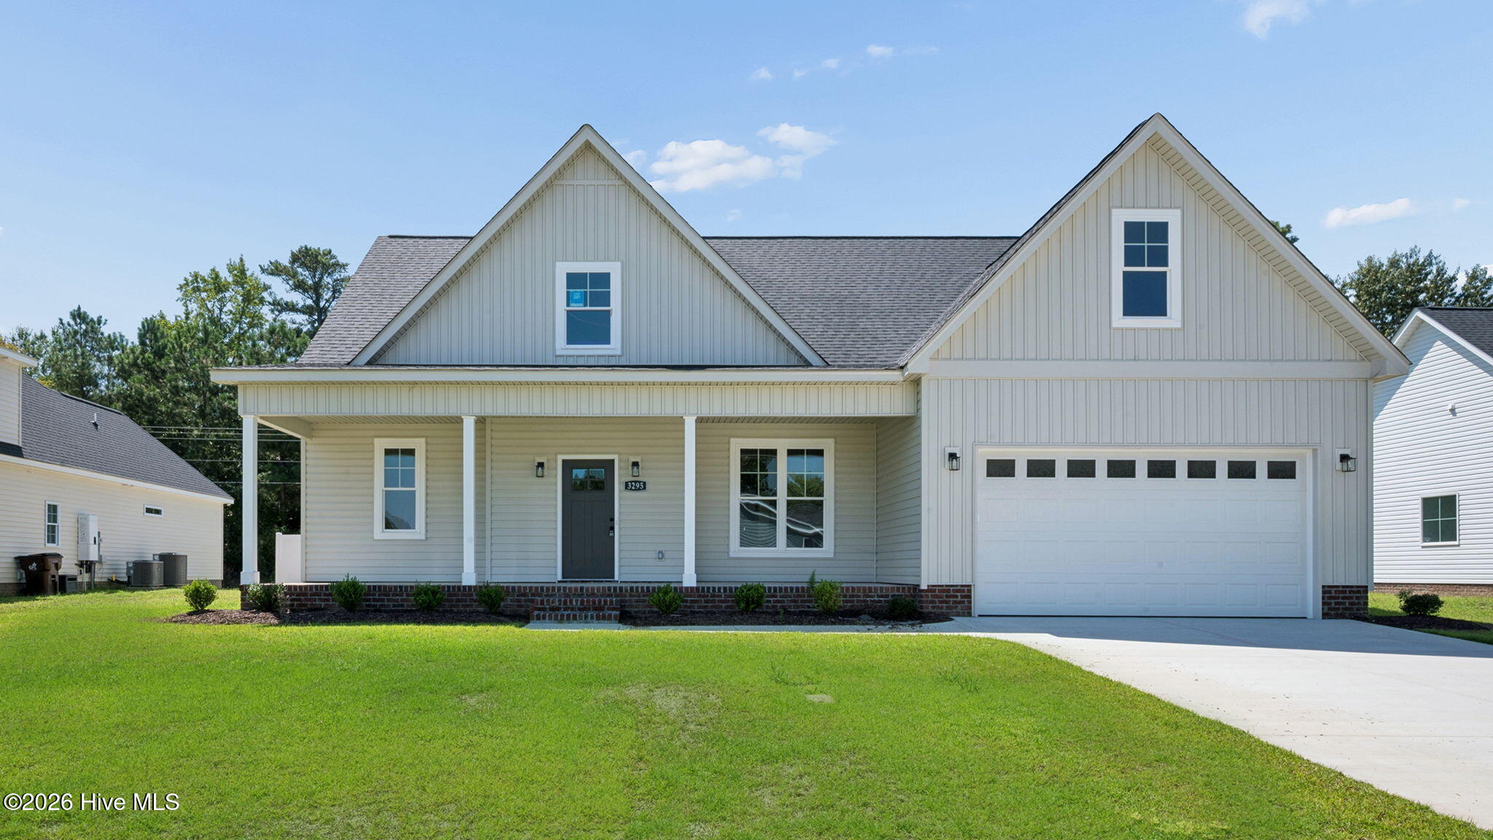
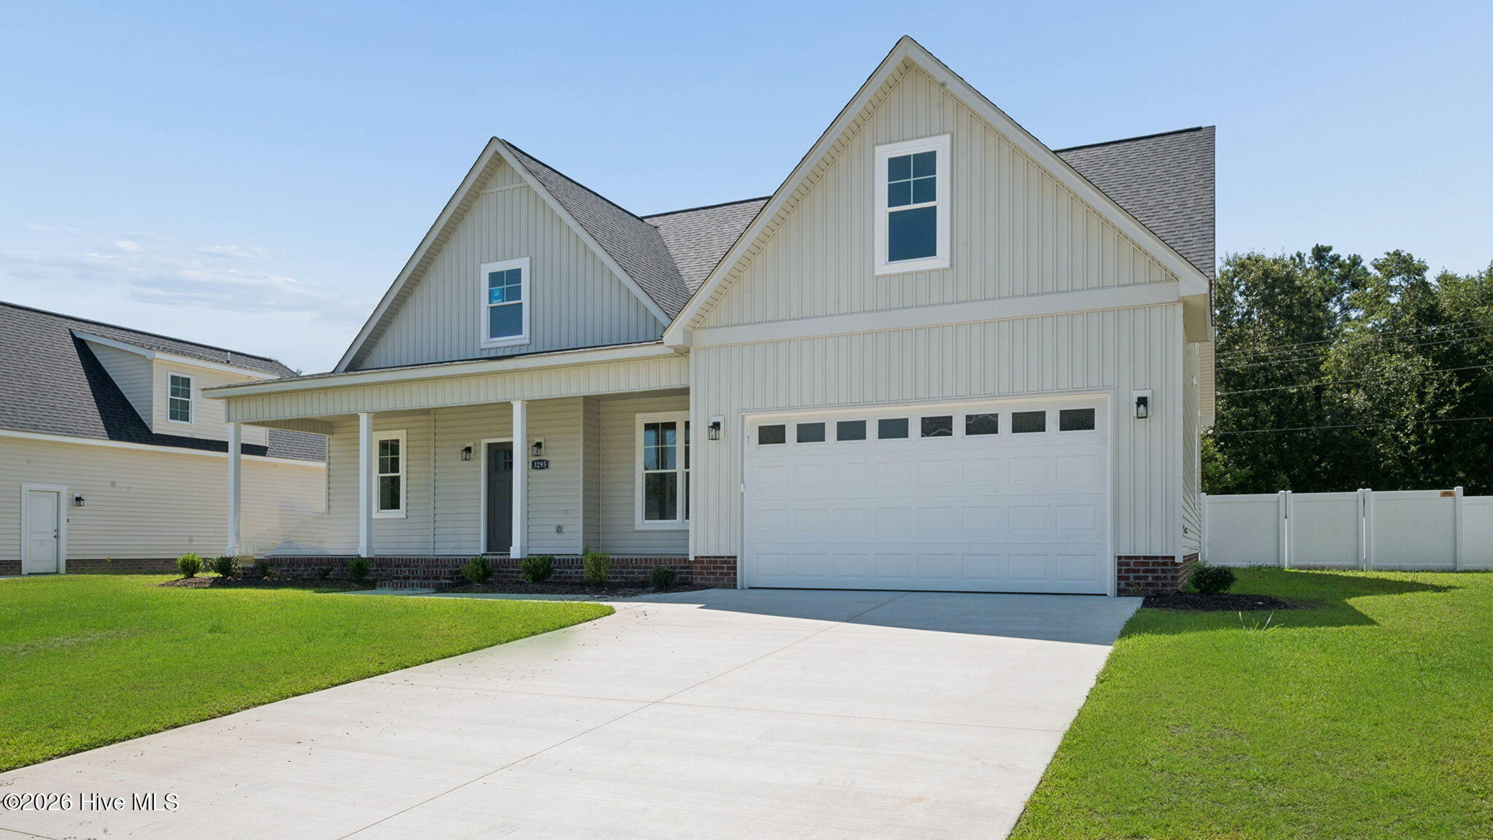
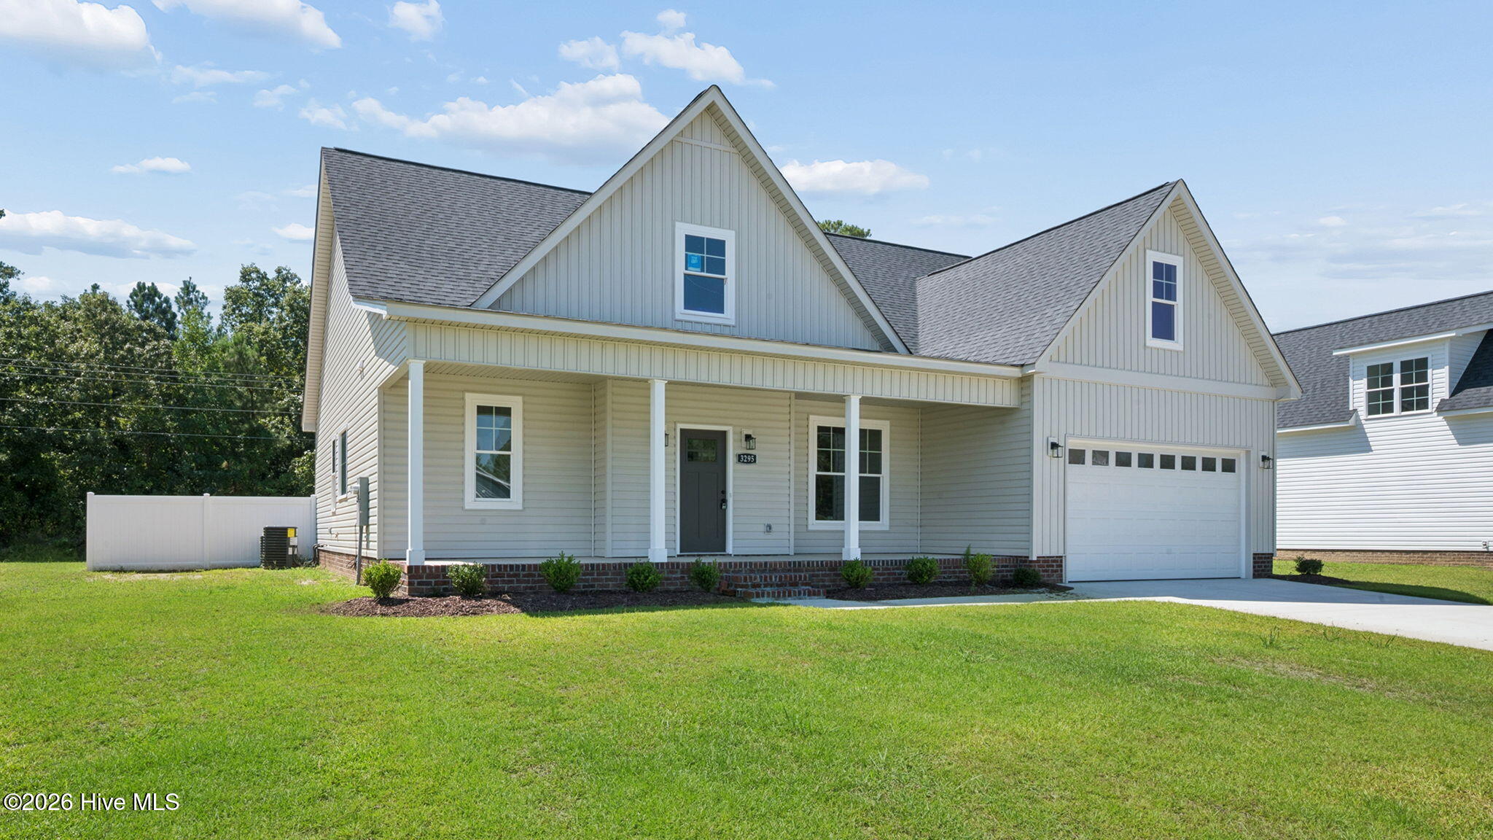
This new construction home in Dalton's Cove in Farmville offers comfortable living with thoughtful design and modern finishes throughout and a FENCED IN BACKYARD!
Featuring 4 bedrooms and 3 baths, the home includes a split first floor plan with an open balcony overlook, and a two-story living room that brings in plenty of natural light.
The foyer opens into the formal dining room and spacious living room with a fireplace, creating an open layout that works well for both everyday living and entertaining.
The kitchen features soft-close cabinetry, granite countertops, stainless steel appliances, gas stove, under-cabinet LED lighting, a large island, spice rack on both sides of the stove, and a breakfast nook for casual dining.
The primary suite includes a tiled walk-in shower, soaking tub, private water closet, and walk-in closet. A second bedroom on the first with a full bathroom is a great space for inlaws, guests or an office.
Upstairs, the open balcony overlooks the living room below, adding to the home's open feel. Two bedrooms share a bathroom with a tub/shower combination. A loft area and a large room above the garage provides flexible space for a home office, playroom, or guest area, along with a walk-in attic for additional storage.
Additional features include an oversized laundry room with built-in cabinetry and a utility sink, a covered front porch and rear covered patio, soft-close cabinetry throughout, a finished garage, and custom shelving in all bedroom and linen closets.
Located just 15 minutes from ECU Health, this home offers small-town charm with convenient access to Greenville, Wilson, and Kinston.
Schedule your private showing today.
Amenities
- Gas Oven
- Gas Cooktop
- Electric Oven
- Built-In Microwave
- Dishwasher
Additional Features
- Association Amenities: Maintenance Common Areas,Management
- County: Pitt
- Days on Market: 110
- Pool: Yes
- Pool Features: None
- Tax Number: 87445
- Water/Sewer: Cable Available, Sewer Connected, Water Connected
- Year Built: 2026
- Property Type: Residential
- Property Sub Type: Single Family Residence
- Tax Year: 2026
- HOA Fees: $300.00
Financial
- Short Sale: Standard
Interior Features
- Cool System: Central Air
- Floors: LVT/LVP
- Fireplaces: 1
- Heat System: Electric, Heat Pump
- Interior: Master Downstairs, Walk-in Closet(s), High Ceilings, Entrance Foyer, Kitchen Island, Ceiling Fan(s), Walk-in Shower, Eat-in Kitchen, Walk-In Closet(s)
- Room Type: Master Bedroom, Bedroom 2, Bedroom 3, Bedroom 4, Living Room, Dining Room, Dining Area, Breakfast Nook, Laundry, Bonus Room
- Total Rooms: 10
- Levels: Two
- Heating Fuel: Electric
- Association Amenities: Maintenance Common Areas,Management
- Full Baths: 3
- 1/2 Baths: 0
- Furnished: Unfurnished
- Laundry: Dryer Hookup,Washer Hookup,Laundry Room
- Water Heater: Electric
- Attic Description: Eave Storage,Floored - Partial,Pull-Down Stairs
- Basement Description: None
Exterior Features
- Fuel Tanks: None
- Parking: Garage Faces Front, Attached, Concrete, Garage
- Pool: None
- Roof: Architectural Shingle
- Siding: Vinyl Siding
- Is New Construction: Yes
- Construction: Vinyl Siding,Wood Frame
- Foundation: Raised,Slab
- Water Source: Public
- Septic or Sewer: Municipal Sewer,Town of Farmville
- Water Provider: Town of Farmville
- Utilities: Cable Available,Sewer Connected,Water Connected
- Garage Spaces: 2
- Parking Spaces: 2
- Fencing: None
- Exterior: Vinyl Siding
- Patio/Deck Description: Covered,Porch,Front Porch,Rear Porch
- Zoning: R8
- Building Total Area (Sq.Ft): 2572
- Road Description: Maintained,City Street,State Road,Paved
- Road Improvements: See Remarks
- View Description: See Remarks
Location
- Directions: From Hwy 587, take exit 264 to Farmville, turn right on Moye-Turnage Rd, left on School View Drive. Home is on the left
- Street Number: 3295
- County: Pitt
- Latitude: 35.590888
- Longitude: -77.57611
- Subdivision: Dalton's Cove
- Marketing City: Farmville
Listed by: Melissa Nichols from eXp Realty.