
Location
Agent Comments
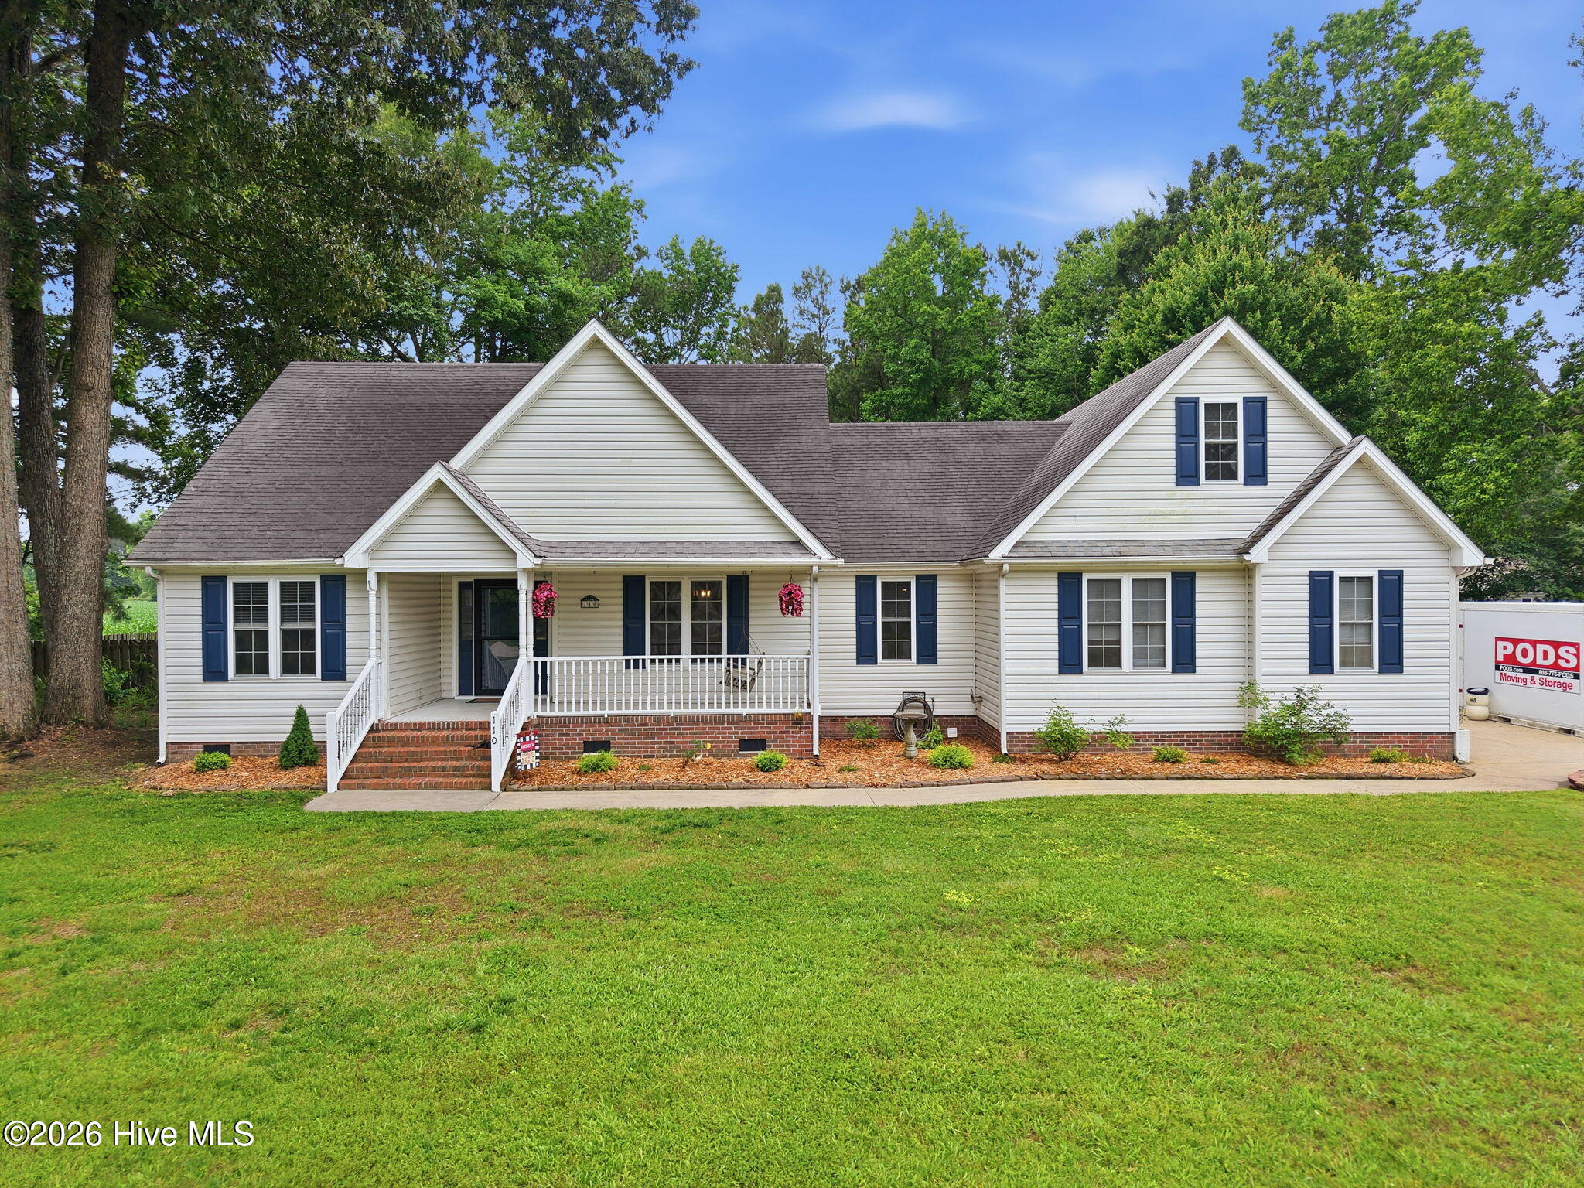
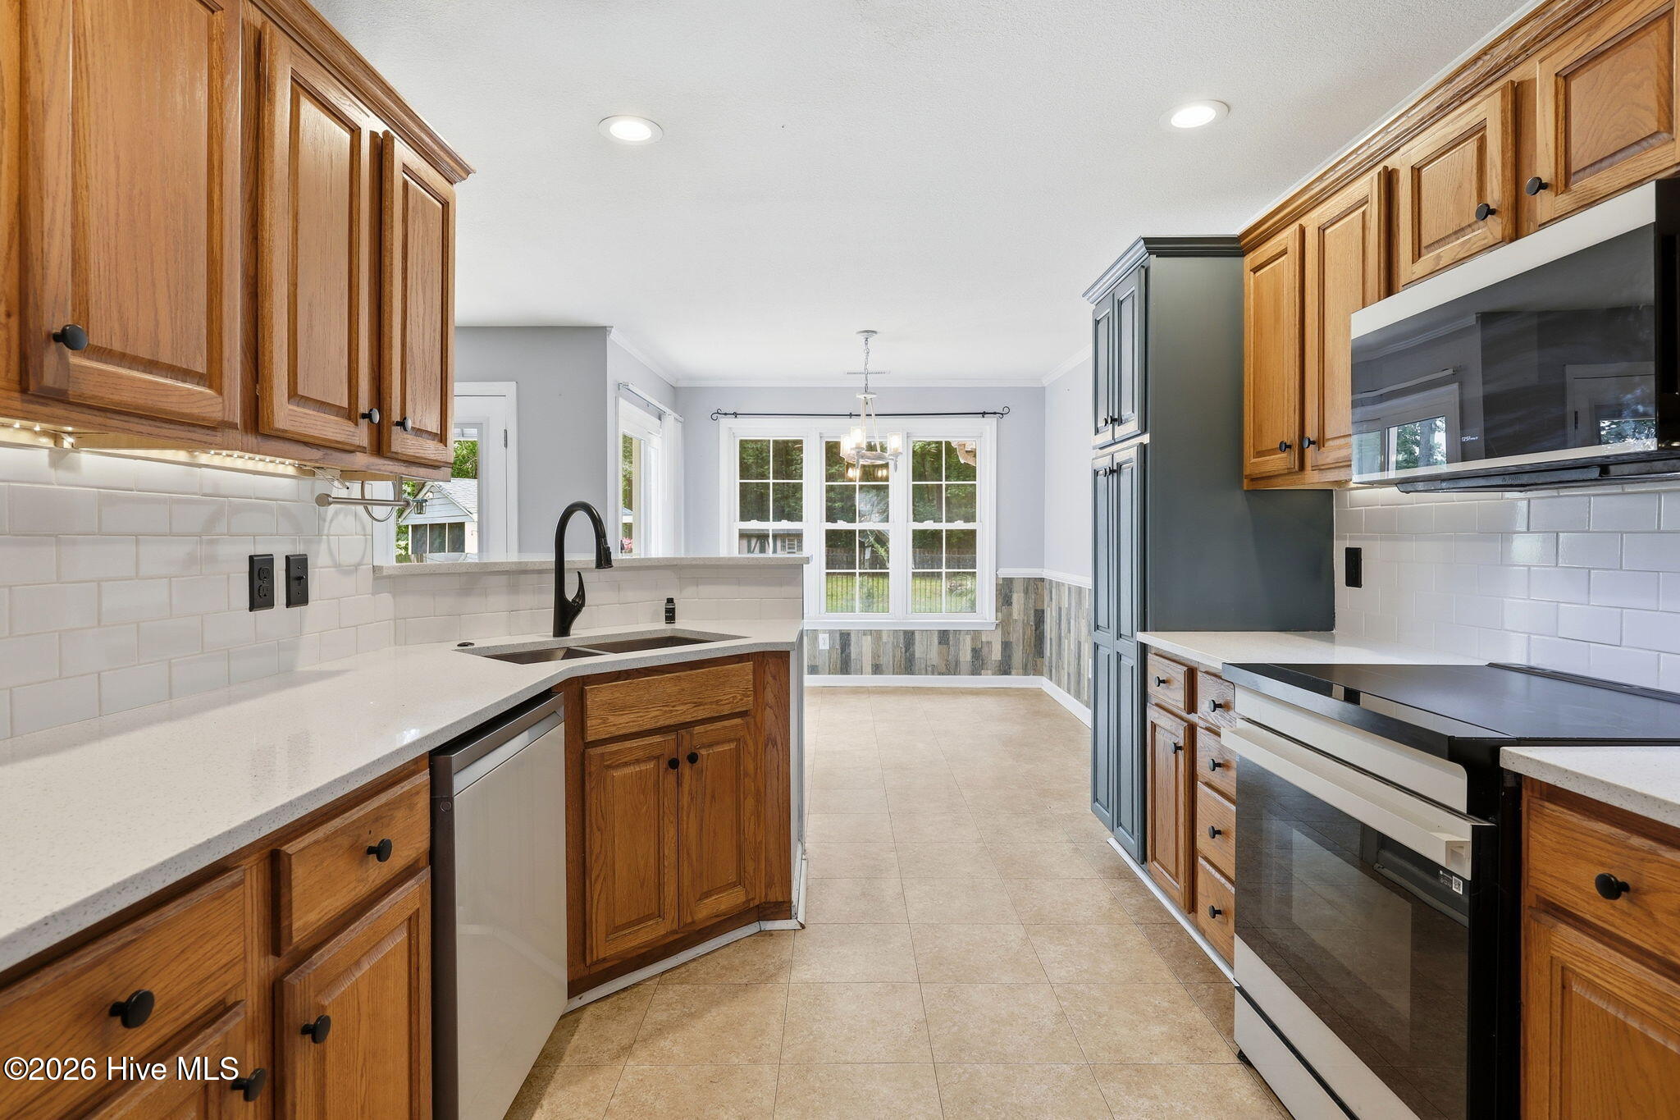
Welcome to 110 Maddrey Drive, a beautifully maintained single-story home nestled at the end of a quiet cul-de-sac. Seller is ready. Bring an offer! The open floor plan features gleaming hardwood floors throughout the main living areas, a brick fireplace with white mantel, and abundant natural light pouring through French doors and large windows. The kitchen is well-appointed with warm wood cabinetry, white subway tile backsplash, stainless steel appliances, a breakfast nook overlooking the pool, and a peninsula with sink -- perfect for everyday living and entertaining.
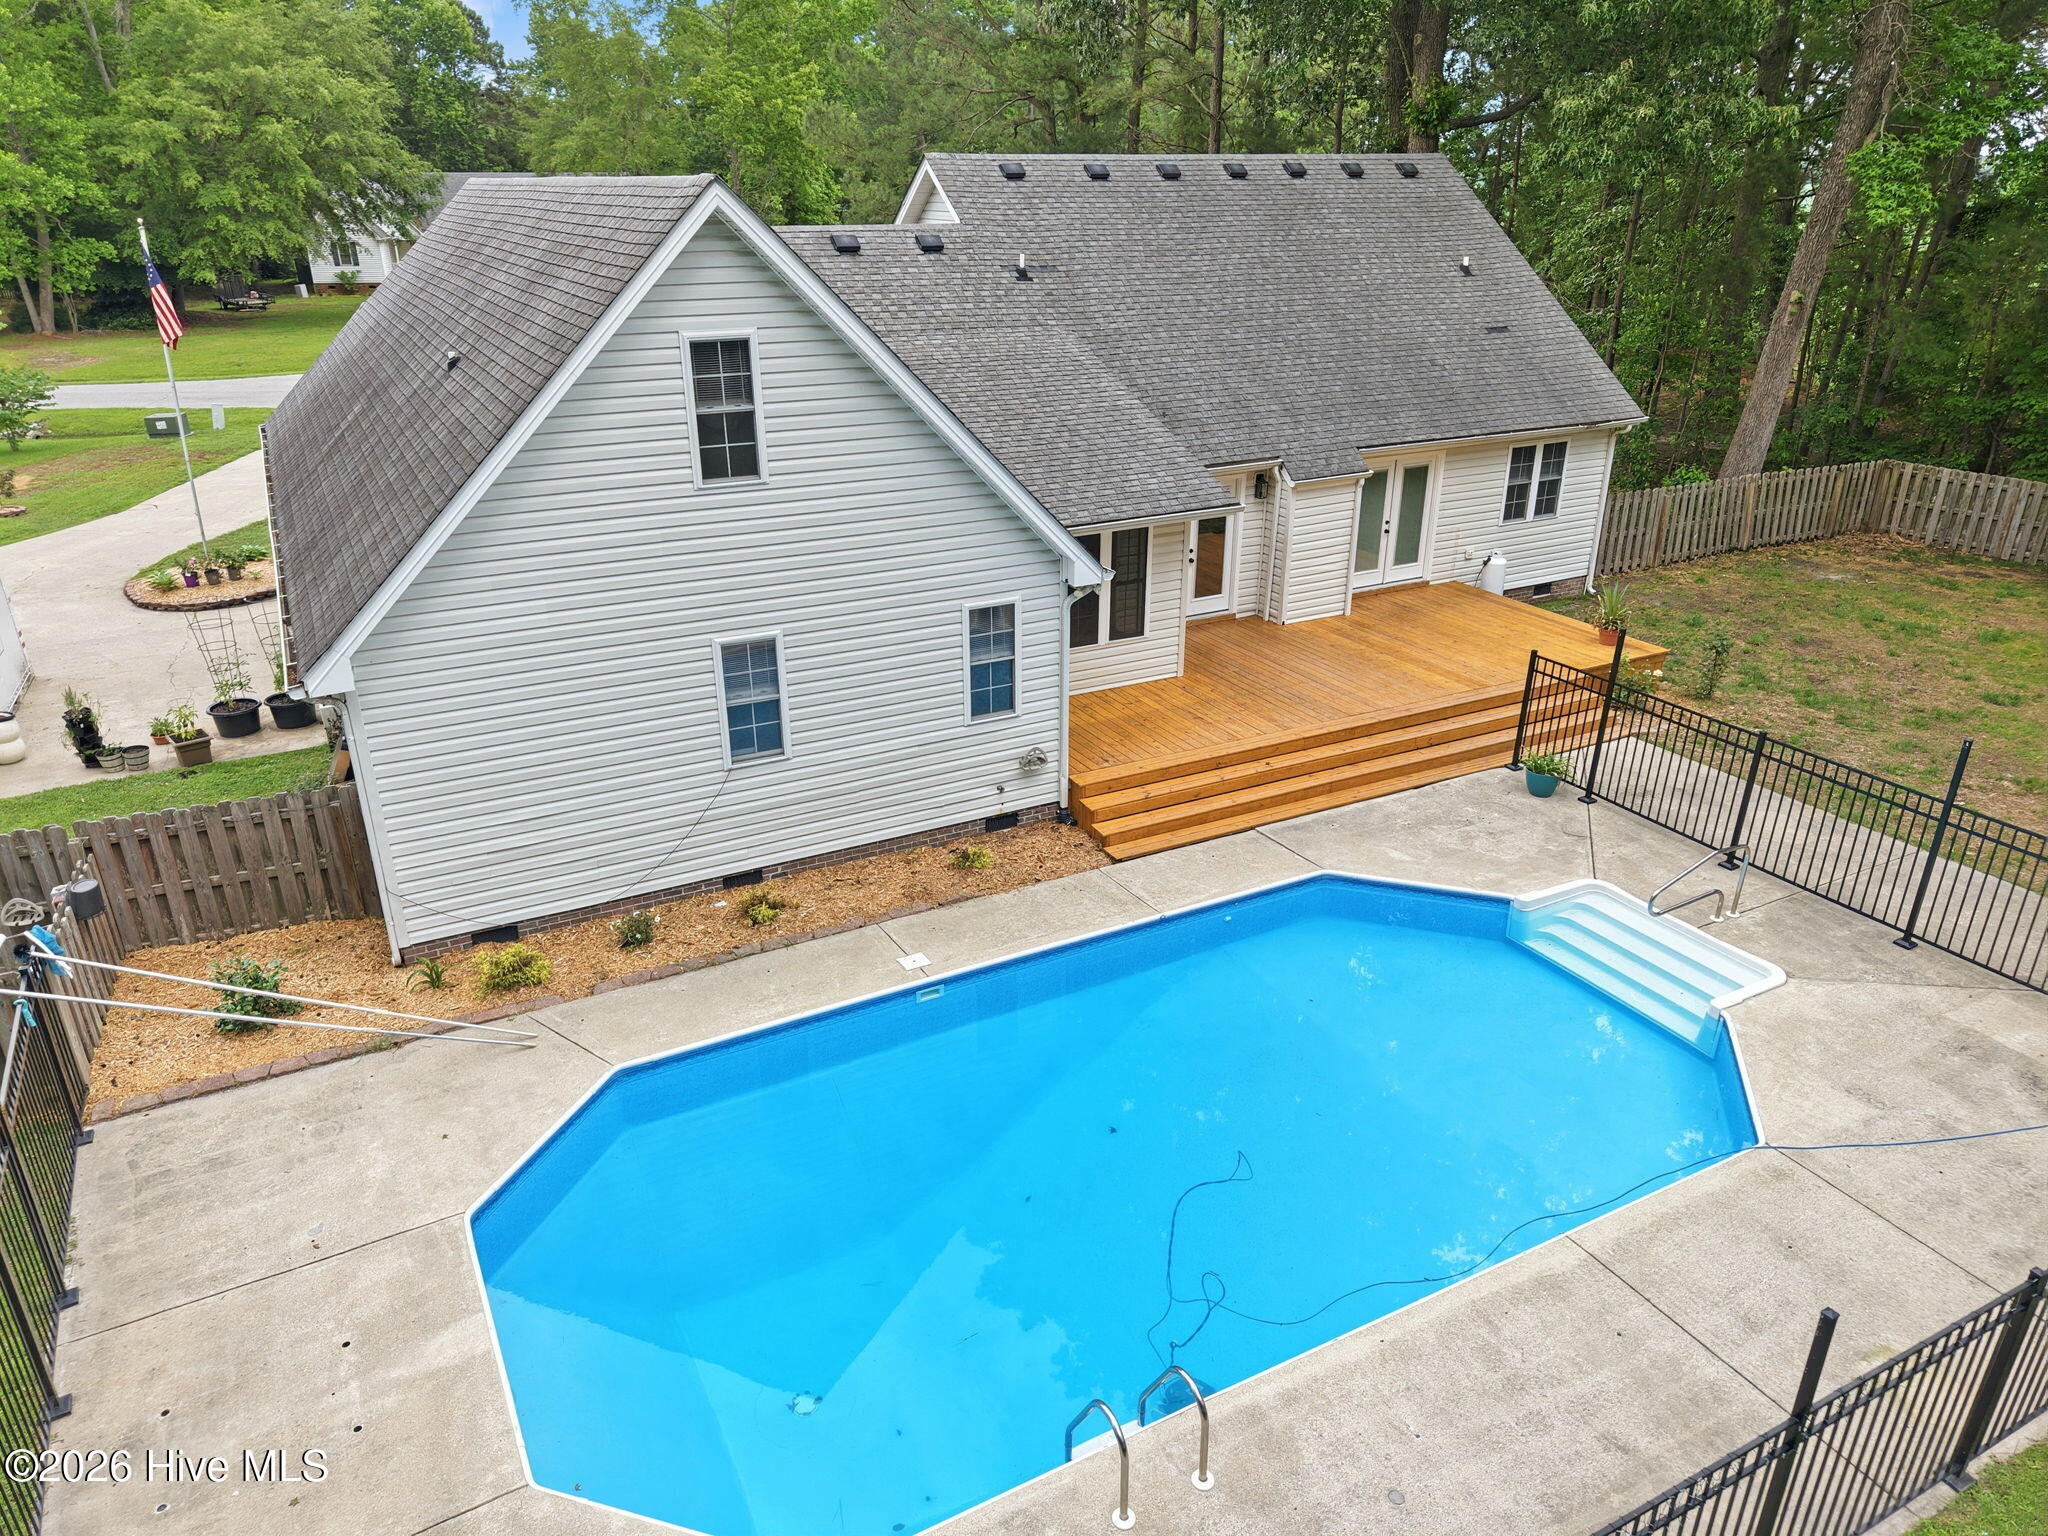
The primary suite features a bathroom with a dual-sink navy vanity accented by brushed brass hardware and a generous walk-in closet. While the home offers 5 rooms that can comfortably sleep guests, the septic system is rated for 3 bedrooms -- giving you flexibility while keeping the official count practical. The backyard is an entertainer's paradise: a large wood deck overlooks a fenced in-ground pool with a screened cabana house featuring a bar, running water, and electricity. Beyond the pool, you'll find a fire pit, horseshoe game setup, raised garden beds, and fruit vines. A storage shed and owned propane tank round out the property. Landscaping irrigation is on a separate well pump, keeping your yard lush with no added water bill.
Recent upgrades include a new roof and a high-end 22 SEER HVAC system, including a dehumidifier in the crawlspace. Surrounded by mature trees with farmland views beyond, and just minutes from Elizabeth City and the Outer Banks, this home offers privacy, space, and location all in one.
Additional Features
- Association Amenities: Comm Garden
- County: Camden
- Days on Market: 130
- Pool: No
- Tax Number: 02.8926.00.32.5096.0000
- Water/Sewer: Water Connected
- Year Built: 2001
- Property Type: Residential
- Property Sub Type: Single Family Residence
- Tax Year: 2025
- Tax Amount: $3,204.99
- HOA Fees: $600.00
Financial
- Short Sale: Standard
Interior Features
- Cool System: Central Air, Ceiling Fan(s)
- Fireplaces: 1
- Heat System: Fireplace(s), Electric, Zoned
- Interior: Master Downstairs, Walk-in Closet(s), Tray Ceiling(s), Entrance Foyer, Ceiling Fan(s), Walk-in Shower, Eat-in Kitchen, Gas Log, Smart Thermostat, Walk-In Closet(s)
- Room Type: Master Bedroom, Bedroom 2, Bedroom 3, Other, Laundry, Dining Area, Dining Room, Bathroom 2
- Total Rooms: 9
- Levels: One and One Half
- Heating Fuel: Electric
- Association Amenities: Comm Garden
- Full Baths: 3
- 1/2 Baths: 0
- Basement Description: None
Exterior Features
- Fuel Tanks: None
- Parking: Additional Parking
- Roof: Architectural Shingle
- Siding: Vinyl Siding
- Is New Construction: No
- Construction: Vinyl Siding,Wood Frame
- Foundation: Crawl Space
- Utilities: Water Connected
- Garage Spaces: 2
- Parking Spaces: 2
- Fencing: Metal/Ornamental,Back Yard,Wood
- Exterior: Vinyl Siding
- Patio/Deck Description: Deck,Front Porch
- Zoning: R
- Building Total Area (Sq.Ft): 2400
- Road Description: Paved
- Road Improvements: See Remarks
- View Description: See Remarks
Location
- Directions: From Elizabeth City:Turn right onto E Elizabeth St -- continues onto Camden Crossway. Follow Camden Crossway → becomes Camden Causeway. Turn left onto NC-343 S (~5 km) Turn right onto Bell Farm Dr (~0.4 km) Turn right onto Maddrey Dr -- destination is on the right
- Street Number: 110
- County: Camden
- Latitude: 36.361719
- Longitude: -76.202295
- Subdivision: Bell Farm Estates
- Marketing City: City of Camden
Listed by: Travis Old from Horizon Real Estate Group.