
Location
Agent Comments
Stop scrolling--this is the one buyers wait for... and then miss.
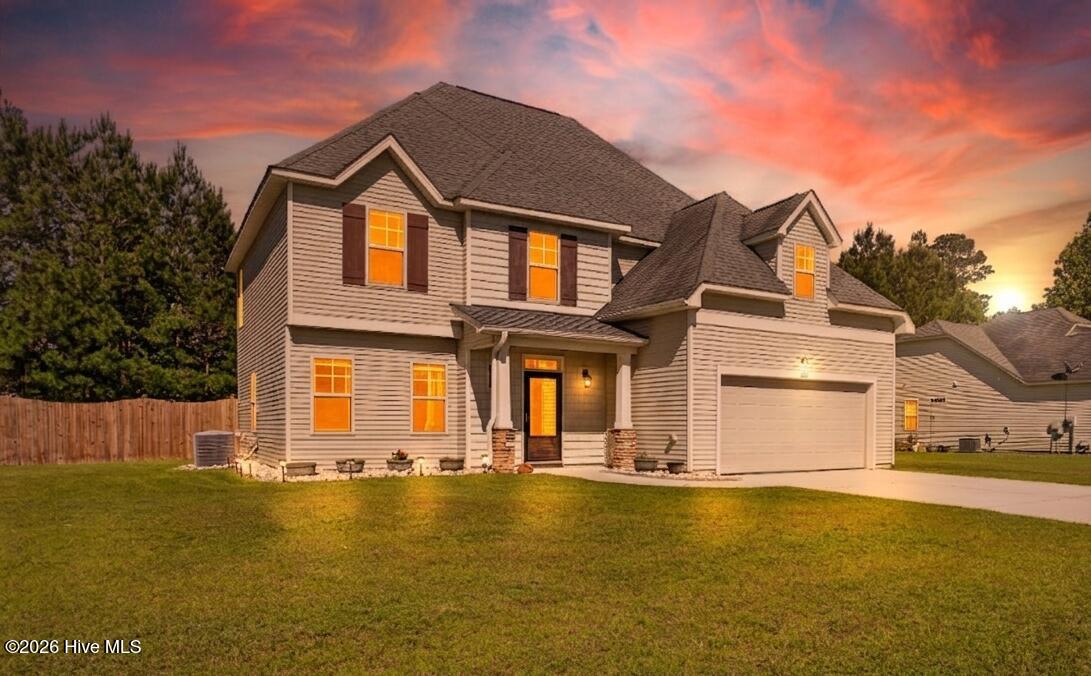
Welcome to 415 Cyrus Thompson in Towne Point, where location and lifestyle collide. You're minutes to Camp Lejeune for an easy daily commute, and when it's time to unwind, the white sands of Emerald Isle are just a short drive away. This is exactly the kind of convenience today's buyers are chasing.
But here's what really sets this home apart--the community pool. Imagine coming home, grabbing the family, and being poolside in minutes without the maintenance or expense of owning one yourself. In Eastern North Carolina, that's not a luxury--it's a game changer.
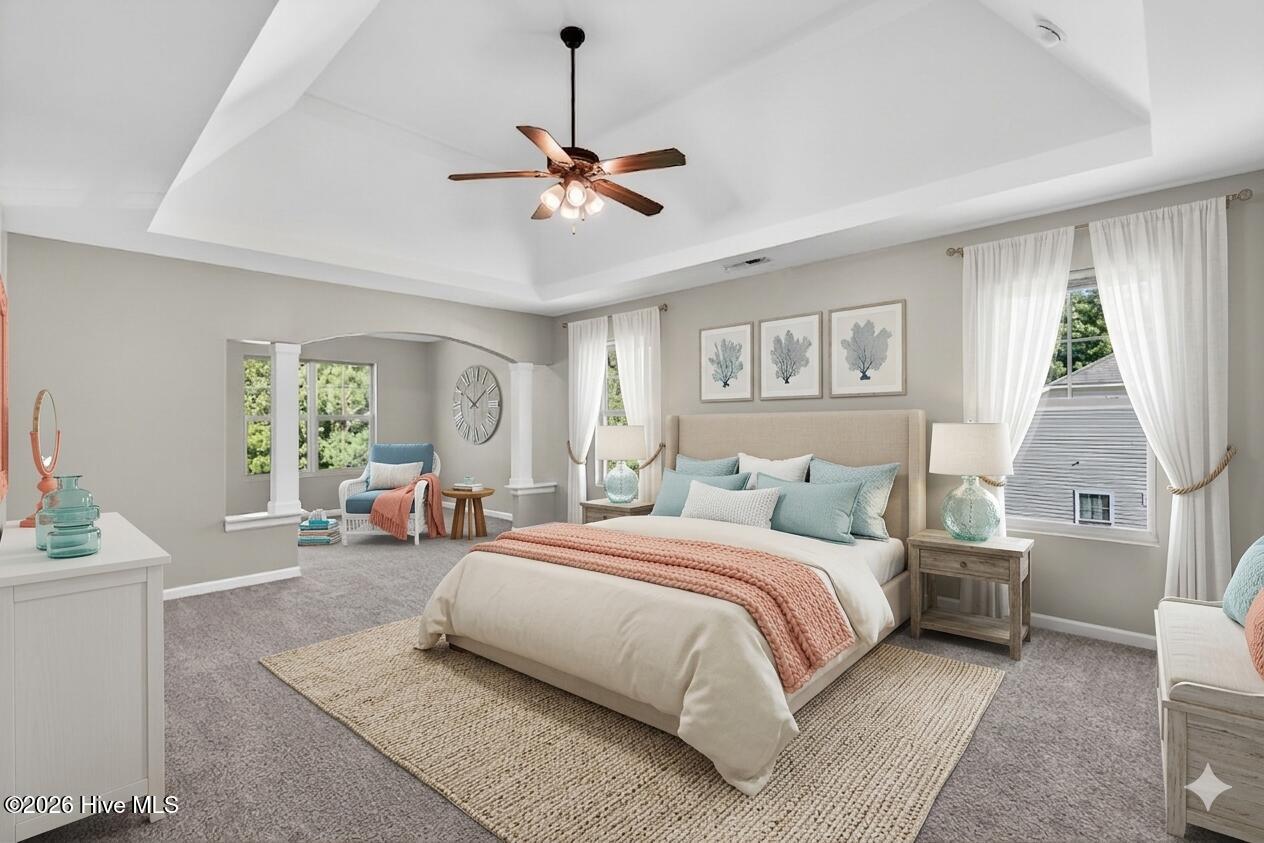
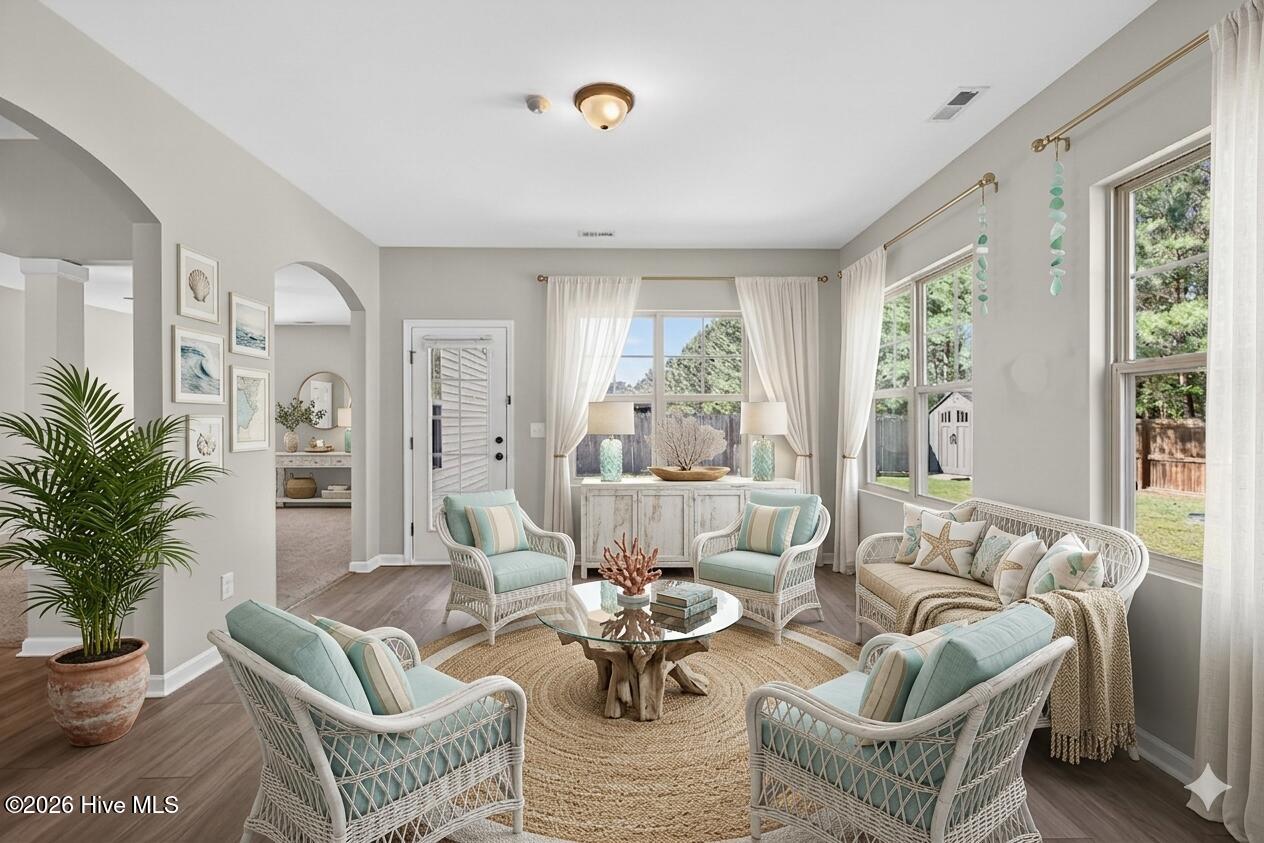
Inside, you'll find over-the-top space with a wide-open floor plan built for entertaining, a large kitchen with bar-top seating, and flexible bonus areas that adapt to your lifestyle. Upstairs, the owner's suite delivers with a private sitting area, spa-style bath, and extended closet space--plus three additional bedrooms that actually feel like bedrooms, not afterthoughts.
And here's where it gets even better--the seller is offering a powerful ''Use As You Choose'' package, giving you the opportunity to take advantage of an interest rate buydown to significantly reduce your monthly payment. Partner with Drew Stancil of Coastline Capital Mortgage, who's ready to walk you through how this strategy can make this home not just your dream home--but your perfect payment too.
Homes that check this many boxes--location, pool access, space, proximity to both base and beach, AND payment flexibility--do not last in this market.
If you're serious about buying, don't wait. Schedule your showing today before someone else beats you to it!
Amenities
- Electric Oven
- Built-In Microwave
- See Remarks
- Refrigerator
- Disposal
- Dishwasher
- Electric Range
Additional Features
- Association Amenities: Community Pool,Maintenance Common Areas,Sidewalks,Street Lights
- County: Onslow
- Days on Market: 110
- Exterior: Storm Doors
- Pool: Yes
- Pool Features: None
- Tax Number: 1127c-13
- Waterfront Features: None
- Water/Sewer: Water Connected
- Year Built: 2012
- Property Type: Residential
- Property Sub Type: Single Family Residence
- Tax Year: 2025
- Tax Amount: $2,242.32
- HOA Fees: $375.00
- Unit Type: 4 Bedroom Or More
Financial
- Short Sale: Standard
Interior Features
- Cool System: Ceiling Fan(s), Heat Pump
- Floors: Carpet, Laminate, Vinyl
- Fireplaces: 1
- Heat System: Heat Pump, Electric
- Interior: Walk-in Closet(s), Tray Ceiling(s), High Ceilings, Entrance Foyer, Kitchen Island, Ceiling Fan(s), Walk-in Shower, Blinds/Shades, Built-in Features, Gas Log, Walk-In Closet(s)
- Room Type: Dining Room, Living Room, Dining Area, Sunroom, Family Room, Master Bedroom, Bedroom 2, Bedroom 3, Bedroom 4
- Total Rooms: 9
- Levels: Two
- Heating Fuel: Electric
- Association Amenities: Community Pool,Maintenance Common Areas,Sidewalks,Street Lights
- Full Baths: 2
- 1/2 Baths: 1
- Furnished: Unfurnished
- Laundry: Laundry Room
- Water Heater: Electric
- Attic Description: Pull-Down Stairs
- Basement Description: None
Exterior Features
- Exterior: Storm Doors
- Fuel Tanks: None
- Parking: Garage Faces Front, Concrete, Garage
- Pool: None
- Roof: Architectural Shingle
- Siding: Stone Veneer, Vinyl Siding
- Waterfront Feature: None
- Is New Construction: No
- Construction: Vinyl Siding,Wood Frame
- Foundation: Slab
- Water Source: Public
- Septic or Sewer: Municipal Sewer
- Utilities: Water Connected
- Garage Spaces: 2
- Parking Spaces: 2
- Fencing: Back Yard,Wood,Fenced
- Exterior: Stone Veneer,Vinyl Siding
- Patio/Deck Description: Open,Covered,Patio,Front Porch
- Zoning: RA
- Building Total Area (Sq.Ft): 3365
- Road Description: Maintained,Paved
- Road Improvements: See Remarks
- View Description: See Remarks
Location
- Directions: Travel along HWY 24 to Piney Green Rd. Take Piney Green to Rocky Run Rocky Run Rd. Travel down Rocky Run Rd until you see the Towne Point subdivision on your right. Then Take Town Pointed Blvd to Fosse turn left. Travel along Fossell then take a right onto Cyrus Thompson on the left.
- Street Number: 415
- County: Onslow
- Latitude: 34.749144
- Longitude: -77.307778
- Marketing City: Jacksonville
Listed by: Stephen L Skakandy from LPT Realty.