
Location
Agent Comments
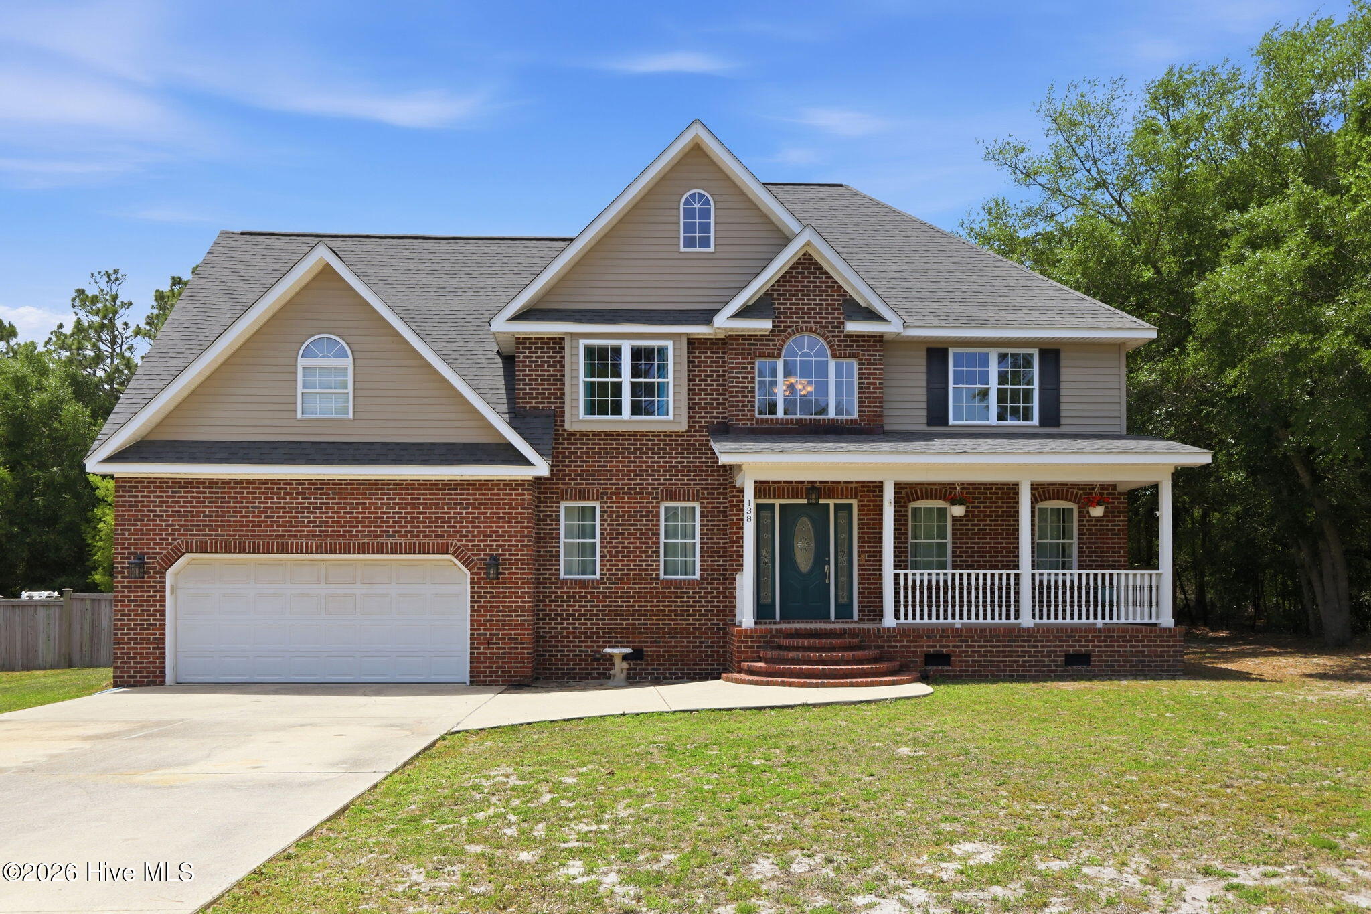
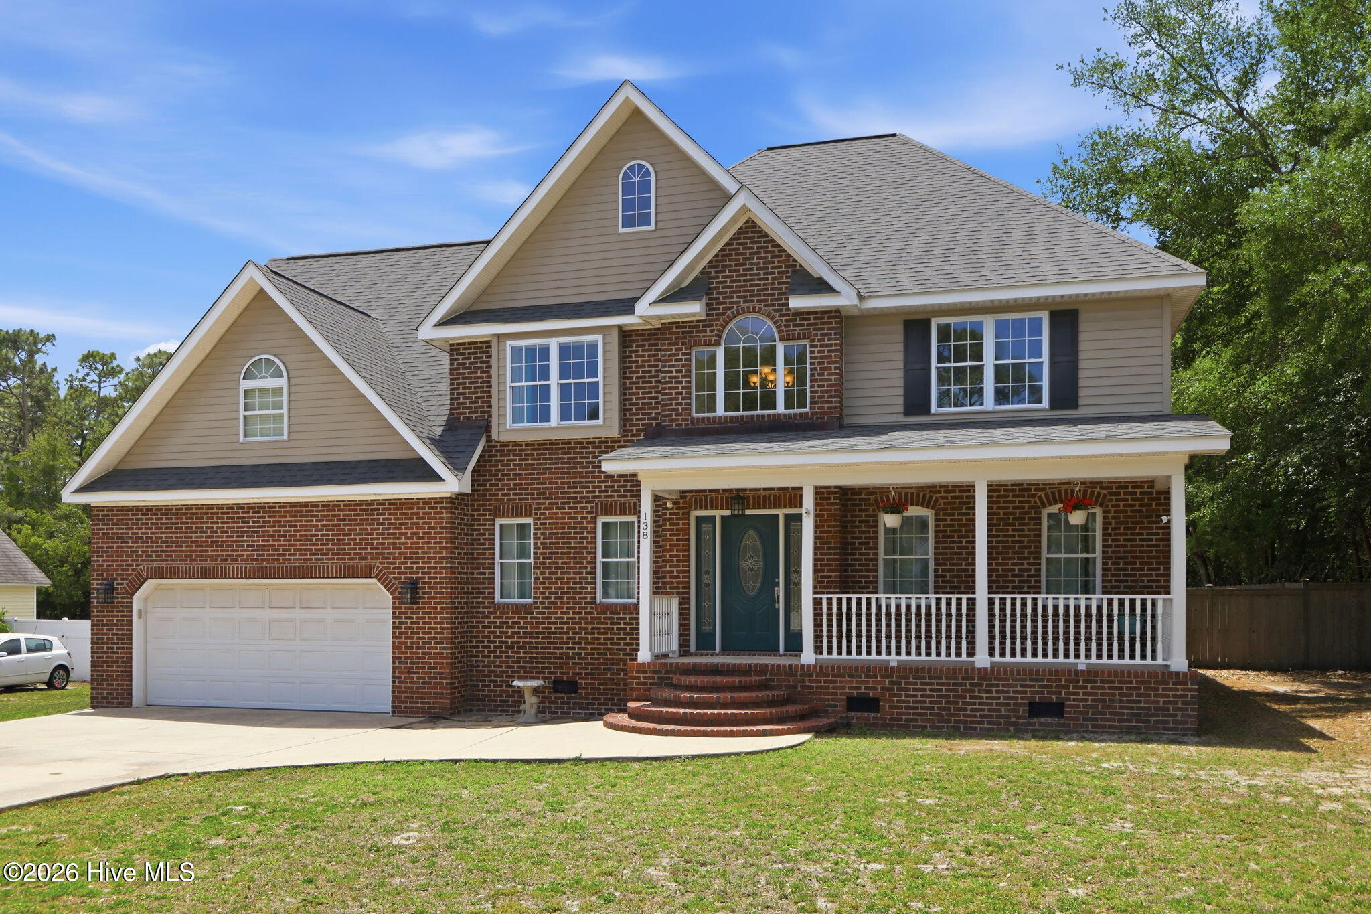
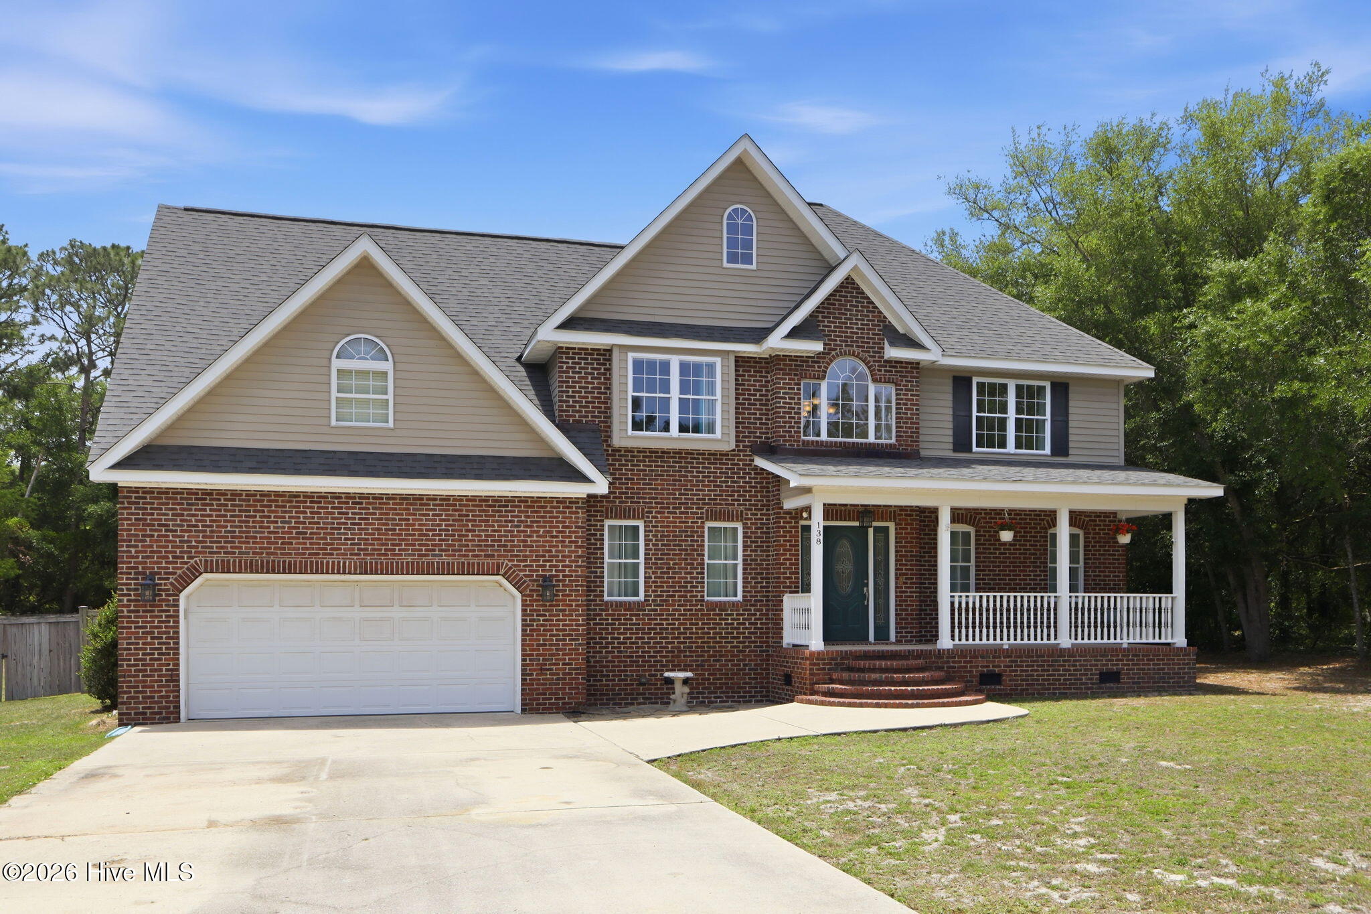
Live the coastal lifestyle you've been dreaming of on the Crystal Coast! This beautifully updated, move-in ready home in the gated community of Bogue Sound Yacht Club offers 4 bedrooms, 2.5 baths, a large bonus room, oversized garage, and one incredible bonus -- assigned Boat Slip #3 featuring a new lift, plus access to the sound-front marina, boat ramp, and community gazebo.
Perfectly situated off Hwy 24, this home provides easy access to all the shopping, dining, beaches, and attractions the Crystal Coast has to offer. Inside, you'll find spacious and inviting living areas designed for both everyday comfort and entertaining. The open-concept living room overlooks the updated kitchen, dining area, and expansive back deck, creating the ideal gathering space.
The large owner's suite features a private sitting area, en-suite bath, and convenient laundry chute. A main-floor office/flex room offers endless possibilities for working from home, hobbies, or additional guest space. Generously sized guest bedrooms provide comfort for family and visitors alike.
Step outside to enjoy the oversized fenced backyard complete with a huge new deck and fire pit -- perfect for relaxing evenings and outdoor entertaining. The double driveway and oversized garage provide plenty of parking and storage for vehicles, boats, and gear.
Don't miss this rare opportunity to own a coastal home with private boating amenities in one of the Crystal Coast's most desirable gated communities. Schedule your showing today!
Amenities
- Mini Refrigerator
- Built-In Microwave
- Washer
- Refrigerator
- Dryer
- Dishwasher
- Gas Range
Additional Features
- Association Amenities: Waterfront Community,Boat Slip - Assigned,Gated,Maintenance Grounds,Maintenance Roads,Management,Marina,Ramp
- County: Carteret
- Days on Market: 133
- Pool: No
- Tax Number: 2147483647
- Waterfront Features: Boat Lift, Boat Ramp, Sound Side, Water Access Comm
- Water/Sewer: Natural Gas Connected, Water Available, Water Connected
- Year Built: 1996
- Property Type: Residential
- Property Sub Type: Single Family Residence
- Tax Year: 2024
- Tax Amount: $1,766.17
- HOA Fees: $1,060.00
Financial
- Short Sale: Standard
Interior Features
- Cool System: Central Air
- Floors: LVT/LVP, Carpet, Hardwood
- Fireplaces: 1
- Heat System: Fireplace(s), Electric, Heat Pump
- Interior: Kitchen Island, Ceiling Fan(s), Blinds/Shades, Gas Log
- Room Type: Master Bedroom, Bedroom 2, Bedroom 3, Bedroom 4, Bonus Room, Living Room, Dining Area, Office, Laundry, Dining Room
- Total Rooms: 10
- Levels: Two
- Heating Fuel: Electric
- Association Amenities: Waterfront Community,Boat Slip - Assigned,Gated,Maintenance Grounds,Maintenance Roads,Management,Marina,Ramp
- Full Baths: 2
- 1/2 Baths: 1
- Furnished: Unfurnished
- Laundry: Laundry Room
- Water Heater: Natural Gas
- Attic Description: Access Only
- Basement Description: None
Exterior Features
- Fuel Tanks: None
- Parking: Garage Faces Front, Concrete, On Site, Paved, Garage
- Roof: Shingle,Composition
- Siding: Brick Veneer, Vinyl Siding
- Waterfront Feature: Boat Lift,Boat Ramp,Sound Side,Water Access Comm
- Is New Construction: No
- Construction: Brick Veneer,Vinyl Siding,Wood Frame
- Foundation: Crawl Space
- Water Source: Public
- Septic or Sewer: Septic Tank
- Water Provider: West Carteret Water Corp
- Utilities: Natural Gas Connected,Water Available,Water Connected
- Garage Spaces: 2
- Parking Spaces: 6
- Fencing: Back Yard,Wood
- Exterior: Brick Veneer,Vinyl Siding
- Patio/Deck Description: Open,Covered,Deck,Front Porch
- Is Horse Property: No
- Zoning: Residential
- Building Total Area (Sq.Ft): 2922
- Road Description: Maintained,Paved
- Road Improvements: See Remarks
- View Description: See Remarks
Location
- Directions: Highway 24 to Bogue Sound Yacht Club subdivision, enter at gate on Yacht Club Drive first home on right.
- Street Number: 138
- County: Carteret
- Latitude: 34.717696
- Longitude: -76.963133
- Subdivision: Bogue Sound Yacht Club
- Marketing City: Newport
Listed by: Jennifer Davis from Big Rock Real Estate & Property Management.