
Location
Agent Comments
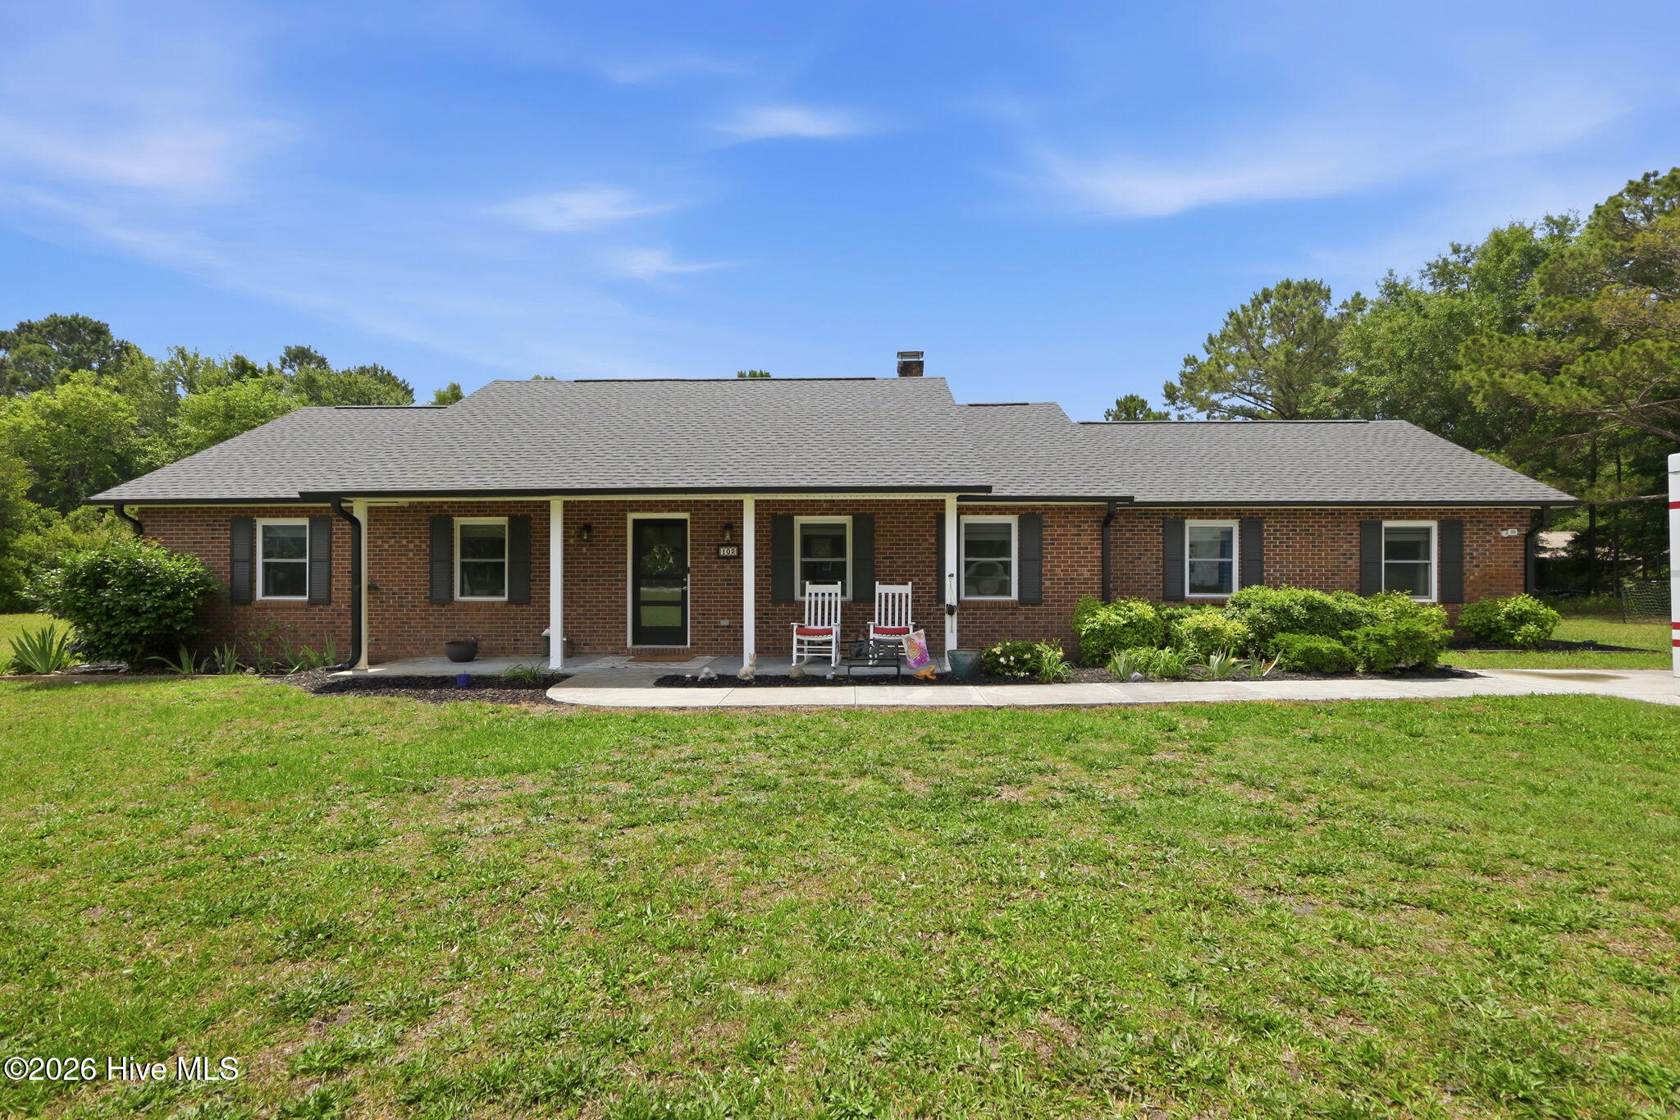
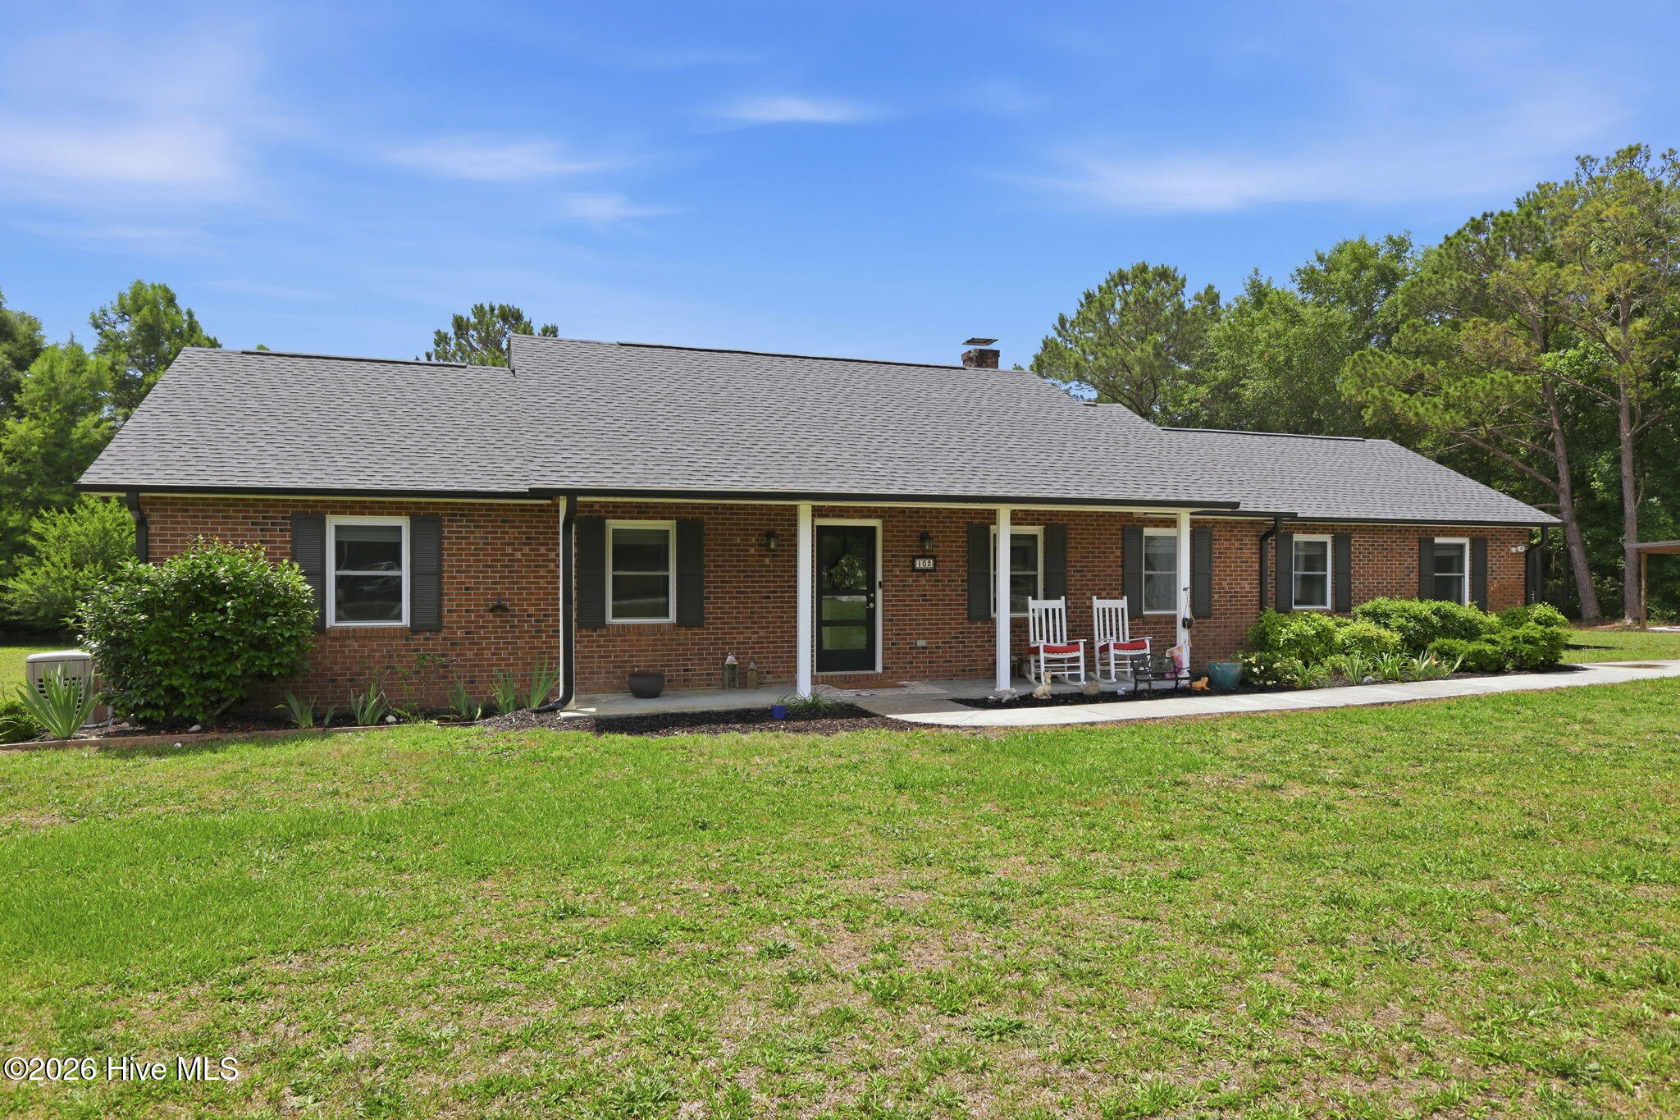
Come experience this peaceful setting on nearly an acre, featuring almost 2,500 square feet of beautifully updated living space all on one floor! This spacious home offers 4 bedrooms, 3 full baths, a bright sunroom, and an open-concept kitchen, dining, and living area perfect for gathering with family and friends. A new roof, new paint and flooring, whole house generator make this home move in ready.
The private owner's suite is a true retreat with its own ensuite bath and cozy sitting area, while the split floor plan provides comfort and privacy for guests or family members.
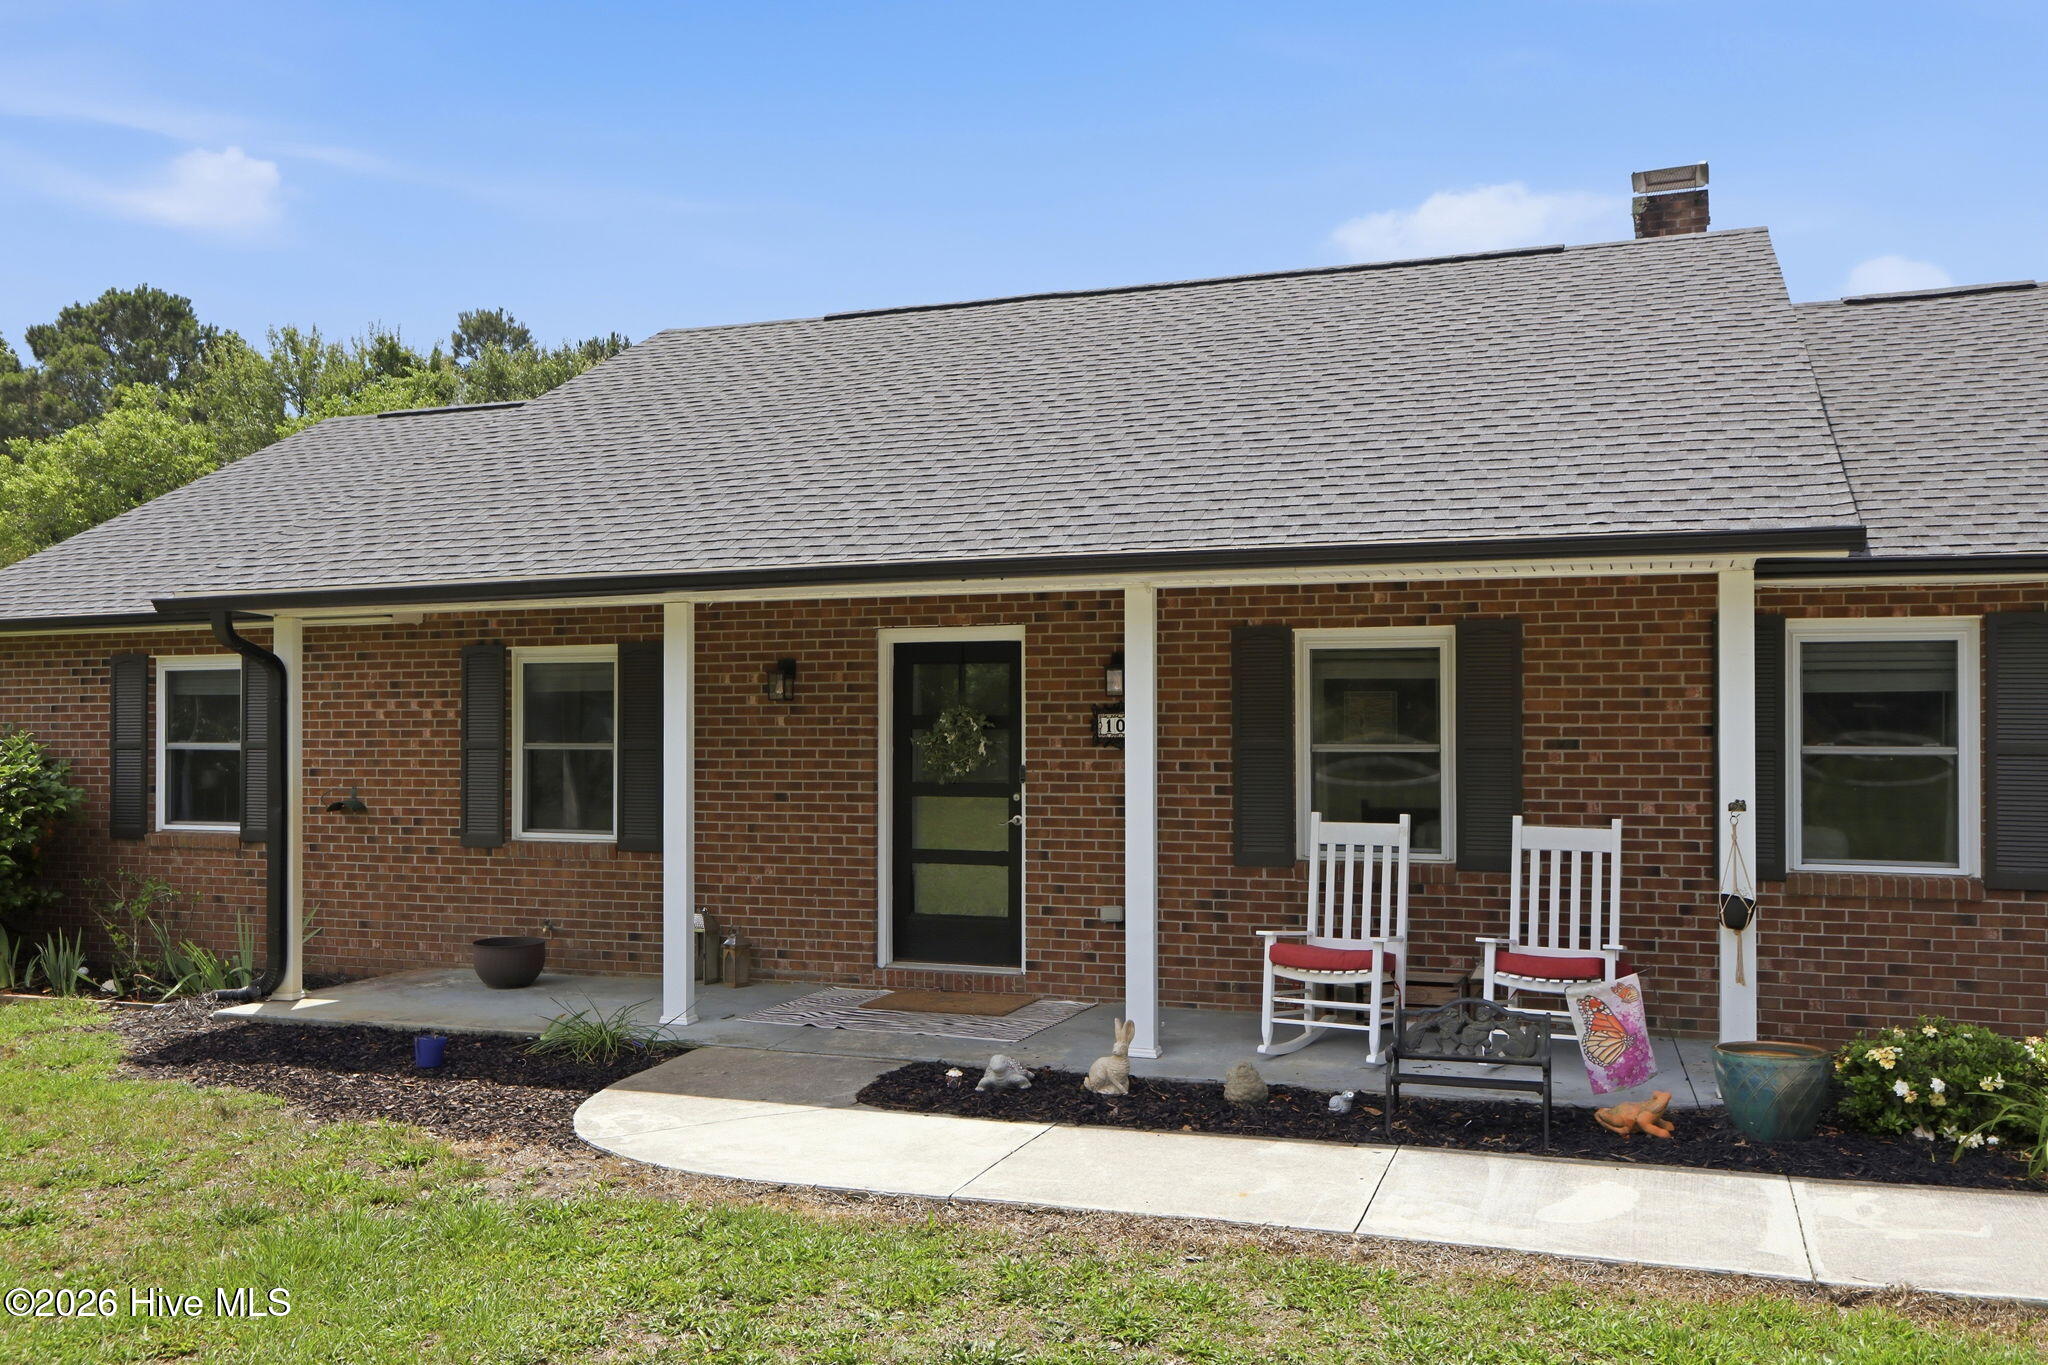
Enjoy relaxing mornings on the welcoming front porch, outdoor entertaining on the back deck, and added storage with the side yard shed. Plenty of parking on the extra wide driveway.
Whether you're hosting gatherings or simply enjoying the serene surroundings, this home offers the perfect blend of comfort and functionality.
As an added bonus, there is optional club access that includes use of the community boat ramp with direct access to the ICW!
Come see all this wonderful home has to offer your family at the perfect price!
Amenities
- Vented Exhaust Fan
- Refrigerator
- Dryer
- Dishwasher
- Electric Range
- Generator
Additional Features
- Association Amenities: Waterfront Community,None
- County: Onslow
- Days on Market: 131
- Pool: No
- Tax Number: 1316-43
- Waterfront Features: Boat Ramp
- Water/Sewer: Water Available
- Year Built: 1986
- Property Type: Residential
- Property Sub Type: Single Family Residence
- Tax Year: 2024
- Tax Amount: $1,442.11
Financial
- Short Sale: Standard
Interior Features
- Cool System: Central Air
- Floors: LVT/LVP, Tile
- Fireplaces: 1
- Heat System: Electric, Heat Pump
- Interior: Master Downstairs, Walk-in Closet(s), Whole-Home Generator, Bookcases, Ceiling Fan(s), Pantry, Walk-in Shower, Gas Log, Walk-In Closet(s)
- Room Type: Living Room, Dining Room, Sunroom, Dining Area, Master Bedroom, Bedroom 2, Bedroom 3, Bedroom 4
- Total Rooms: 7
- Levels: One
- Heating Fuel: Electric
- Association Amenities: Waterfront Community,None
- Full Baths: 3
- 1/2 Baths: 0
- Furnished: Unfurnished
- Laundry: Laundry Room
- Water Heater: Electric
- Attic Description: Pull-Down Stairs
- Basement Description: None
Exterior Features
- Fuel Tanks: None
- Parking: Concrete, Paved
- Roof: Shingle
- Siding: Brick Veneer, Vinyl Siding
- Waterfront Feature: Boat Ramp
- Is New Construction: No
- Construction: Brick Veneer,Vinyl Siding,Wood Frame
- Foundation: Raised
- Water Source: Public
- Septic or Sewer: Septic Tank
- Water Provider: Onslow Water Authority
- Utilities: Water Available
- Garage Spaces: 0
- Parking Spaces: 4
- Fencing: None
- Exterior: Brick Veneer,Vinyl Siding
- Patio/Deck Description: Covered,Deck,Patio,Front Porch
- Is Horse Property: No
- Zoning: R-20
- Building Total Area (Sq.Ft): 2517
- Road Description: Private Road,City Street,State Road,Paved
- Road Improvements: See Remarks
- View Description: See Remarks
Location
- Directions: Hwy 24 turn on Queens Creek Road, turn right at T intersection with Bear Creek Road, turn left on Goose Creek Road, left on Beaver Trail, home is on the left.
- Street Number: 102
- County: Onslow
- Latitude: 34.646958
- Longitude: -77.186272
- Subdivision: Other
- Marketing City: Hubert
Listed by: Tania M Higgins from Coldwell Banker Sea Coast Adv EI.