
Location
Agent Comments
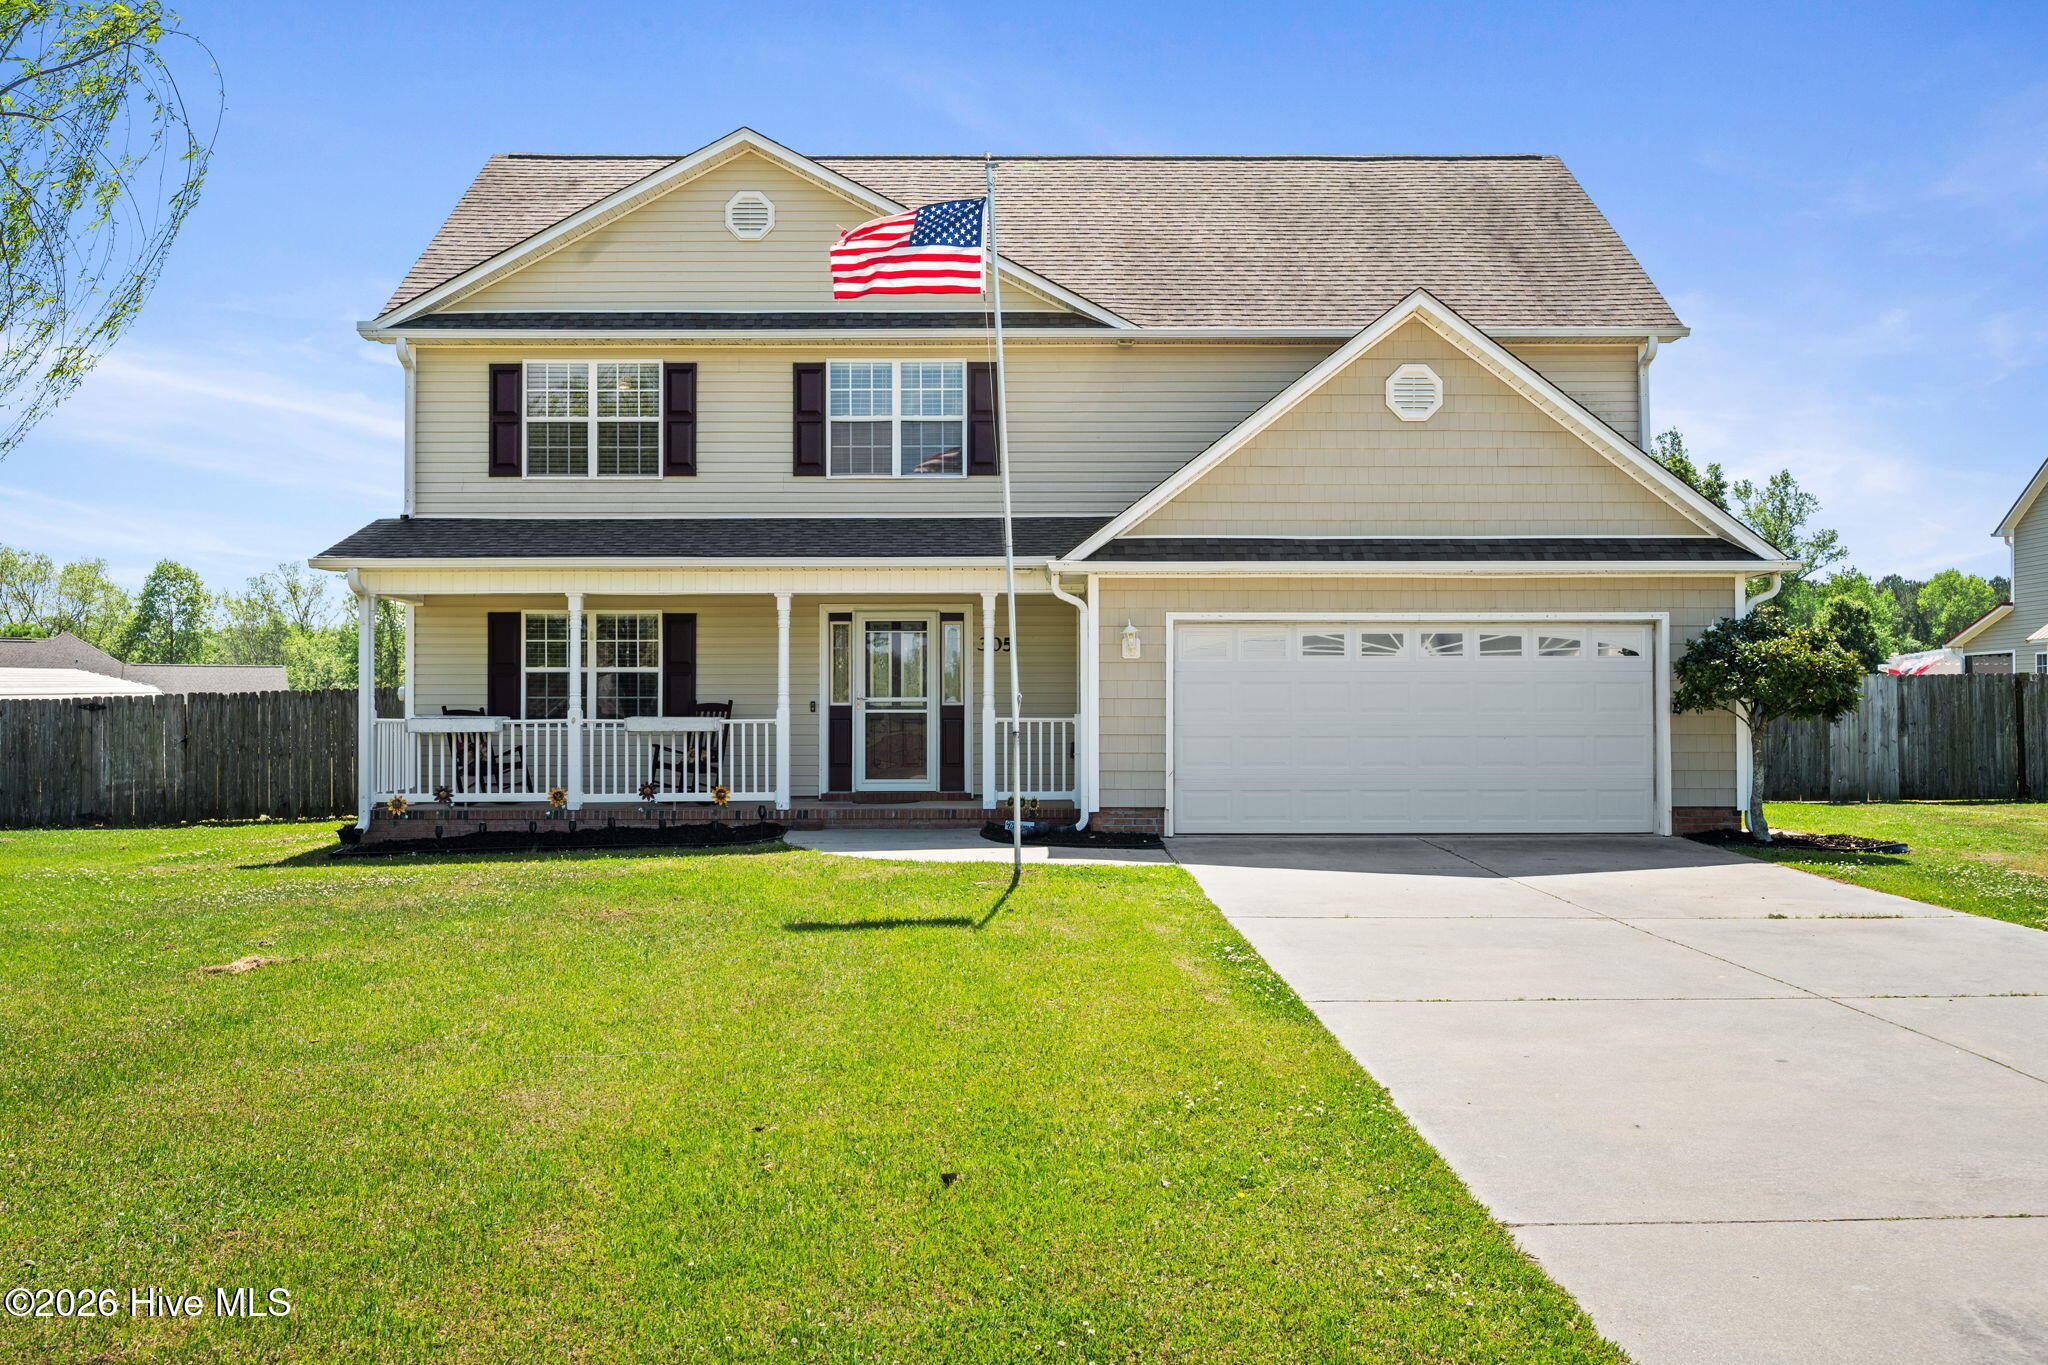
Looking for the perfect combination of a beautiful home, expansive yard, and the ultimate workshop/man cave? Welcome to 305 W Howard Drive -- a one-of-a-kind property offering endless possibilities!
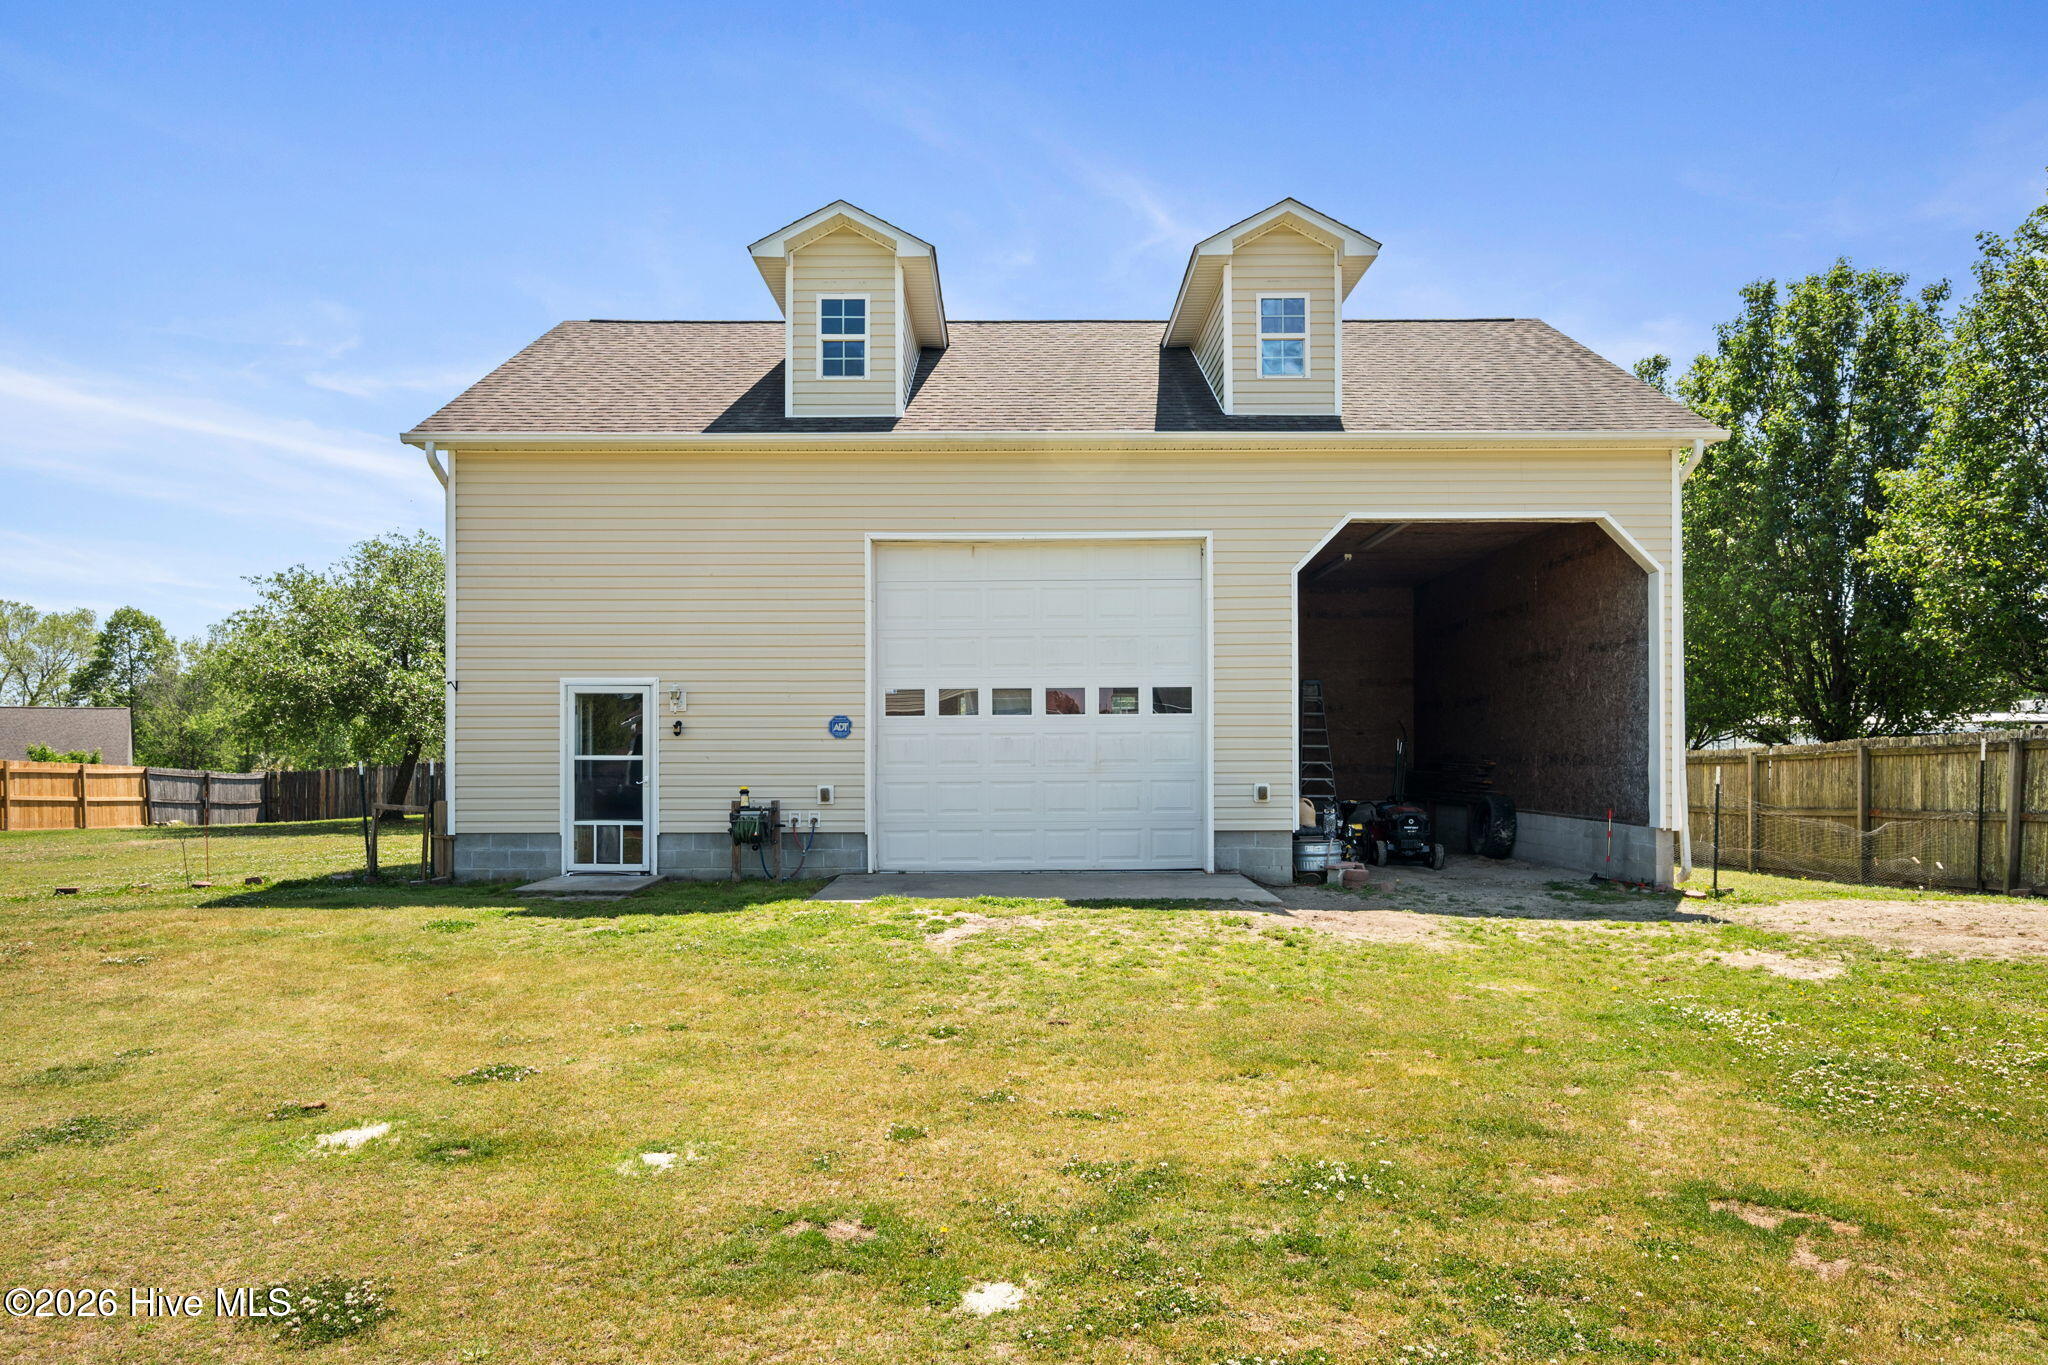
The impressive 30' x 44' detached workshop with soaring 14-foot ceilings is a dream come true for hobbyists, mechanics, boat or RV owners, or anyone in need of serious workspace. Complete with a garage door, dedicated pull-through storage for your boat or RV, an unfinished upstairs for future expansion or storage, and a convenient half bath, this space is truly unmatched.
Step inside the spacious home where comfort and functionality meet. Featuring 3 bedrooms plus an open loft/ family room, this flexible floor plan offers room for everyone. Enjoy both a formal living room and dining room, as well as a cozy family room with a gas log fireplace -- perfect for relaxing evenings at home.
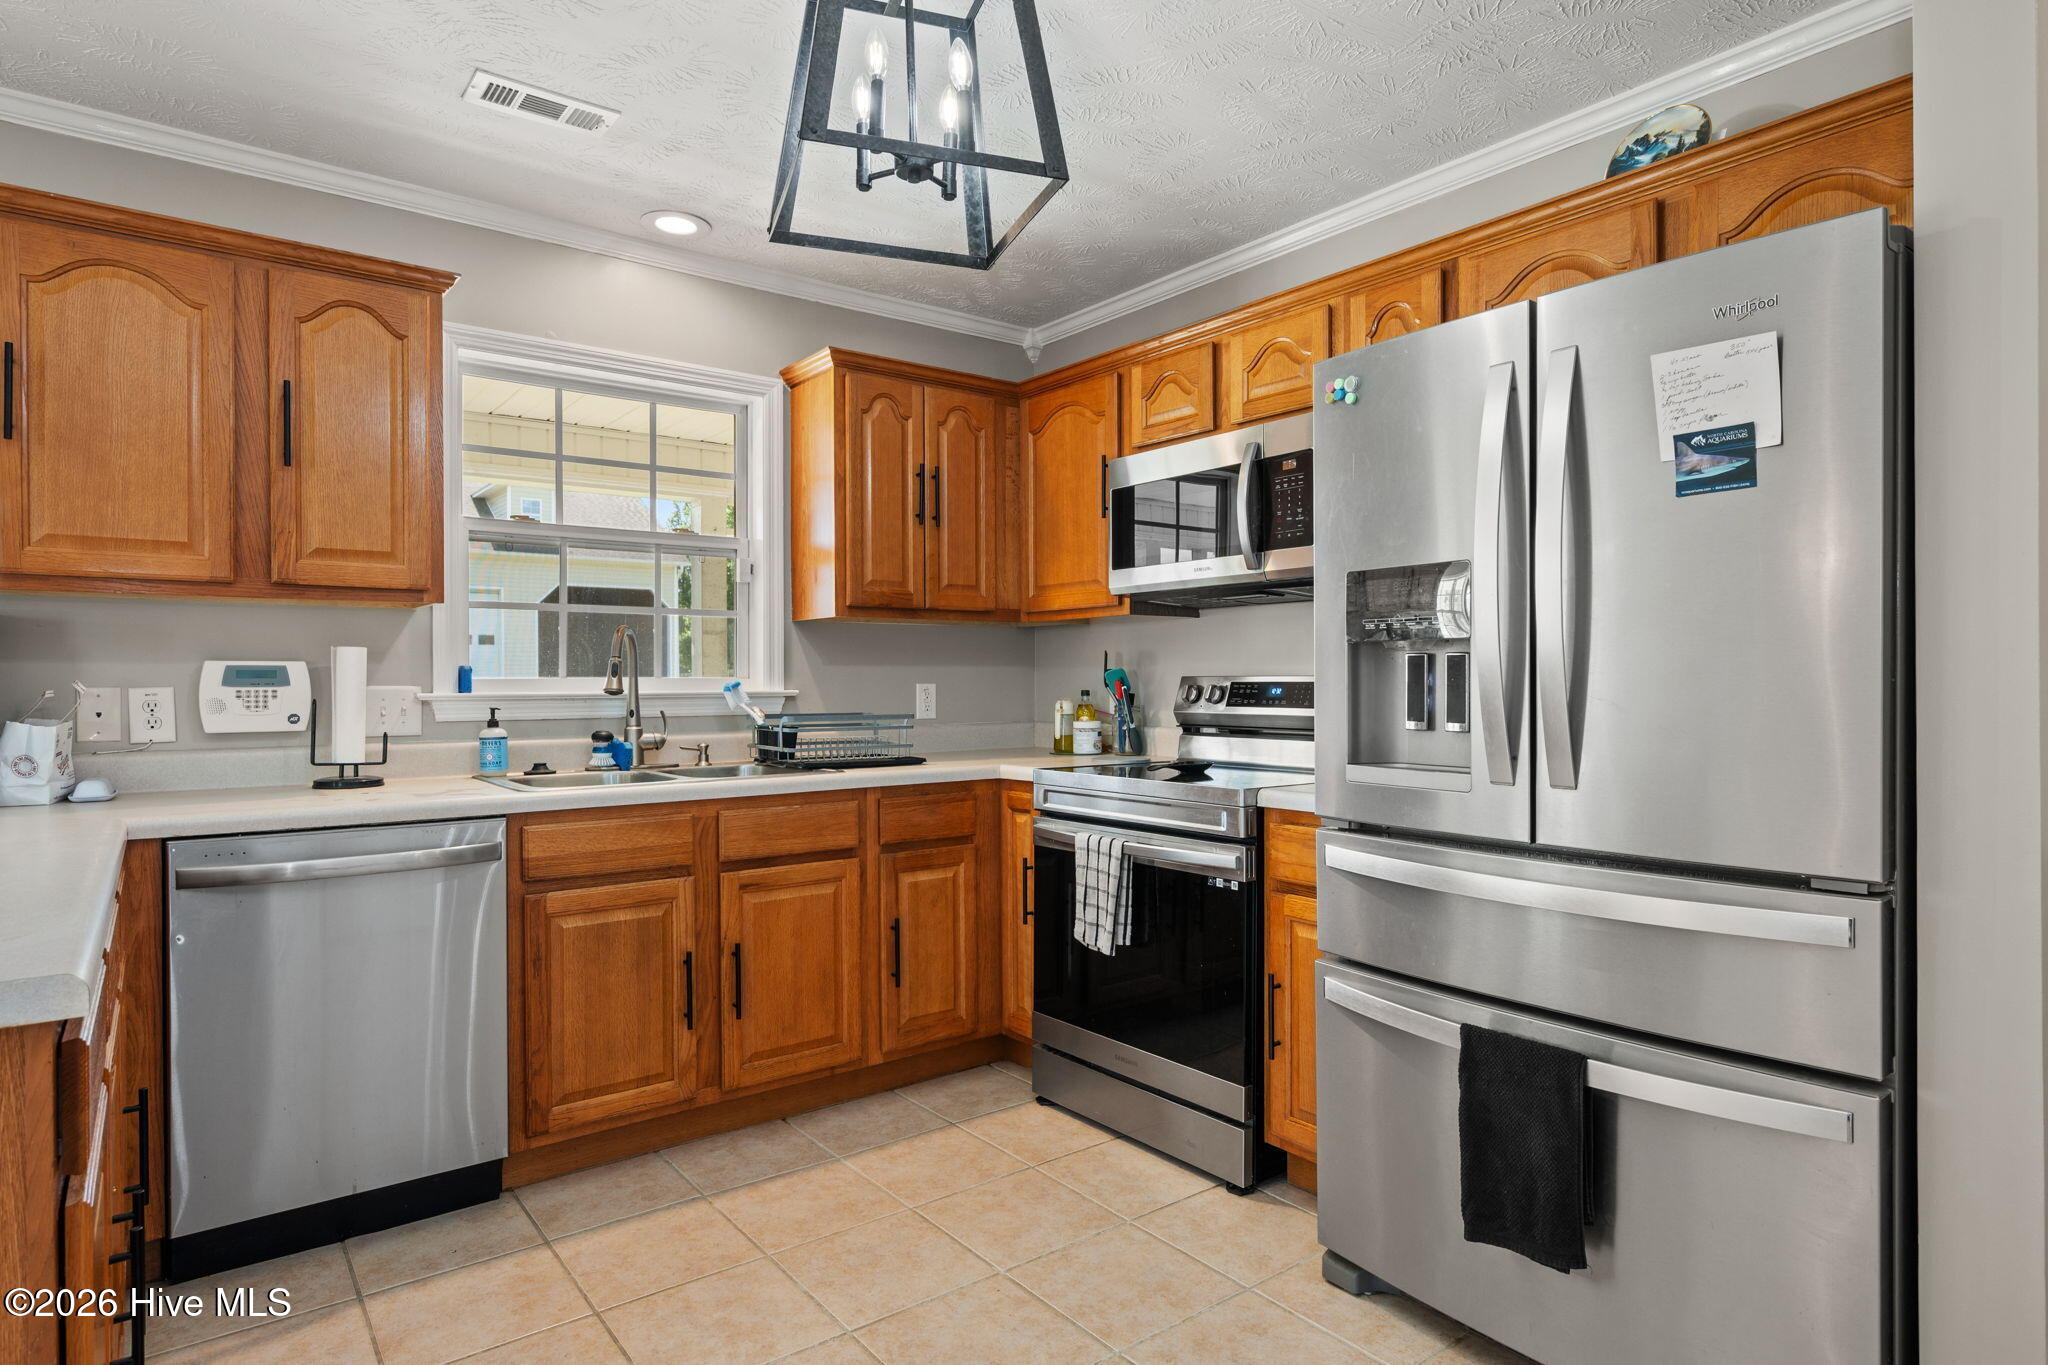
The spacious eat-in kitchen offers a breakfast bar, ample cabinetry, and plenty of room for gathering with family and friends. Retreat to the oversized primary suite, complete with a luxurious en-suite bath featuring dual vanities, a soaking tub, walk-in shower, and two walk-in closets.
Convenience continues with an upstairs laundry room, fresh paint, and newly replaced carpet, making this home move-in ready. Step outside to enjoy the covered screened-in patio and additional deck overlooking the large backyard, offering endless opportunities for entertaining, gardening, recreation, or future additions thanks to the off-site septic system.
This rare property truly has it all -- space, functionality, and an incredible workshop setup you won't find every day!
Amenities
- Electric Oven
- Built-In Microwave
- Refrigerator
- Dishwasher
Additional Features
- Association Amenities: Maintenance Common Areas,Master Insure
- County: Onslow
- Days on Market: 111
- Exterior: None
- Pool: No
- Tax Number: 56c-13
- Water/Sewer: Water Available
- Year Built: 2005
- Property Type: Residential
- Property Sub Type: Single Family Residence
- Tax Year: 2025
- Tax Amount: $2,110.54
- HOA Fees: $250.00
Financial
- Short Sale: Standard
Interior Features
- Cool System: Central Air
- Floors: Carpet, Laminate, Tile
- Fireplaces: 1
- Heat System: Electric, Heat Pump
- Interior: Walk-in Closet(s), Tray Ceiling(s), Ceiling Fan(s), Pantry, Walk-in Shower, Blinds/Shades, Gas Log, Walk-In Closet(s)
- Room Type: Family Room, Living Room, Dining Room, Dining Area, Master Bedroom, Bedroom 2, Bedroom 3, Bonus Room
- Total Rooms: 8
- Levels: Two
- Heating Fuel: Electric
- Association Amenities: Maintenance Common Areas,Master Insure
- Full Baths: 2
- 1/2 Baths: 1
- Laundry: Dryer Hookup,Washer Hookup,Laundry Room
- Water Heater: Electric
- Basement Description: None
Exterior Features
- Exterior: None
- Fuel Tanks: None
- Parking: On Site, Paved
- Roof: Architectural Shingle
- Siding: Vinyl Siding
- Is New Construction: No
- Construction: Vinyl Siding,Wood Frame
- Foundation: Slab
- Water Source: Public
- Septic or Sewer: Septic Off Site
- Water Provider: Onslow Water Authority
- Utilities: Water Available
- Garage Spaces: 2
- Parking Spaces: 4
- Fencing: Privacy,Back Yard
- Exterior: Vinyl Siding
- Patio/Deck Description: Covered,Patio,Porch
- Zoning: R-15
- Building Total Area (Sq.Ft): 2337
- Road Description: City Street,State Road
- Road Improvements: See Remarks
- View Description: See Remarks
Location
- Directions: Gum Branch to Northwest Bridge Rd to River Bluff Subdivision. Turn right onto W. Howard.
- Street Number: 305
- County: Onslow
- Latitude: 34.846638
- Longitude: -77.52067
- Subdivision: River Bluff
- Marketing City: Jacksonville
Listed by: Marvelous Realty LLC from Coldwell Banker Sea Coast Advantage.