
Location
Agent Comments
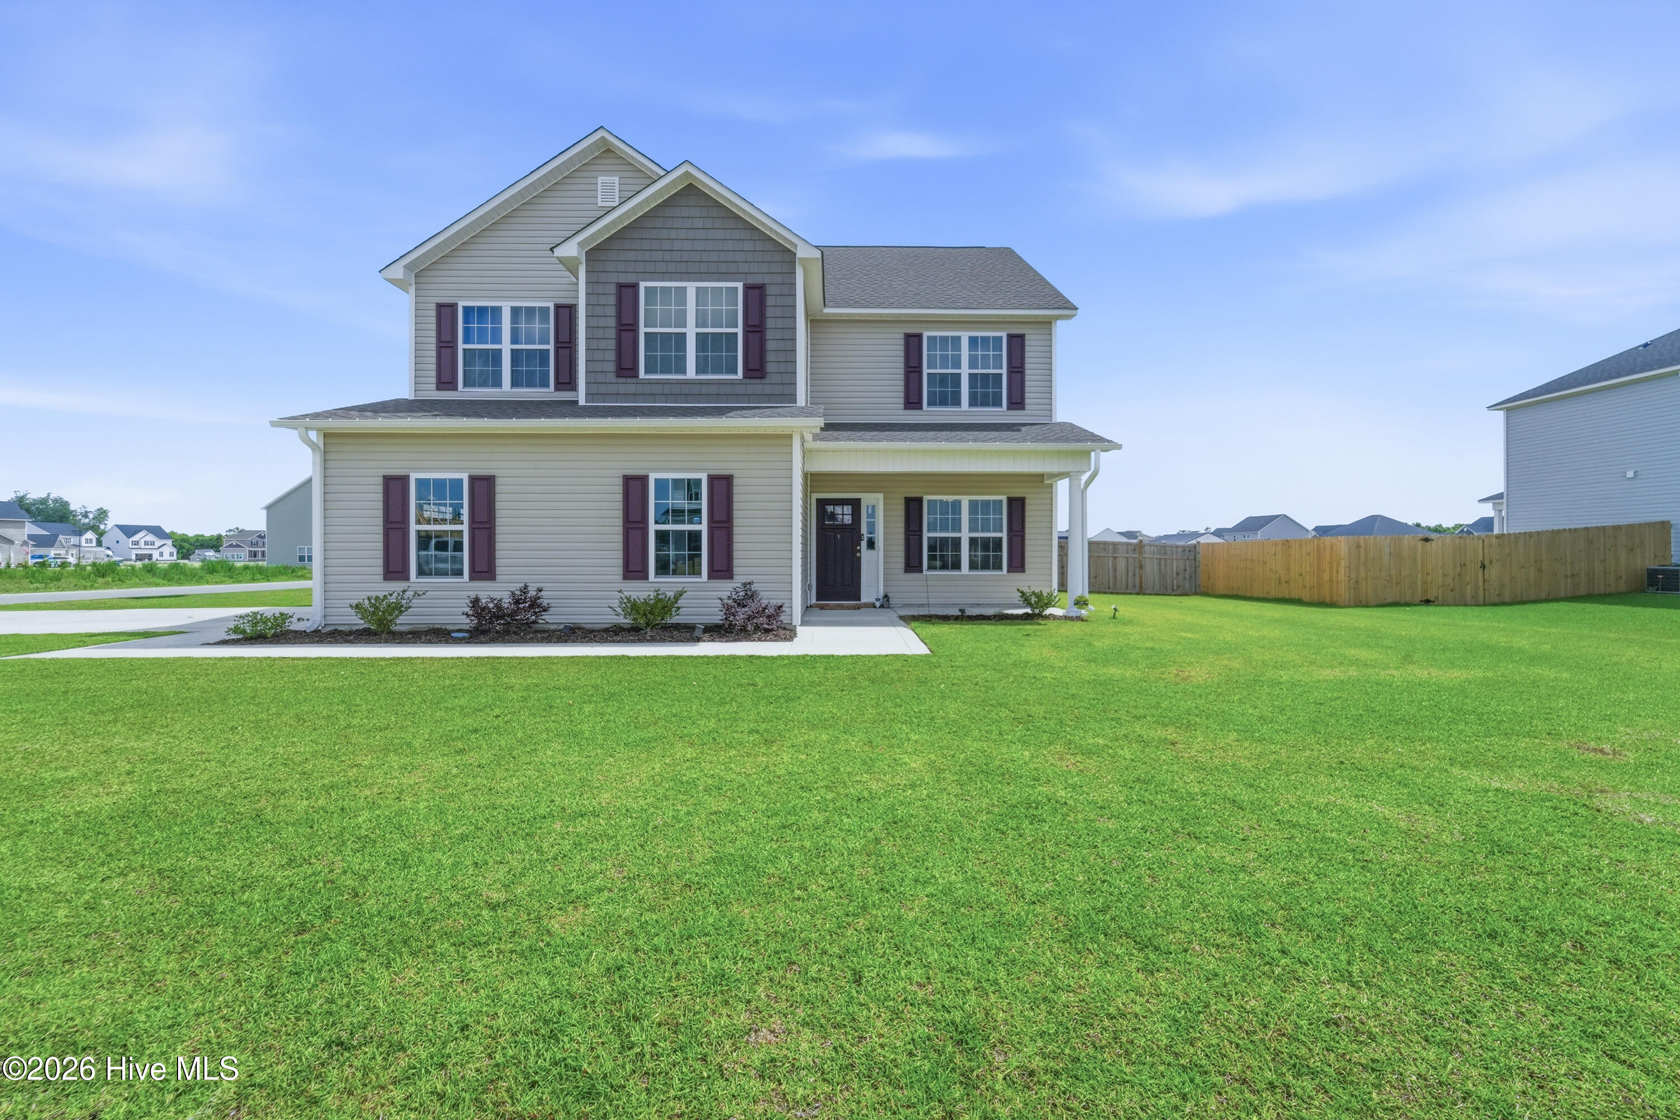
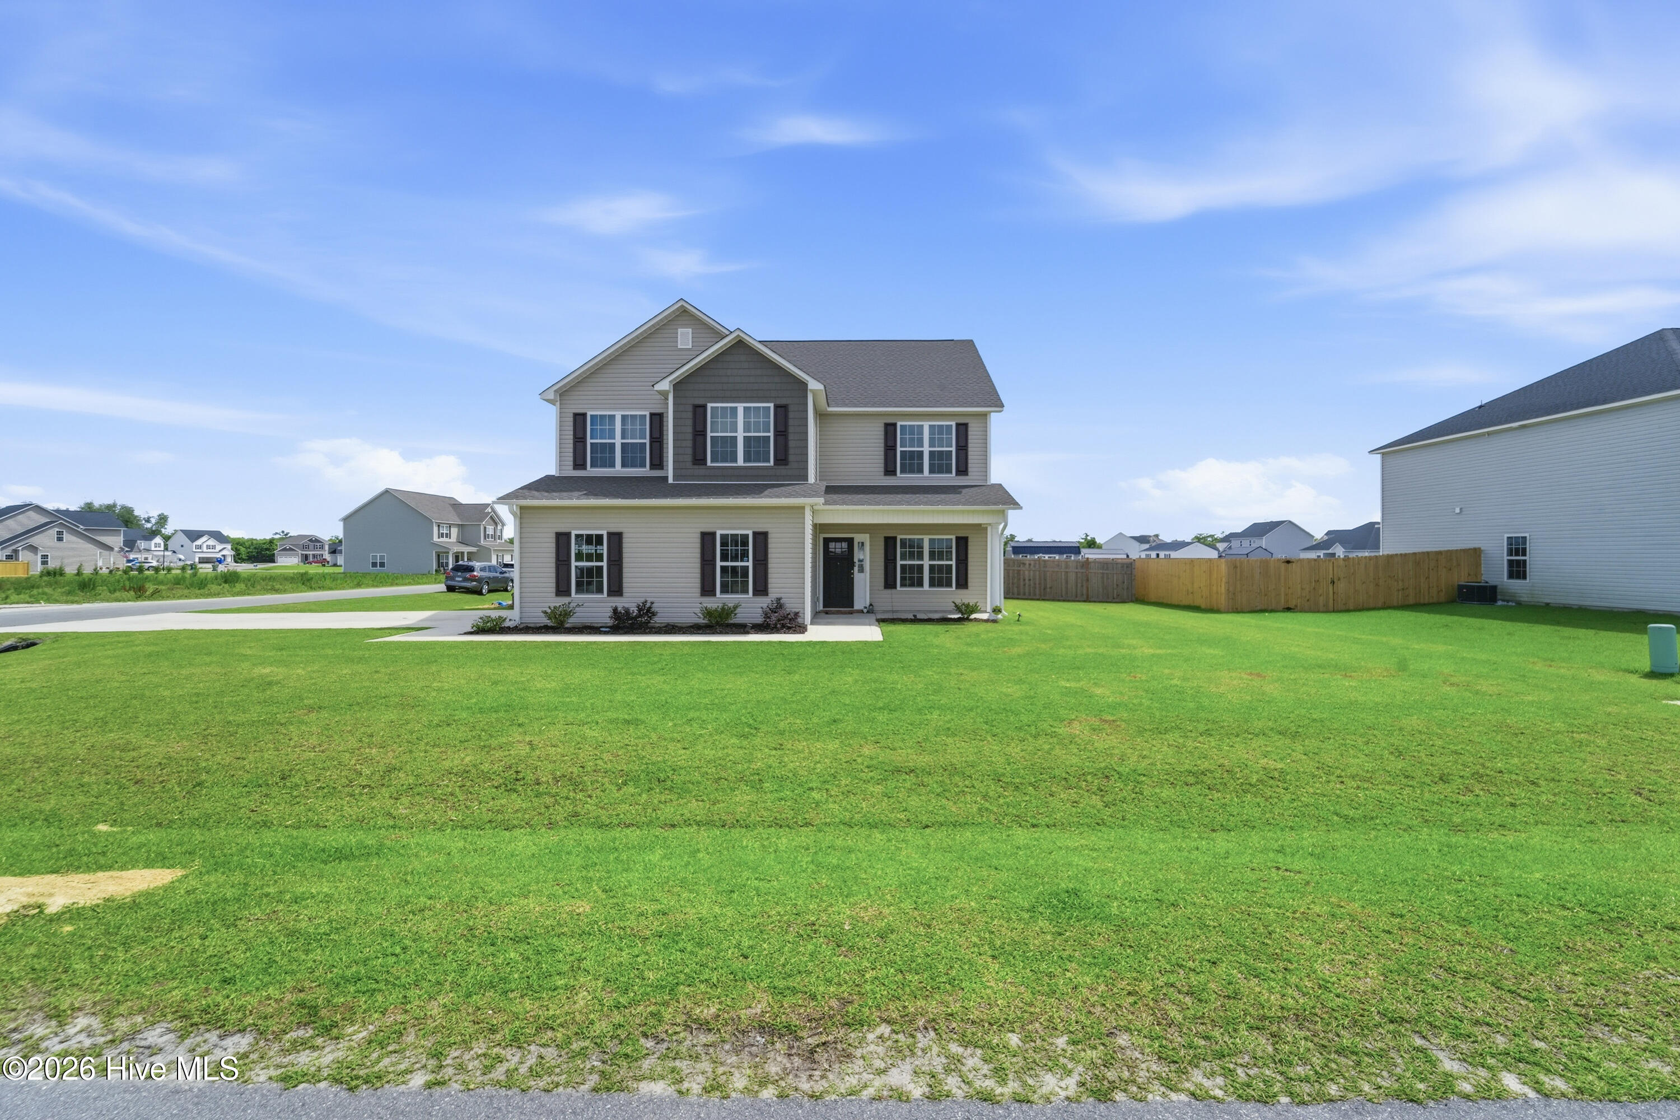
Welcome to 700 Puppy Drum Lane! Built in 2024, this Grayson floor plan offers over 2,400 heated square feet with four bedrooms, two and a half bathrooms, and a spacious, functional layout.
The main level features an open-concept living area with luxury vinyl plank flooring, a corner fireplace, and plenty of natural light. The kitchen offers granite countertops, stainless steel appliances, ample cabinetry, a center island, and an adjoining breakfast area. A separate flex space provides additional room for dining, an office, or other everyday needs.
Upstairs, the spacious primary suite includes two walk-in closets, a double vanity, soaking tub, and separate walk-in shower. Three additional bedrooms each feature their own walk-in closet.
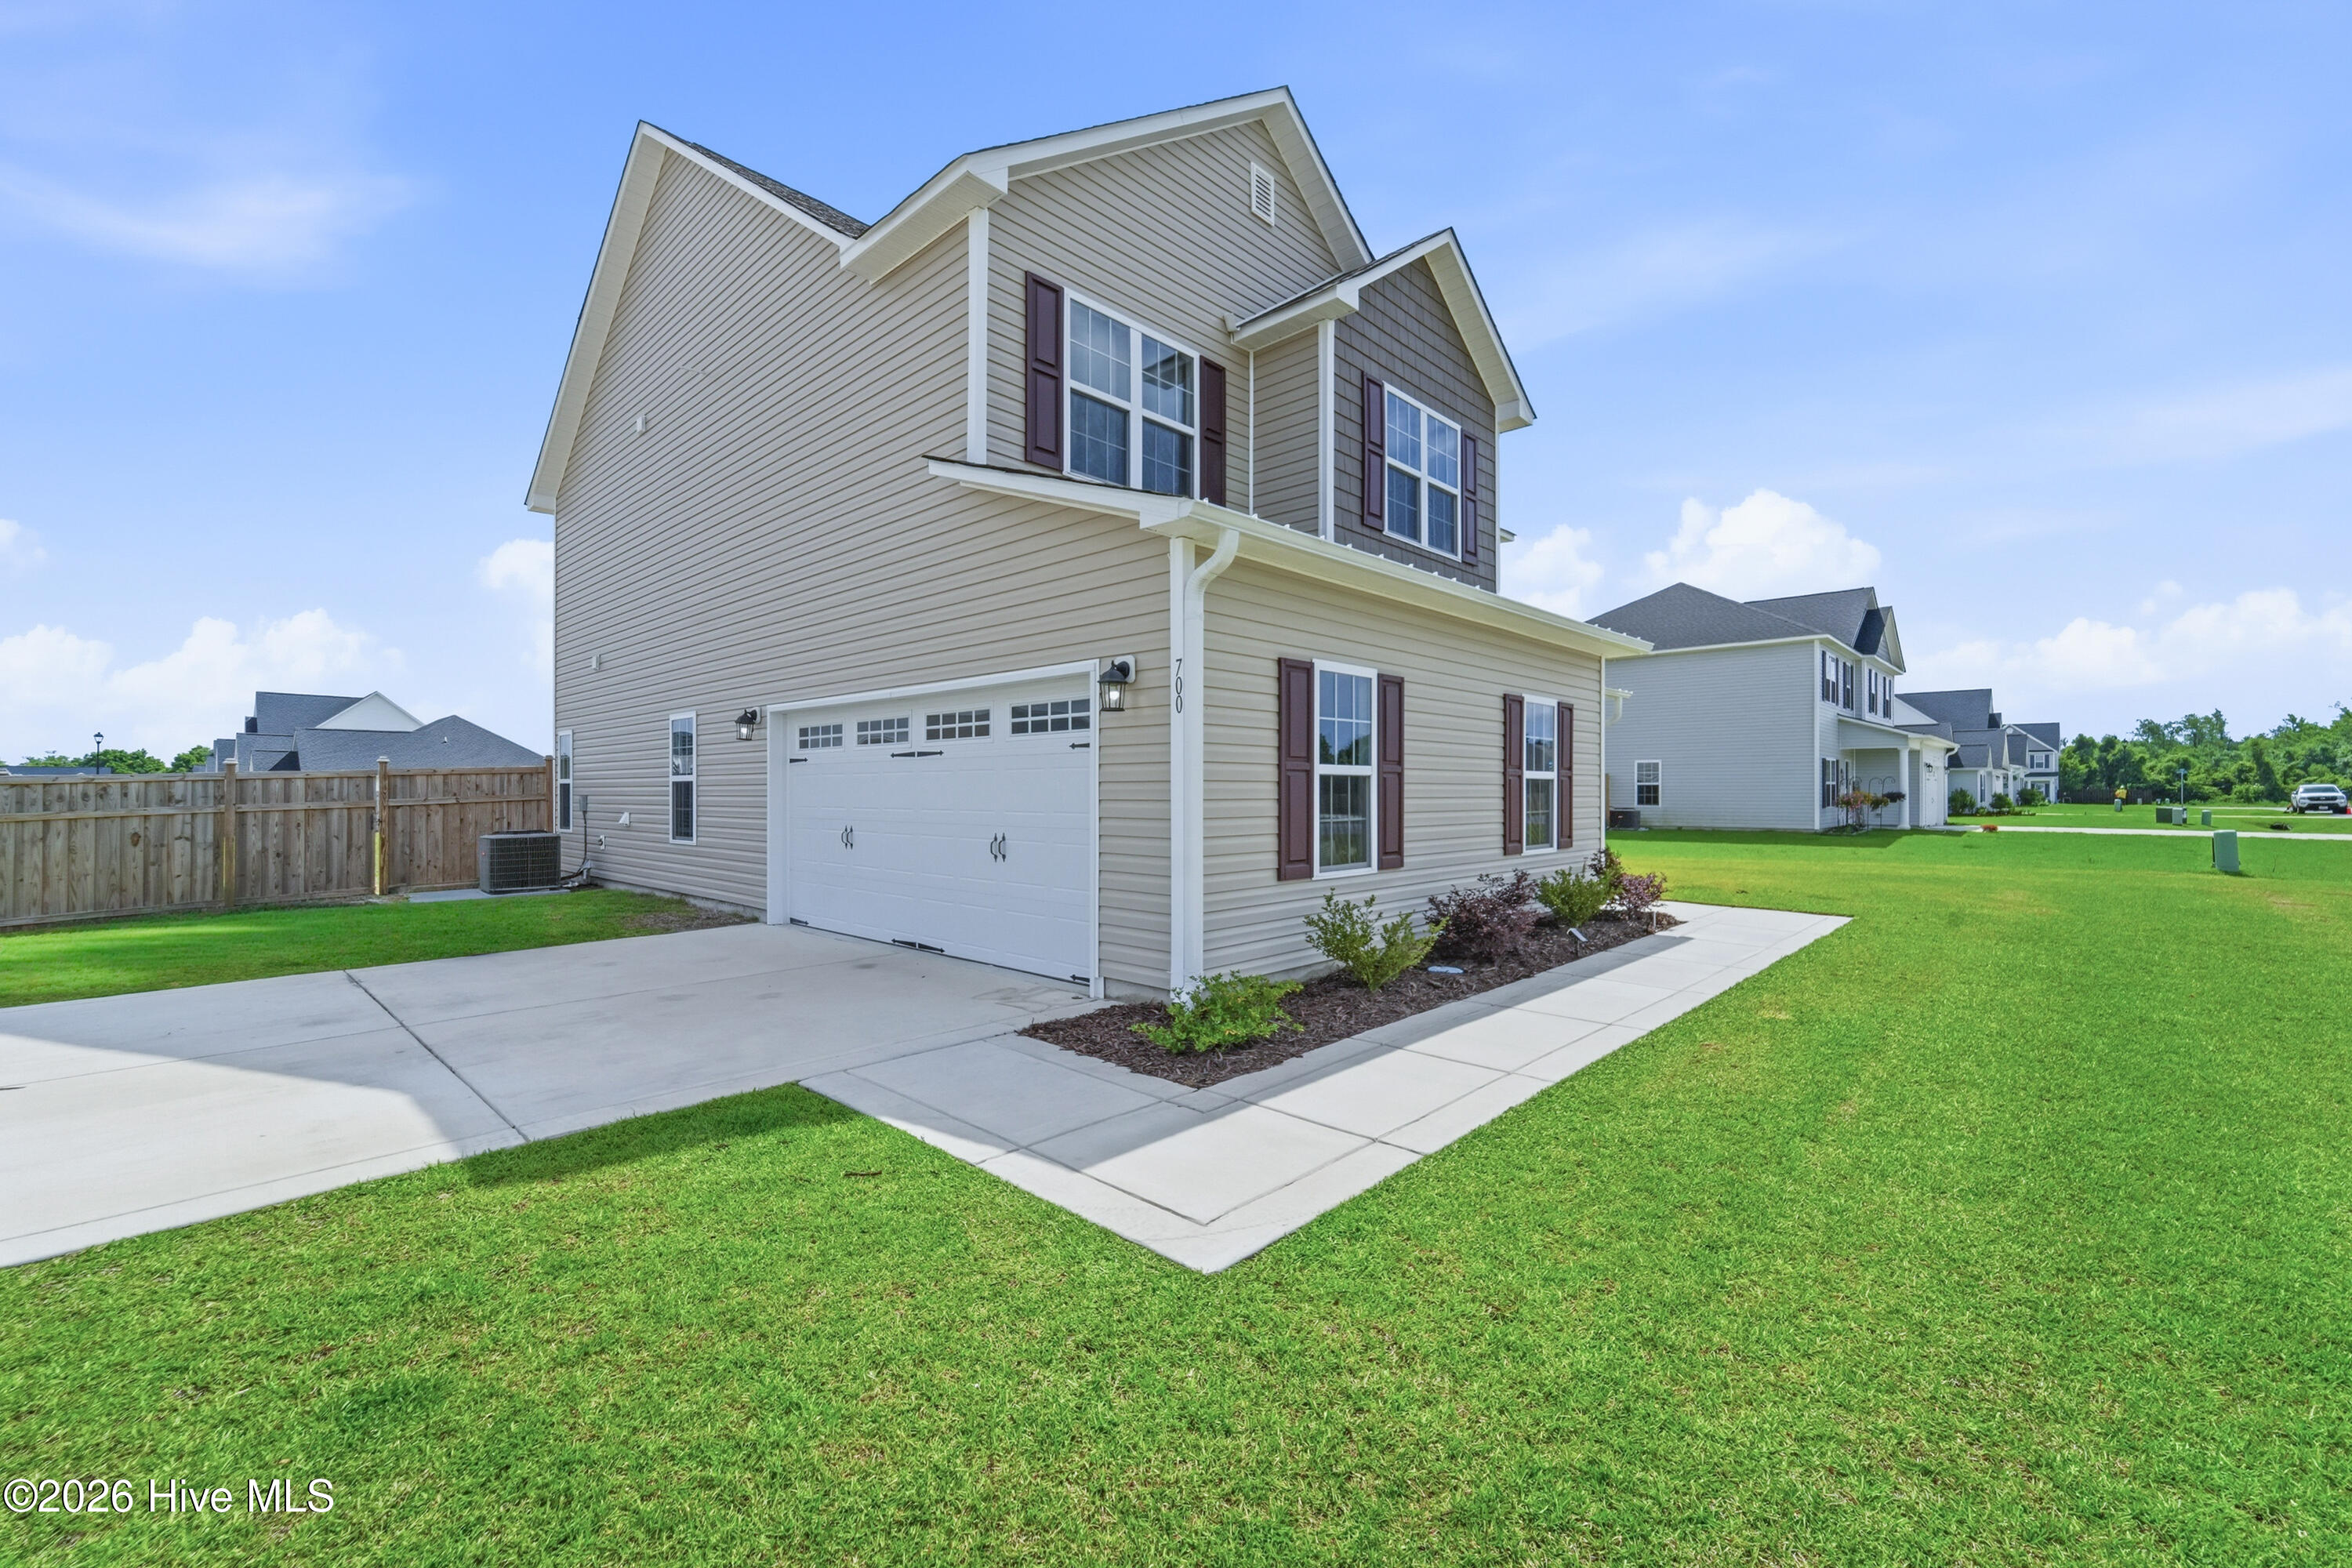
Outside, the home sits on a corner lot and features a side-entry two-car garage, covered rear porch, extended patio, and privacy-fenced backyard.
Conveniently located with access to Swansboro, Jacksonville, Camp Lejeune, area beaches, shopping, dining, and recreation. Schedule your showing today!
Amenities
- Electric Oven
- Built-In Microwave
- Refrigerator
- Dishwasher
Additional Features
- Association Amenities: Maintenance Common Areas,Management,Master Insure
- County: Onslow
- Days on Market: 111
- Exterior: None
- Pool: Yes
- Pool Features: None
- Tax Number: 1145b-126
- Waterfront Features: None
- Water/Sewer: Cable Available, Water Available, Water Connected, High Speed Internet
- Year Built: 2024
- Property Type: Residential
- Property Sub Type: Single Family Residence
- Tax Year: 2025
- HOA Fees: $300.00
- Unit Type: 4 Bedroom Or More
Financial
- Short Sale: Standard
Interior Features
- Cool System: Central Air
- Floors: LVT/LVP, Carpet, Laminate
- Fireplaces: 1
- Heat System: Electric, Heat Pump
- Interior: Walk-in Closet(s), Tray Ceiling(s), Entrance Foyer, Ceiling Fan(s), Walk-in Shower, Walk-In Closet(s)
- Room Type: Dining Room, Living Room, Dining Area, Bathroom 1, Laundry, Master Bedroom, Bathroom 2, Bedroom 2, Bedroom 3, Bedroom 4
- Total Rooms: 8
- Levels: Two
- Heating Fuel: Electric
- Association Amenities: Maintenance Common Areas,Management,Master Insure
- Full Baths: 2
- 1/2 Baths: 1
- Furnished: Unfurnished
- Laundry: Laundry Room
- Water Heater: Electric
- Basement Description: None
Exterior Features
- Exterior: None
- Fuel Tanks: None
- Parking: Garage Faces Side, Concrete, Garage
- Pool: None
- Roof: Architectural Shingle
- Siding: Vinyl Siding
- Waterfront Feature: None
- Is New Construction: No
- Construction: Vinyl Siding,Wood Frame
- Foundation: Slab
- Water Source: Public
- Septic or Sewer: Septic Tank
- Water Provider: Onslow Water Authority
- Utilities: Cable Available,Water Available,Water Connected,High Speed Internet
- Garage Spaces: 2
- Parking Spaces: 4
- Fencing: Privacy,Full,Back Yard,Wood
- Exterior: Vinyl Siding
- Patio/Deck Description: Covered,Patio,Porch,See Remarks
- Zoning: RA
- Building Total Area (Sq.Ft): 2463
- Road Description: Paved
- Road Improvements: See Remarks
- View Description: See Remarks
Location
- Directions: NC-24 W/W Corbett Ave Turn right onto Belgrade-Swansboro Rd Turn right onto Village Creek Dr. Turn right onto E Black Water Ln Turn left onto Puppy Drum Ln
- Street Number: 700
- County: Onslow
- Latitude: 34.794151
- Longitude: -77.197006
- Subdivision: Village Creek
- Marketing City: Maysville
Listed by: Elisabeth Johnston from Johnston & Company Real Estate.