
Location
Agent Comments
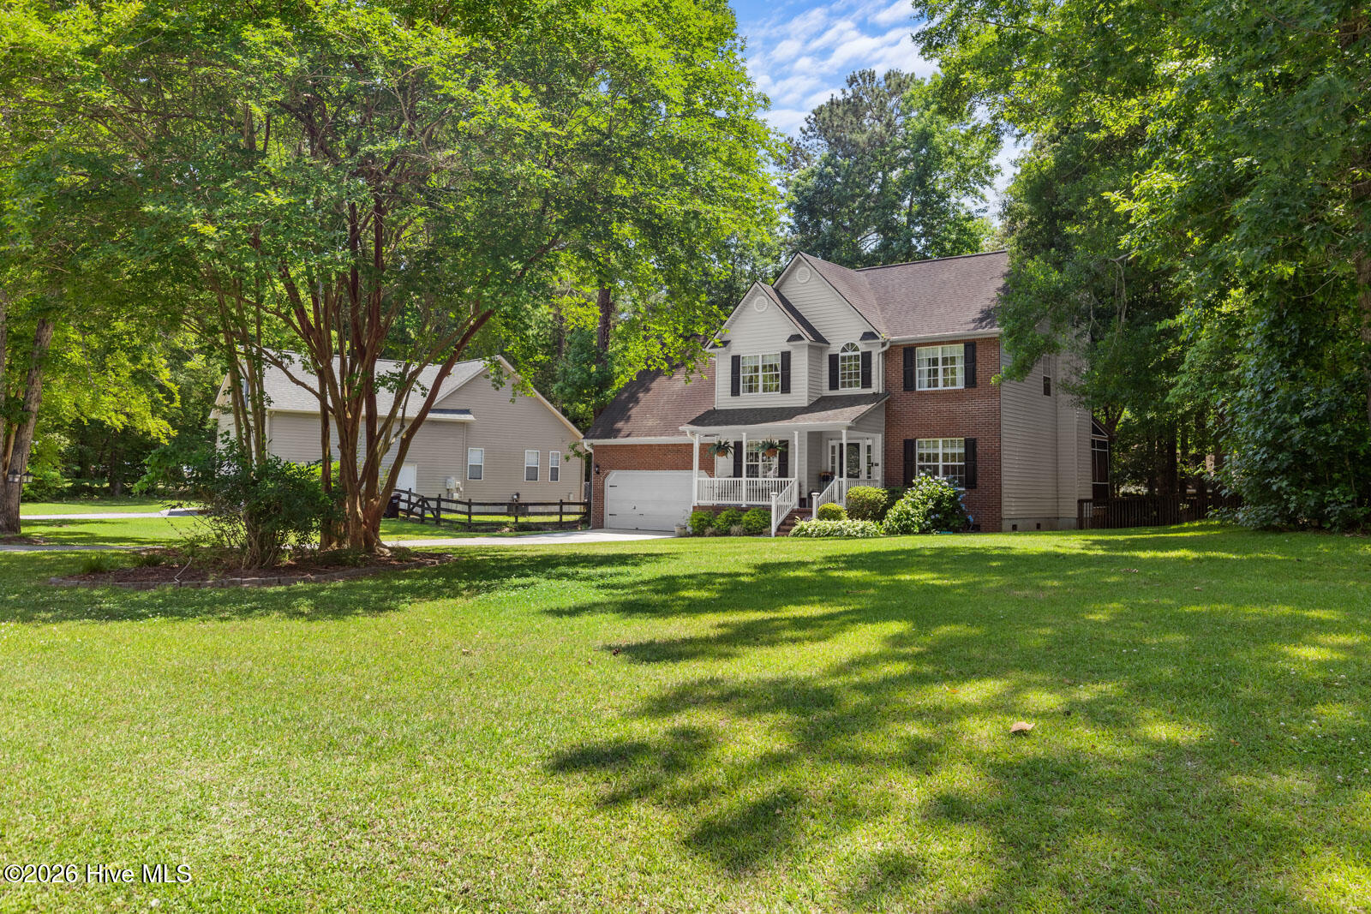
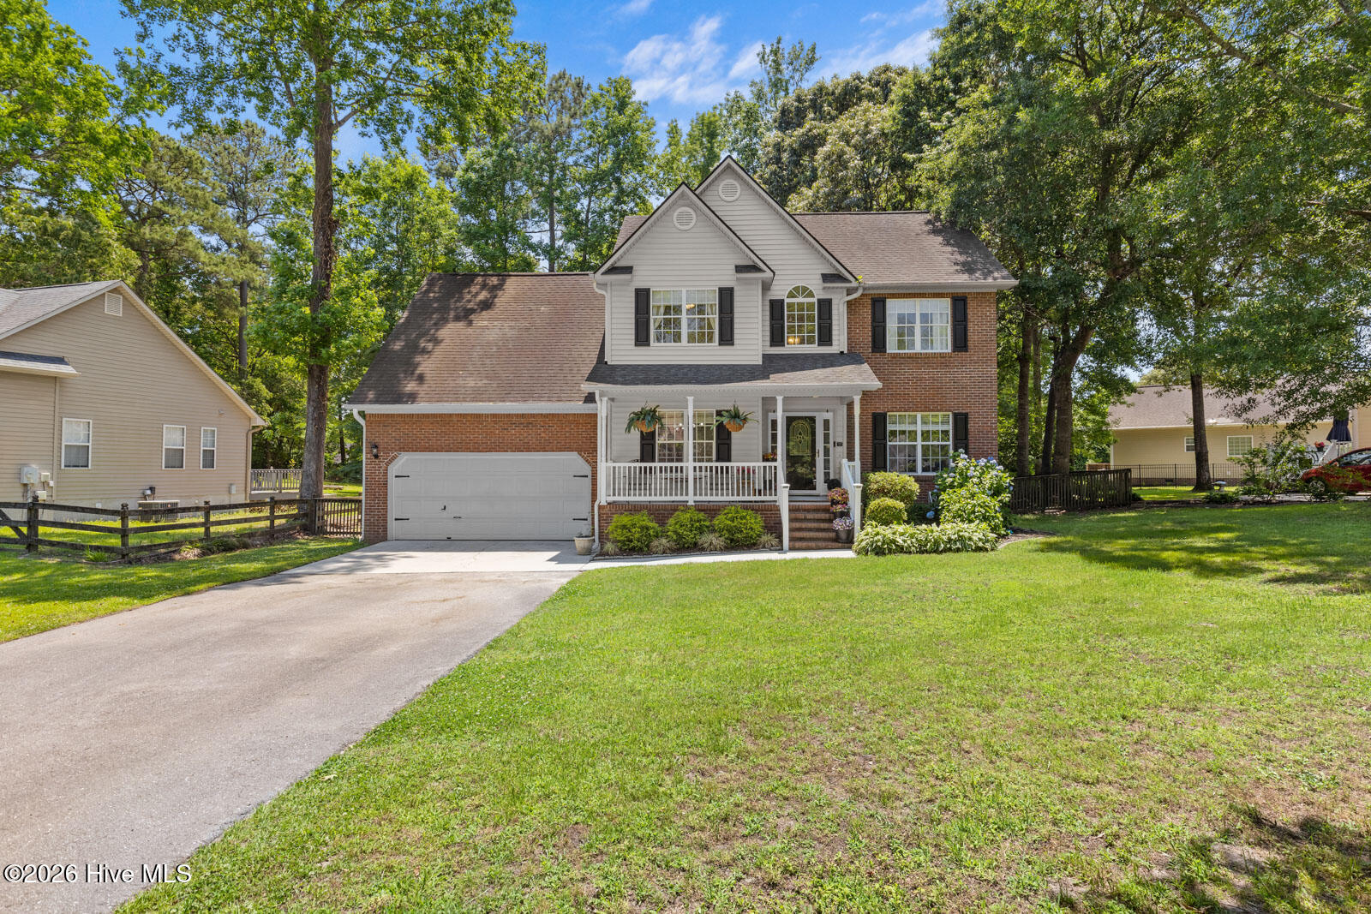
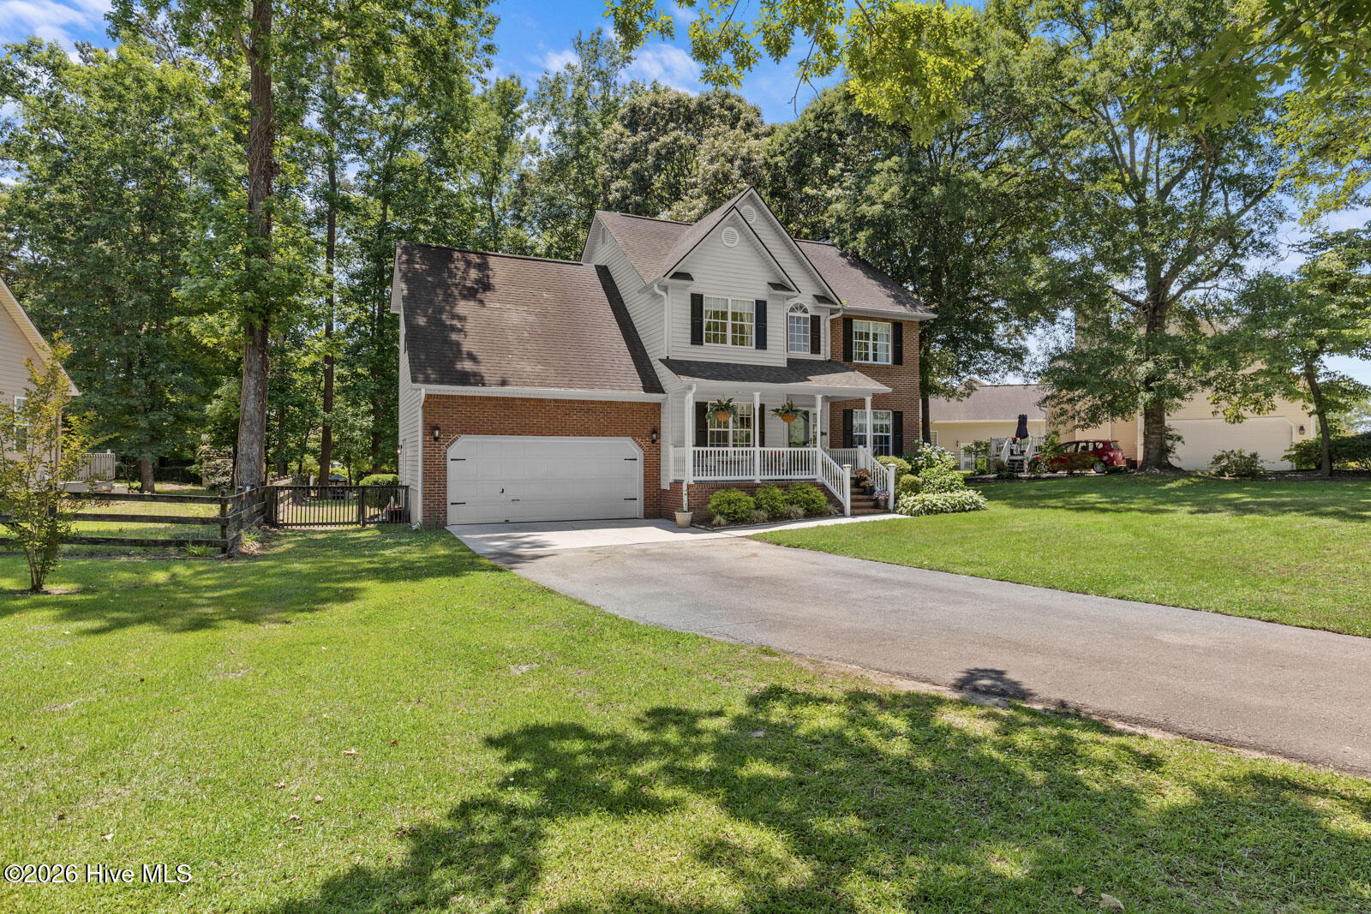
Tucked away on a beautiful lot in the desirable Hunters Creek subdivision, this home blends established charm with a functional layout designed for everyday living and easy entertaining. The main level offers a spacious floor plan featuring a formal dining room and a separate sitting room, perfect for a home office or flex space. The updated kitchen includes bar-top seating and an eat-in sun room area overlooking the fenced in backyard, flowing seamlessly into the cozy living room with fireplace. Just off the living area, you'll find an oversized screened-in porch that creates the ideal space for gathering with family and friends. The backyard is completely fenced in with mature trees that keep the backyard covered in plenty of shade and really cool during the hot summer months. Upstairs, the primary suite features a newly remodeled en suite bath with a walk in closet, along with two additional guest bedrooms and a spacious fourth bedroom, offering plenty of flexibility. The laundry room is upstairs making washing laundry that much easier! Enjoy year-round comfort with a dual HVAC system that provides separate temperature control for the upstairs and downstairs. Both units are paired with Nest smart thermostats, making it easy to adjust the temperature on each floor right from your phone while helping keep energy costs down. With two dedicated HVAC units, the home stays comfortable throughout every season, even during the hottest summer days. This is one of the few lots that is less then a 5 minute walk to the boat dock/ramp and the community pool! If you are looking for a quiet neighborhood with a road that ends in a culdesac meaning no drive through traffic other then the neighbors then this is the house for you. All that's left for you to do is ENJOY!! No city taxes!
Additional Features
- County: Onslow
- Days on Market: 133
- Pool: No
- Tax Number: 1115j-13
- Water/Sewer: Sewer Connected, Water Connected
- Year Built: 1998
- Property Type: Residential
- Property Sub Type: Single Family Residence
- Tax Year: 2025
- Tax Amount: $1,769.20
- HOA Fees: $350.00
Financial
- Short Sale: Standard
Interior Features
- Cool System: Central Air
- Fireplaces: 1
- Heat System: Electric, Heat Pump
- Interior: Walk-in Closet(s), Tray Ceiling(s), Ceiling Fan(s), Pantry, Walk-In Closet(s)
- Room Type: Master Bedroom, Bedroom 2, Bedroom 3, Bedroom 4, Living Room, Dining Area, Dining Room
- Total Rooms: 7
- Levels: Two
- Heating Fuel: Electric
- Full Baths: 2
- 1/2 Baths: 1
- Basement Description: None
Exterior Features
- Fuel Tanks: None
- Parking: Garage Faces Front, On Site
- Roof: Composition
- Siding: Aluminum Siding, Brick Veneer, Vinyl Siding
- Is New Construction: No
- Construction: Aluminum Siding,Brick Veneer,Vinyl Siding,Wood Frame
- Foundation: Slab
- Septic or Sewer: Septic Permit On File
- Utilities: Sewer Connected,Water Connected
- Garage Spaces: 2
- Parking Spaces: 2
- Fencing: Wood
- Exterior: Aluminum Siding,Brick Veneer,Vinyl Siding
- Patio/Deck Description: Covered,Enclosed,Front Porch,Rear Porch
- Zoning: R-15
- Building Total Area (Sq.Ft): 2042
- Road Description: Maintained
- Road Improvements: See Remarks
- View Description: None
Location
- Directions: From US-17 South, turn left onto Halltown Road, then continue with a left onto Piney Green Road. Turn right onto Hunters Trail, then take a right onto Baytree Drive. Turn left onto Dockside Drive -- the home will be on the left.
- Street Number: 125
- County: Onslow
- Latitude: 34.748478
- Longitude: -77.347907
- Marketing City: Jacksonville
Listed by: Rachel Love from Coldwell Banker Sea Coast Advantage.