
Location
Agent Comments
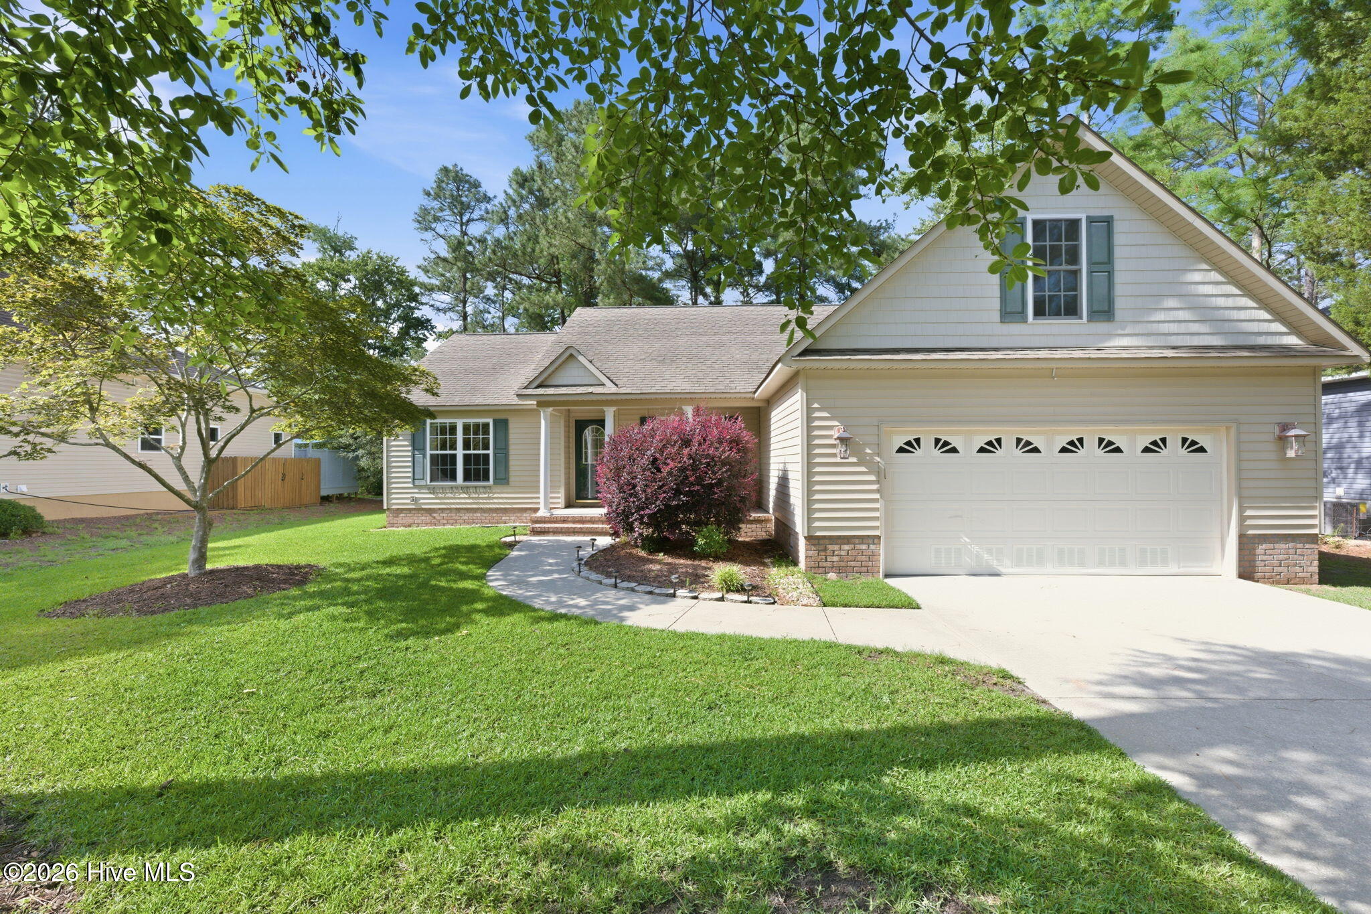
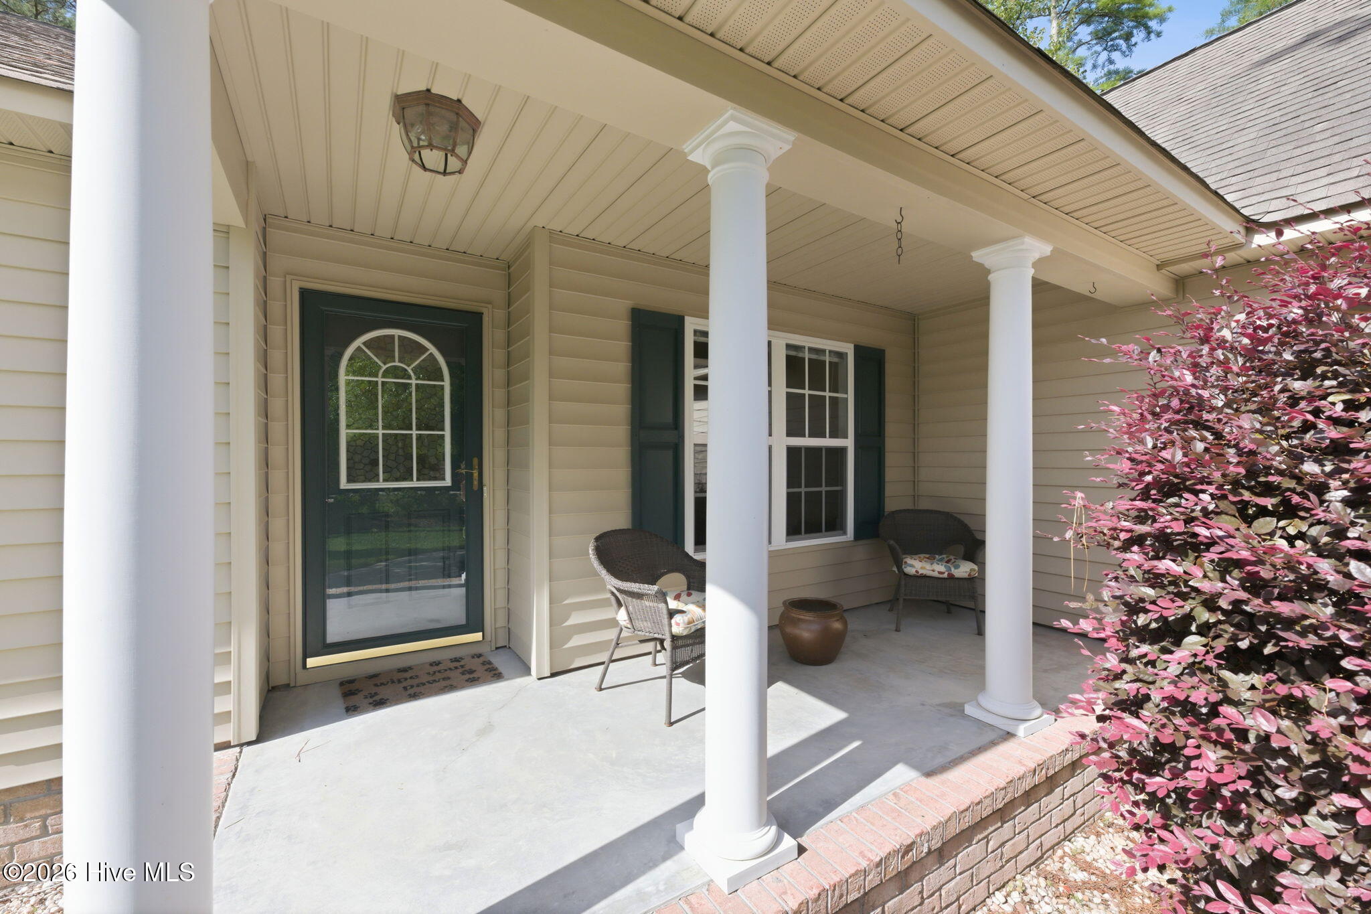
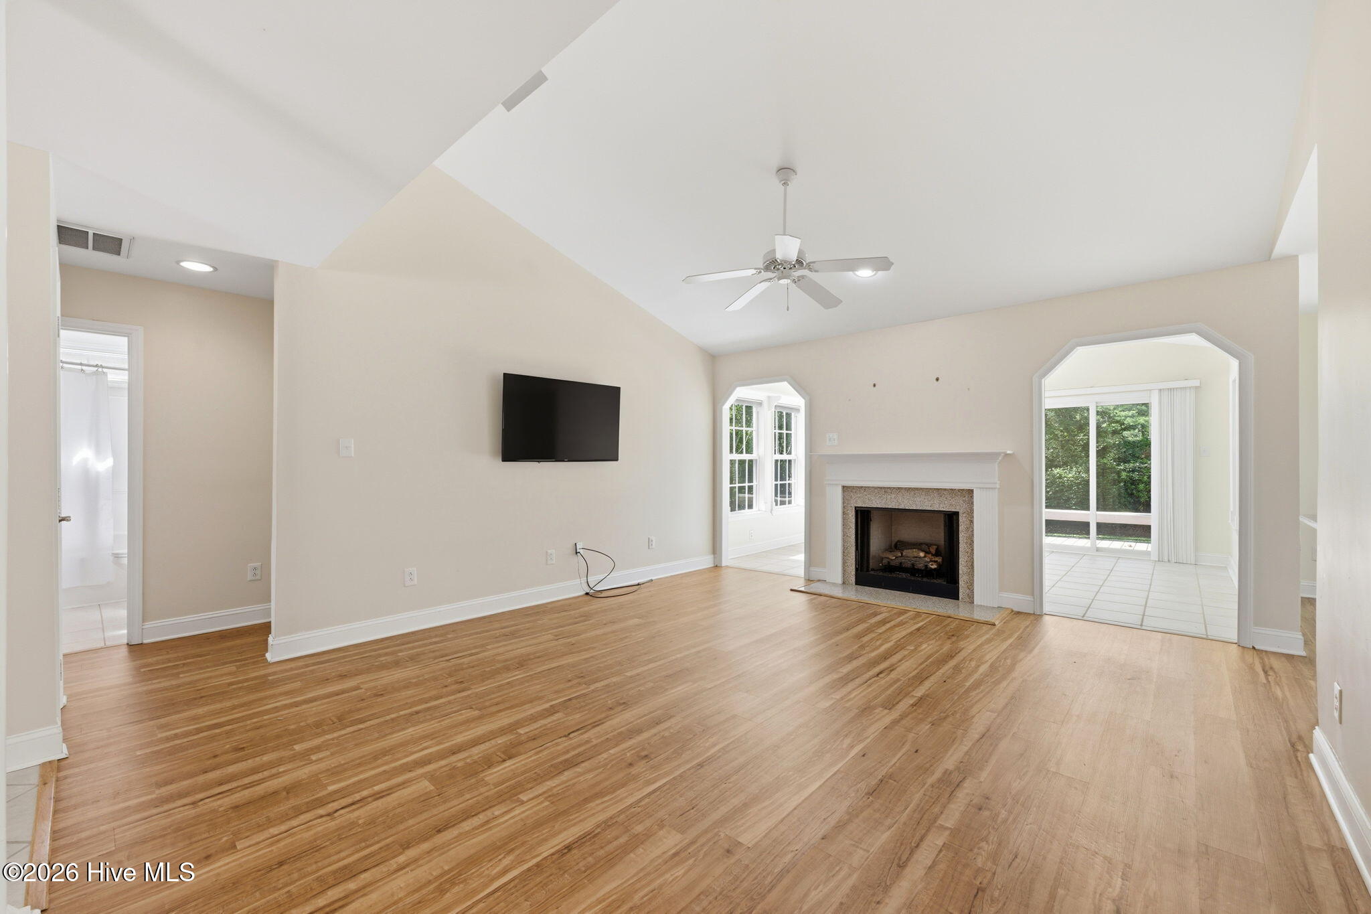
Come and see this well appointed home situated on the Golf Course with lake views. This home is a split bedroom plan with a finished room over the garage and a light filled Carolina Room. The kitchen has a lovely breakfast nook and all the kitchen appliances convey. The primary suite is a true retreat with a double sink vanity and walk in shower. The rear deck overlooks the mature landscaped yard,, golf course and lake. This home is located in popular Fairfield Harbour,, an amenity rich development featuring an 18 hole golf course, marinas, boat ramp, kayak launch, fishing pier, tennis and pickleball courts, walking paths, a dog park, restaurant, clubhouse, activity rooms, etc. The Broad Creek Recreation Center has an indoor/outdoor pool, exercise rooms, sauna, miniature golf, basketball courts. The community is conveniently located to historic New Bern with restaurants and shopping. Schedule your showing today and start enjoying the coastal lifestyle!
Amenities
- Built-In Microwave
- Water Softener
- Refrigerator
- Double Oven
- Disposal
- Dishwasher
- Electric Range
Additional Features
- Association Amenities: Waterfront Community,Basketball Court,Clubhouse,Dog Park,Fitness Center,Game Room,Gated,Golf Course,Indoor Pool,Jogging Path,Maintenance Common Areas,Maintenance Roads,Management,Marina,Meeting Room,Park,Party Room,Pickleball,Picnic Area,Playground,Restau
- County: Craven
- Days on Market: 131
- Exterior: Irrigation System
- Pool: Yes
- Pool Features: None
- Tax Number: 2-017-1 -019
- Waterfront Features: None
- Water/Sewer: Cable Available, Sewer Connected, Underground Utilities, Water Connected, Satellite Internet
- Year Built: 2004
- Property Type: Residential
- Property Sub Type: Single Family Residence
- Tax Year: 2025
- Tax Amount: $1,369.59
- HOA Fees: $1,488.00
Financial
- Short Sale: Standard
Interior Features
- Cool System: Central Air, Ceiling Fan(s), Heat Pump
- Floors: LVT/LVP, Carpet, Tile, Ceramic Tile
- Fireplaces: 1
- Heat System: Propane, Heat Pump, Electric
- Interior: Master Downstairs, Walk-in Closet(s), High Ceilings, Entrance Foyer, Ceiling Fan(s), Walk-in Shower, Blinds/Shades, Gas Log, Walk-In Closet(s)
- Room Type: Master Bedroom, Bedroom 2, Bedroom 3, Dining Room, Family Room, Dining Area, Living Room, Breakfast Nook, Fnshd Room over Garage
- Total Rooms: 9
- Levels: One and One Half
- Heating Fuel: Electric,Propane
- Association Amenities: Waterfront Community,Basketball Court,Clubhouse,Dog Park,Fitness Center,Game Room,Gated,Golf Course,Indoor Pool,Jogging Path,Maintenance Common Areas,Maintenance Roads,Management,Marina,Meeting Room,Park,Party Room,Pickleball,Picnic Area,Playground,Restau
- Full Baths: 2
- 1/2 Baths: 0
- Furnished: Unfurnished
- Laundry: Dryer Hookup,Washer Hookup,Laundry Room
- Water Heater: Electric
- Attic Description: Finished,Walk-In
- Basement Description: None
Exterior Features
- Exterior: Irrigation System
- Fuel Tanks: None
- Parking: Garage Faces Front, Garage Door Opener, Off Street, On Site, Paved, Garage
- Pool: None
- Roof: Architectural Shingle
- Siding: Vinyl Siding
- Waterfront Feature: None
- Is New Construction: No
- Construction: Vinyl Siding,Wood Frame
- Foundation: Slab
- Water Source: Community Water
- Septic or Sewer: Community Sewer,Municipal Sewer,Carolina Water Service Inc
- Water Provider: Carolina Water Service Inc
- Utilities: Cable Available,Sewer Connected,Underground Utilities,Water Connected,Satellite Internet
- Garage Spaces: 2
- Parking Spaces: 2
- Fencing: None
- Exterior: Vinyl Siding
- Patio/Deck Description: Covered,Deck
- Is Horse Property: No
- Zoning: Residential
- Building Total Area (Sq.Ft): 2000
- Road Description: Private Road,Maintained,Paved
- Road Improvements: Pond Front,Golf Fairway
- View Description: Golf Course,Pond
Location
- Directions: Hwy 55E to stoplight at Broad Creek Rd. Take Broad Creek Road to Left hand entrance into Fairfield Harbour. Once through gate, go right on Coral Reef drive. Then make a left on Barkentine. Home is 3rd on Left.
- Street Number: 1007
- County: Craven
- Latitude: 35.071432
- Longitude: -76.954443
- Subdivision: Fairfield Harbour
- Marketing City: New Bern
Listed by: JOY HARSEN from NEUSE REALTY, INC.