
Location
Agent Comments
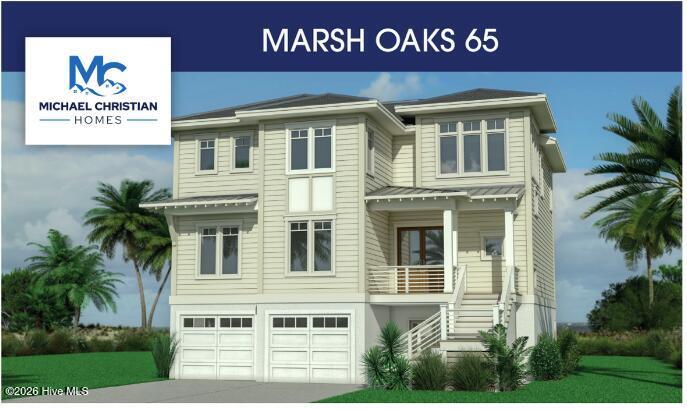
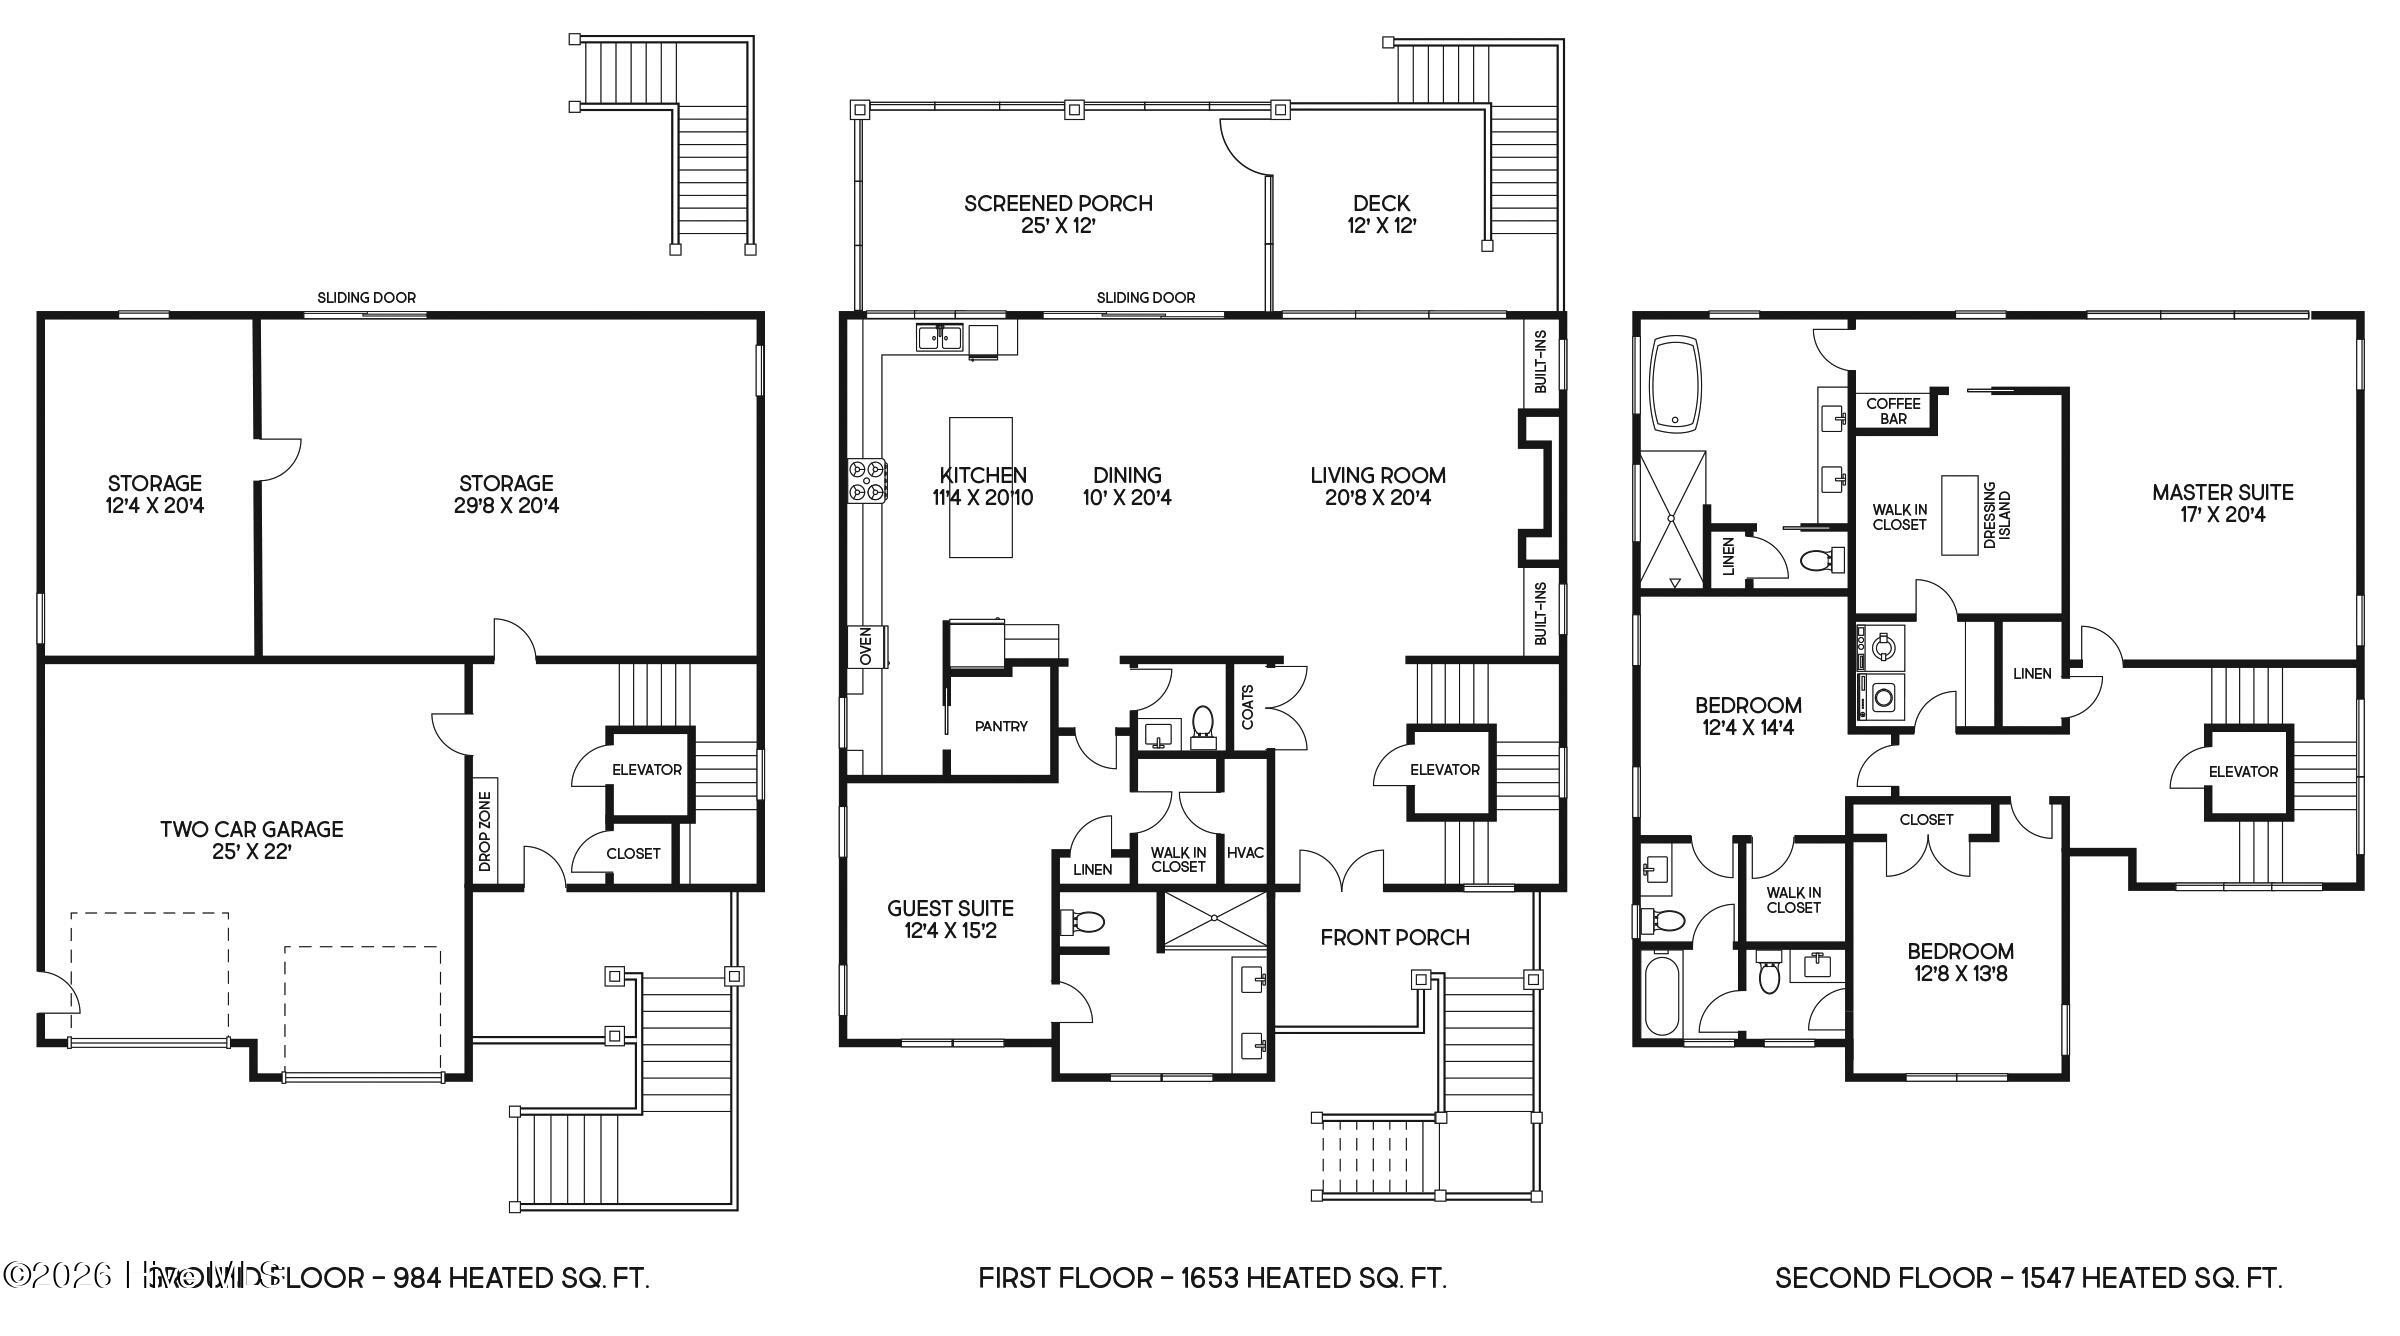
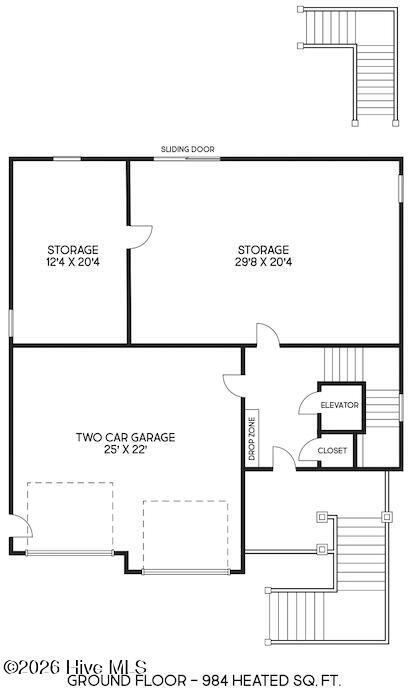
Spanning 3,347 sq ft and crafted by Michael Christian Homes, this beautifully designed 4 bedroom, 3 full bath, 2 half bath coastal home offers curated living across multiple levels, complete with a private elevator and 2-car garage. Ideally located in Marsh Landing Place, an estate-style community nestled among mature marsh oaks, the home offers a private, natural setting just minutes to Mayfaire, Wrightsville Beach, and everyday dining and shopping. Designed for both everyday living and entertaining, the main level showcases a bright, open-concept layout with engineered oak hardwood flooring throughout and tile in all bathrooms. The living room is anchored by a sleek electric fireplace with custom built-ins and flows seamlessly into the kitchen, where a large island, quartz countertops, soft-close solid wood cabinetry, stainless steel appliances, and a spacious walk-in pantry create a functional yet refined centerpiece. A main-level guest suite offers flexibility with a private en suite bath featuring dual vanities, ideal for guests or multi-generational living. Upstairs, the primary suite features an expansive walk-in closet with a center dressing island, direct access to the laundry room, a private coffee bar, and a luxurious bath with dual vanities, soaking tub, & zero-entry shower. Two additional bedrooms are connected by a Jack-and-Jill bath with separate vanities and commodes, offering both comfort and privacy. Outdoor living is just as inviting, with a spacious screened porch & open deck highlighted by a rich mahogany tongue-and-groove ceiling-perfect for relaxing or entertaining. The ground level provides generous storage space for beach gear, seasonal items, or hobbies. Additional features include a Rinnai tankless gas water heater with a recirculating pump and a professionally designed landscaping package. Marsh Landing Place is a beautiful wooded community offering walking trails, a lap pool, and a clubhouse. Call today to make this coastal home yours!
Amenities
- Electric Cooktop
- Built-In Microwave
- Built-In Electric Oven
- Dishwasher
- Tankless Water Heater
Additional Features
- Association Amenities: Clubhouse,Community Pool,Maintenance Common Areas,Maintenance Roads,Street Lights
- County: New Hanover
- Days on Market: 131
- Pool: Yes
- Pool Features: None
- Tax Number: R03600-005-435-000
- Waterfront Features: None
- Water/Sewer: Sewer Connected, Water Connected
- Year Built: 2026
- Property Type: Residential
- Property Sub Type: Single Family Residence
- Tax Year: 2025
- Tax Amount: $409.16
- HOA Fees: $1,440.00
- Unit Type: 4 Bedroom Or More
Financial
- Short Sale: Standard
Interior Features
- Cool System: Central Air, Ceiling Fan(s), Heat Pump
- Floors: Tile, Wood
- Fireplaces: 1
- Heat System: Heat Pump, Electric, Forced Air
- Interior: Walk-in Closet(s), High Ceilings, Mud Room, Kitchen Island, Elevator, Pantry, Walk-in Shower, Walk-In Closet(s)
- Room Type: Master Bedroom, Bedroom 2, Bedroom 3, Living Room, Dining Room, Dining Area, Bedroom 4
- Total Rooms: 7
- Levels: Three Or More
- Heating Fuel: Electric
- Association Amenities: Clubhouse,Community Pool,Maintenance Common Areas,Maintenance Roads,Street Lights
- Full Baths: 3
- 1/2 Baths: 2
- Furnished: Unfurnished
- Laundry: Dryer Hookup,Washer Hookup,Laundry Room
- Water Heater: Propane
- Attic Description: Access Only
- Basement Description: None
Exterior Features
- Fuel Tanks: None
- Parking: Garage Faces Front, Concrete, Off Street, On Site, Garage
- Pool: None
- Roof: Architectural Shingle
- Siding: Block, Fiber Cement
- Waterfront Feature: None
- Is New Construction: Yes
- Construction: Block,Fiber Cement,Wood Frame
- Foundation: Slab
- Water Source: Public
- Septic or Sewer: Municipal Sewer,Cape Fear Public Utility Authority
- Water Provider: Cape Fear Public Utility Authority
- Utilities: Sewer Connected,Water Connected
- Garage Spaces: 2
- Parking Spaces: 4
- Fencing: None
- Exterior: Block,Fiber Cement
- Patio/Deck Description: Covered,Deck,Front Porch,Rear Porch
- Is Horse Property: No
- Zoning: R-15
- Building Total Area (Sq.Ft): 3347
- Road Description: Private Road,Paved
- Road Improvements: Marsh Front
- View Description: Marsh
Location
- Directions: Going north on Market Street, turn right onto Marsh Oaks Drive, turn right onto Bayfield Dr, turn right onto Vale Dr. 641 Vale Drive will be on your right.
- Street Number: 641
- County: New Hanover
- Latitude: 34.285276
- Longitude: -77.79164
- Marketing City: Wilmington
Listed by: Jeff Lesley from Century 21 Vanguard.