
Location
Agent Comments
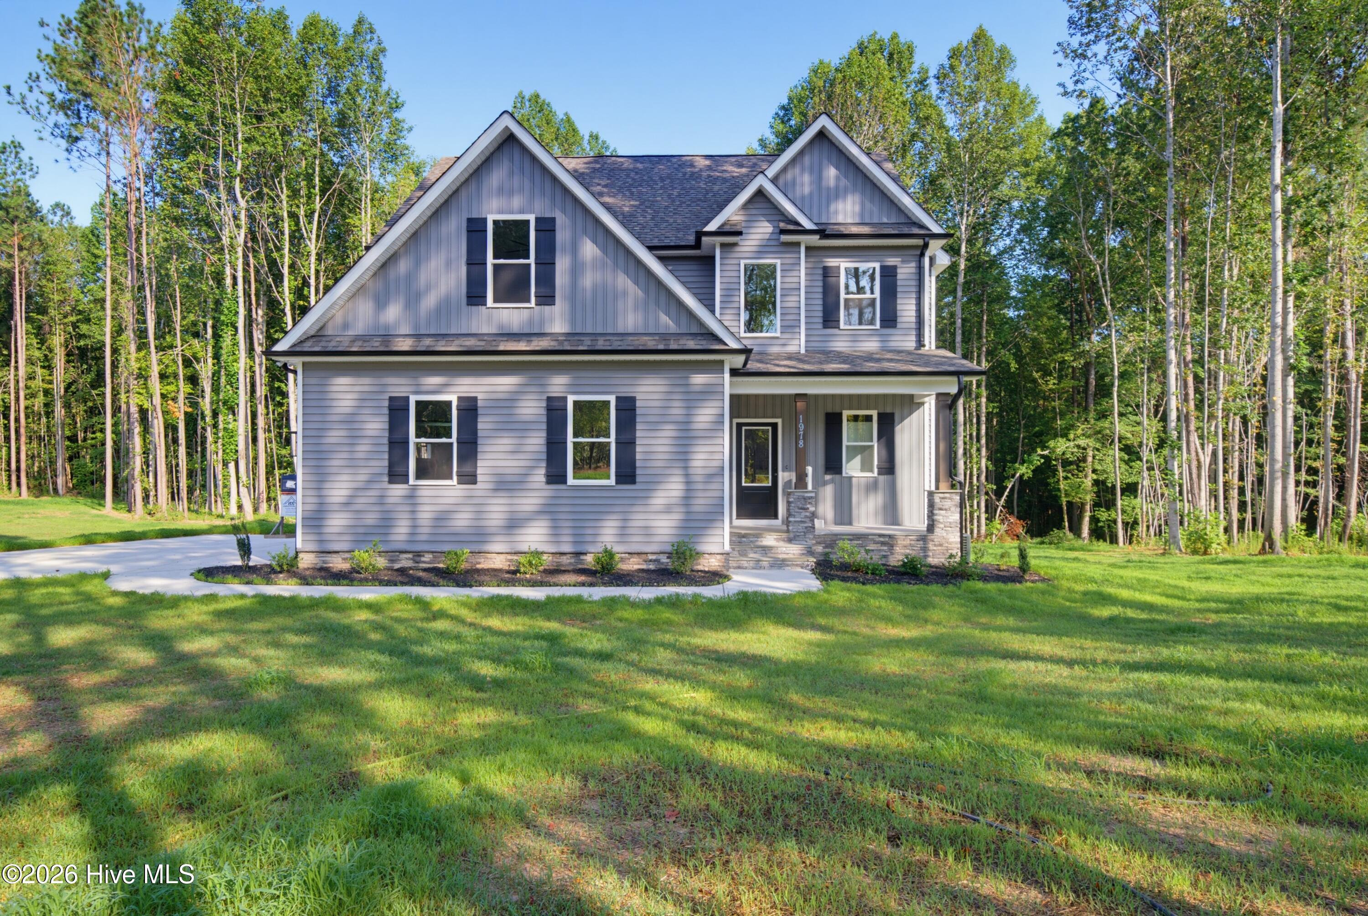
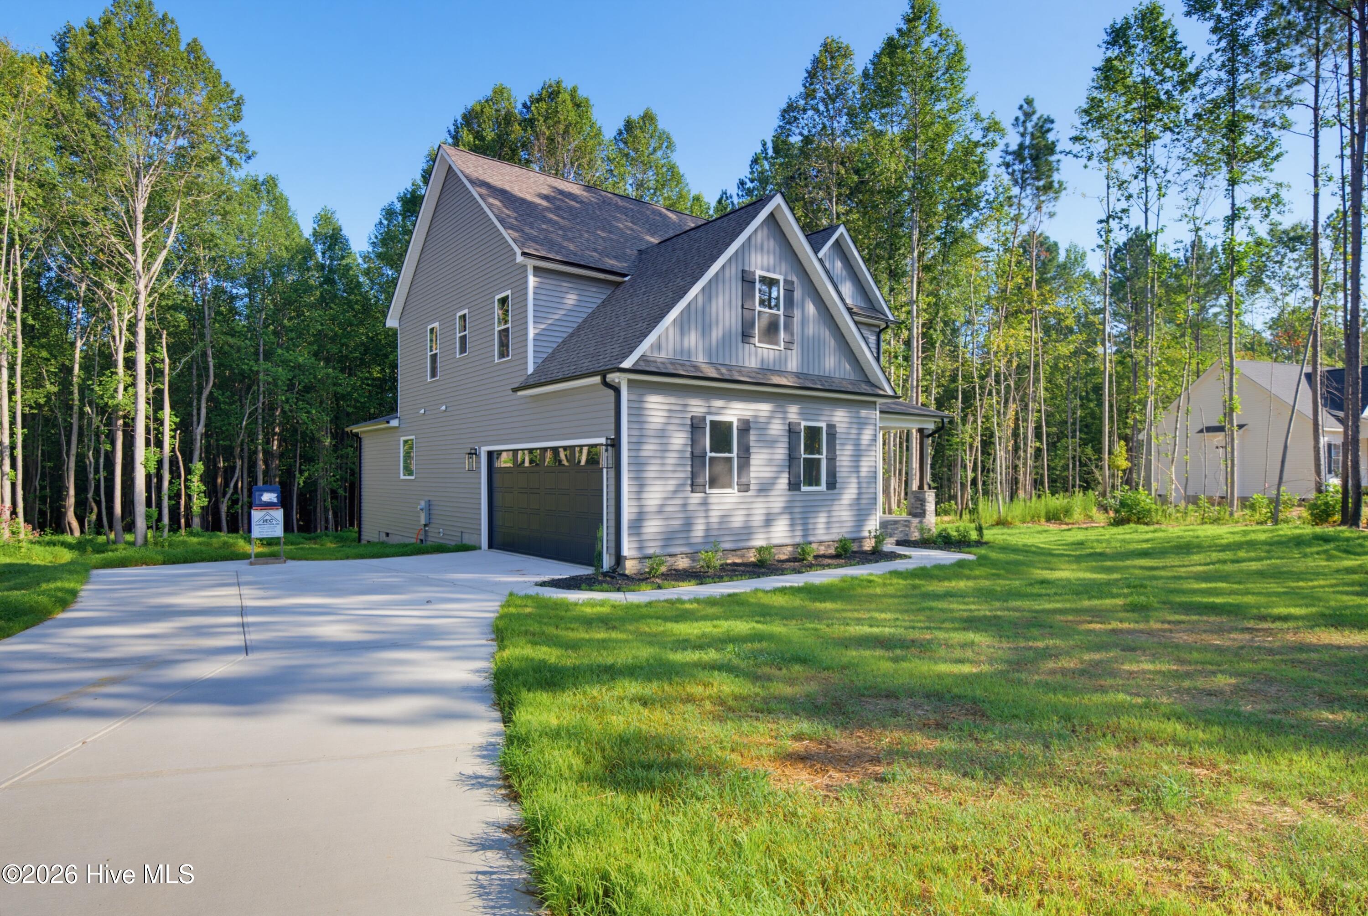
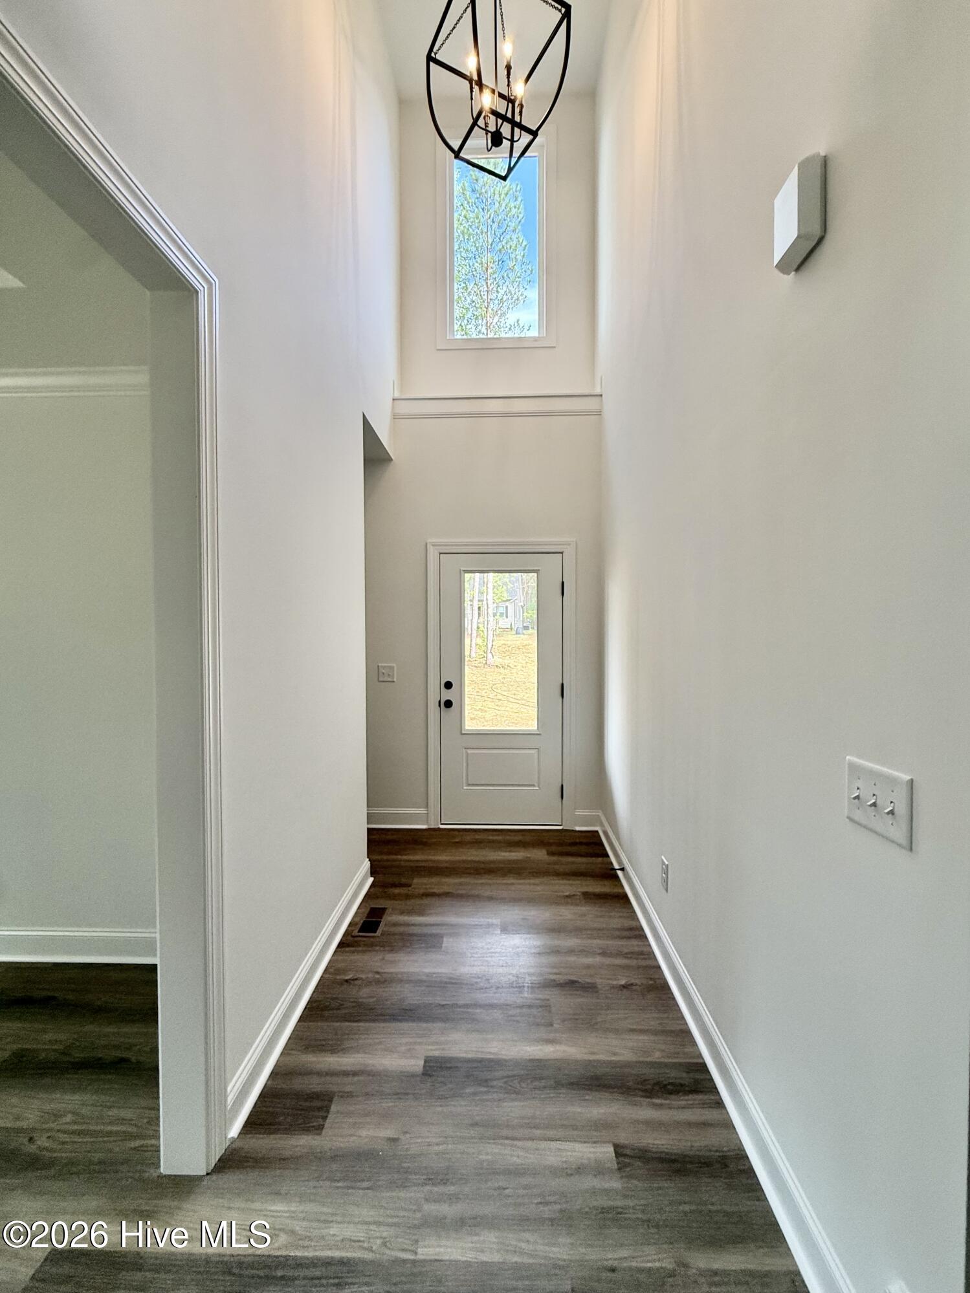
This 4 Bedroom Plan has EVERYTHING! Side-loading garage, 2 Story on over an acre, UNRESTRICTED Lot in Nash Co. Step inside this beautiful farmhouse-style open floor plan with a 1st-floor owner's suite with a Separate DR featuring a Trey ceiling. The island kitchen features under-cabinet lighting to highlight the beautiful granite countertops and tile backsplash! Relax on the back porch and enjoy Carolina nature, with built-in privacy from the trees! First-floor primary has a well-appointed bathroom: * Dual Vanities * Garden Tub * Tiled separate shower * private WC and a nice walk-in closet. Upstairs, there are 3 additional bedrooms, 2 Full baths, and a Playroom! Two of the bedrooms share a buddy bath arrangement. There are 3 walk-in closets in this abundant plan; come and compare the quality and value!
Amenities
- Built-In Microwave
- Range
- Dishwasher
- Electric Range
Additional Features
- County: Nash
- Days on Market: 132
- Exterior: None
- Pool: No
- Tax Number: 2147483647
- Water/Sewer: Underground Utilities
- Year Built: 2026
- Property Type: Residential
- Property Sub Type: Single Family Residence
Financial
- Short Sale: Standard
Interior Features
- Cool System: Central Air
- Floors: LVT/LVP, Carpet, Tile
- Fireplaces: 1
- Heat System: Electric, Forced Air
- Interior: Walk-in Closet(s), Tray Ceiling(s), High Ceilings, Entrance Foyer, Kitchen Island, Pantry, Walk-in Shower, Eat-in Kitchen, Walk-In Closet(s)
- Room Type: Family Room, Dining Area, Dining Room, Master Bedroom, Bedroom 2, Bedroom 3, Bedroom 4, Media Room
- Total Rooms: 7
- Levels: Two
- Heating Fuel: Electric
- Full Baths: 3
- 1/2 Baths: 1
- Laundry: Dryer Hookup,Washer Hookup,Laundry Room
- Water Heater: Electric
- Attic Description: Pull-Down Stairs
- Basement Description: Crawl Space
Exterior Features
- Exterior: None
- Fuel Tanks: None
- Parking: Garage Faces Side, Garage Door Opener, Garage
- Roof: Shingle
- Siding: Vinyl Siding
- Is New Construction: Yes
- Construction: Vinyl Siding,Wood Frame
- Foundation: Combination,Brick/Mortar,Block,Crawl Space
- Water Source: Well
- Septic or Sewer: Septic Tank
- Utilities: Underground Utilities
- Garage Spaces: 2
- Parking Spaces: 2
- Fencing: None
- Exterior: Vinyl Siding
- Patio/Deck Description: Porch,Screened,Front Porch,Rear Porch
- Zoning: A-1
- Building Total Area (Sq.Ft): 2345
- Road Description: City Street,State Road
- Road Improvements: See Remarks
- View Description: See Remarks
Location
- Directions: From AltUS 64 take N Big Woods , Left Webbs Mill Rd , Rt Stallings
- Street Number: 1978
- County: Nash
- Latitude: 35.950348
- Longitude: -78.167222
- Subdivision: Not In Subdivision
- Marketing City: Spring Hope
Listed by: Sharon Baldwin from Sunflower Realty, LLC.